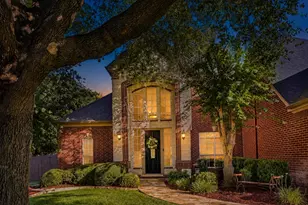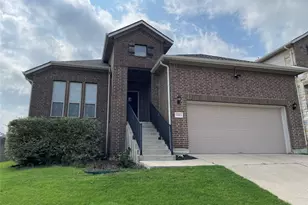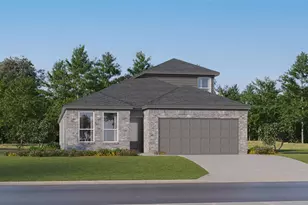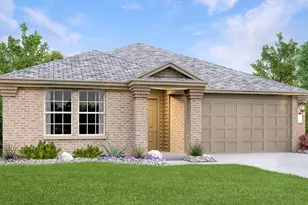
This is a carousel with tiles that activate property listing cards. Use the previous and next buttons to navigate.
1/1
$875,000
This is a carousel with tiles that activate property listing cards. Use the previous and next buttons to navigate.
1/1
Property Description
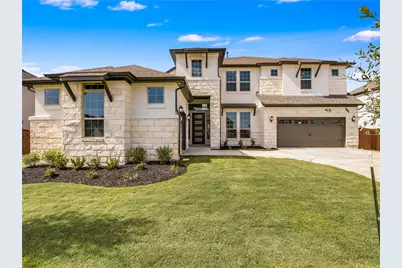

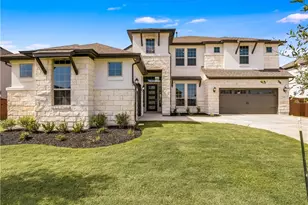
Priced to sell A beautiful 5-bed, 4-bath home in a highly sought-after Vizcaya community, offering 3,900+ sq ft of modern living space and a huge lot size of more than 10,000 sq ft. The house has several premium upgrades. Built in 2022 by Taylor Morrison, this move-in-ready home features an open-concept layout, soaring ceilings, abundant natural light, a spacious kitchen perfect for entertaining, and a generously sized backyard to design your private oasis. Located in top-rated Round Rock ISD- 1) Terravista Elementary school -9/10 2) Gateway college preparatory school- 9/10- K-12 And at the centre of major multi-speciality healthcare hubs- 1) St. David's Round Rock Medical Center (~2 miles) 2) Ascension Seton Williamson Hospital (1.8 miles) 3) Baylor Scott & White Medical Center (3.9 miles) It is just minutes away from major highways (I-35, SH-45, SH-130) providing quick and convenient access to the Domain areas(Office complexes). Enjoy a vibrant community with resort-style amenities, including pool, trails, and playgrounds. Icing on the top are the kind and thoughtful neighbors.
Full Property Details
Full Property Details for 4912 Bruco Ln
General
- Price: $875,000
- HOA FEE: $110/month
- Taxes: $14,359 (2026)
- Status: Active
- Type: Single Family
- Source: Austin_MLS
- MLS ID: 1159167
- Updated: 8/31/2026
- Added to Site: 12 day(s) ago
Interior
- Interior Features: Separate/Formal Dining Room, Double Vanity, Kitchen Island, Multiple Living Areas, Multiple Dining Areas, Main Level Primary, Open Floorplan, Pantry, Quartz Counters, Soaking Tub
- Fireplace: Yes
- Number of Fireplaces: 1
- Fireplace(s): Living Room
- Appliances: Dryer, Dishwasher, Exhaust Fan, Gas Cooktop, Disposal, Microwave, Oven, Refrigerator, Washer
- Flooring: Wood
Rooms
Bathrooms
- Total Bathrooms: 4
- Full Bathrooms: 4
Bedrooms
- Total Bedrooms: 5
- Bedrooms Main: 2
Additional Information
- Shared Amenities: Common Grounds/Area, Clubhouse, Community Mailbox, Dog Park, Playground, Park, Pool, Sport Court(s), Sidewalks
- Shared Pool: Yes
- Pool: Yes
- Pool Description: None, Community
- Security/Safety: None
Exterior
- Exterior Features: Private Yard
- Porch/Patio/Deck: Covered, Patio
Parking
- Garage: Yes
- Garage Spaces: 3
- Covered Spaces: 3
- Total Spaces: 3
- Parking Features: Garage
Location
- Area: RRE
- County: Williamson
- Subdivision: Vizcaya Ph 6C
- Driving Directions: Turn right onto Westinghouse Rd Turn right onto FM1460 S Turn left onto County Rd 186 slight right -Continue onto Caruso Ln thenright on strada, Turn right onto Capestrano Cir, Turn left onto Bruco Ln.
- Direction Faces: Southeast
School Information
- Elem School District: Round Rock ISD
- Midd School District: Round Rock ISD
- High School District: Round Rock ISD
- Elementary School: Teravista
- Middle School: Hopewell
- High School: Stony Point
Community
- Association: Yes
- Assoc. Name: Traditions at Vizcaya
Heating & Cooling
- Central air: Yes
- Air Conditioning: Yes
- Cooling Type: Central Air
- Heating Type: Central
Utilities
- Sewer: Public Sewer
- Water: Public
- Utility Description: Natural Gas Connected, Underground Utilities
Structural Information
- Detached/Attached: Detached
- Construction: Stone, Stucco
- Roof: Shingle
- Windows: Double Pane Windows, Screens
- Stories/Levels: 2
- Square Feet: 3,912
- Sq. Ft. Source: Public Records
- Living Area: 3,912 Sq. Ft.
- Year Built: 2021
- Year Built Source: Public Records
- Property Condition: Resale
Additional Structures
- Other Structures: None
Lot Features
- Lot Size (Acres): 0.2533
- Lot Size (Sq. Ft.): 11,033.75
- Sidewalks: Yes
- Fence: Yes
- Lot Features: Level
- Fencing (Description): Back Yard
Financial Considerations
- Association Fee: $110
- Assoc Fee Freq.: Monthly
- Assessment Amount: $805,824
- Tax Amount: $14,359.61
- Tax Year: 2026
- Terms: Cash, Conventional, FHA
Disclosures and Reports
- Special Conditions: Standard
- Documents Avail.: Survey
- Legal Description: S12119 - VIZCAYA PH 6C, BLOCK EE, LOT 13
- Disclosures/Reports: Seller Disclosure
- Property ID: 16575006CEE013
- Block: EE
- Lot Number: 13
Listed by Pacesetter Properties
Get Pre-Approved Today
Schools
Schools serving 4912 Bruco Ln
School District:Round Rock Independent School District
| Name | Grades | Distance |
|---|---|---|
Teravista Elementary School 4419 Teravista Club Drive, Round Rock, TX 78665 | PK-5 | 0.9 mi |
Hopewell Middle School 1535 Gulf Way, Round Rock, TX 78664 | 6-8 | 1.9 mi |
Stony Point High School 1801 Tiger Trail, Round Rock, TX 78664 | 9-12 | 3.4 mi |
Disclaimer:
School attendance boundaries provided by ATTOM Data Solutions and are for reference only. Contact the school directly to verify enrollment eligibility.
Price & Sales History for 4912 Bruco Ln
Date
Details
Price
Change
Source
8/24/2026
Listed
$875,000
—
MLS
Disclaimer: Historical sales information is derived from public records provided by the county offices. Information is not guaranteed and should be independently verified.

Tax History
Tax History for 4912 Bruco Ln
Year
Property Taxes
Change
Tax Assessment
Change
2025
$14,614
15%
$805,824
11%
2023
$12,756
154%
$727,212
766%
2022
$5,019
275%
$84,000
—
2021
$1,337
-24%
$84,000
8%
2020
$1,749
—
$77,900
—
Disclaimer: Historical tax information is derived from public records provided by the county offices. Information is not guaranteed and should be independently verified.
Estimate the Cost
Estimate the Cost for 4912 Bruco Ln
4912 Bruco Lane, Round Rock, TX 78665 (MLS# 1159167) is a Single Family property with 5 bedrooms and 4 full bathrooms. 4912 Bruco Lane is currently listed for $875,000 and was received on August 24, 2026. Want to learn more about 4912 Bruco Lane? Do you have questions about finding other Single Family real estate for sale in Round Rock? You can browse all Round Rock real estate or contact a Coldwell Banker agent to request more information.