This is a carousel with tiles that activate property listing cards. Use the previous and next buttons to navigate.
1/37
$399,000
This is a carousel with tiles that activate property listing cards. Use the previous and next buttons to navigate.
1/37
Property Description
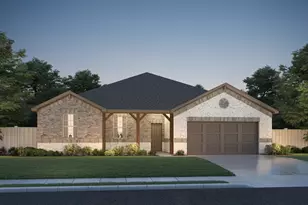
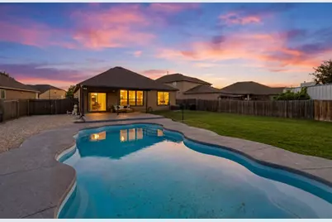
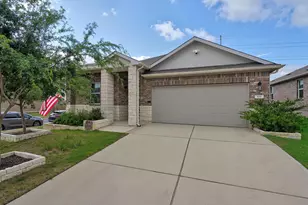
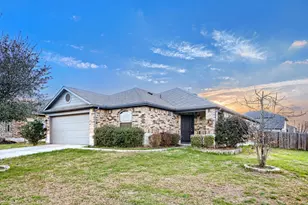
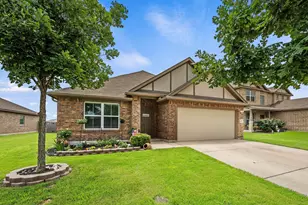
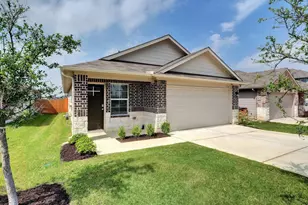
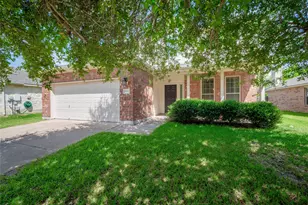
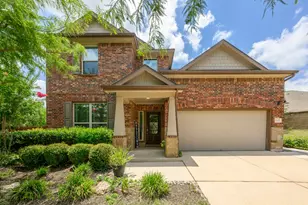
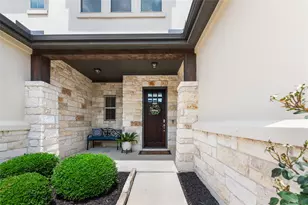
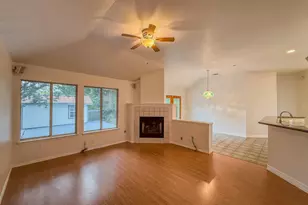
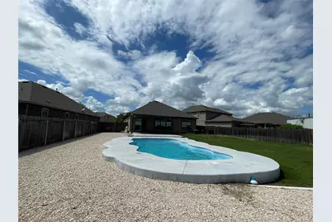
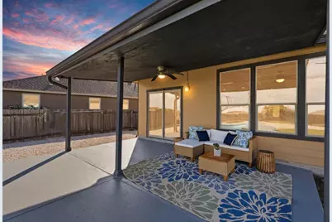
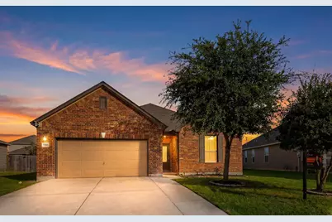
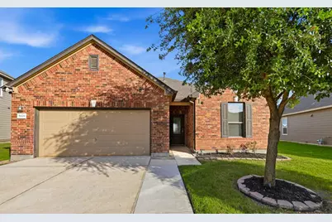
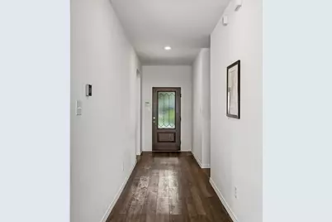
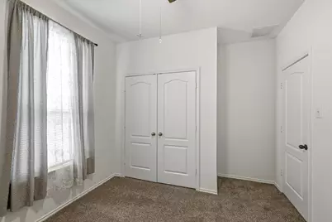
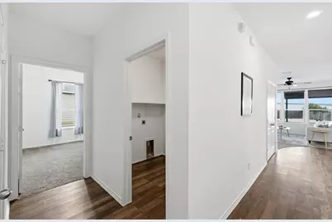
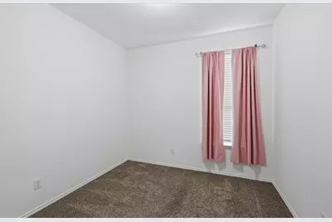
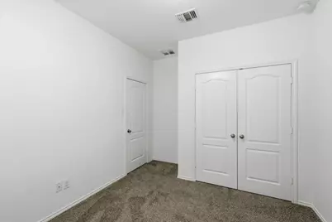
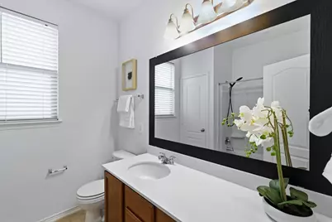
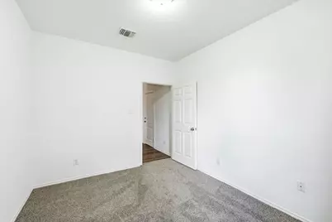
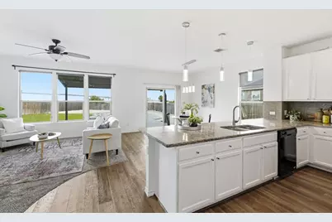
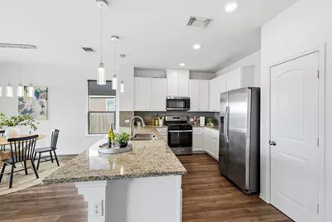
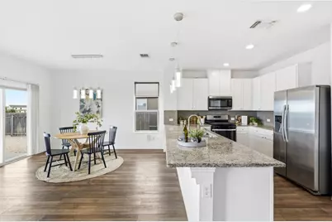
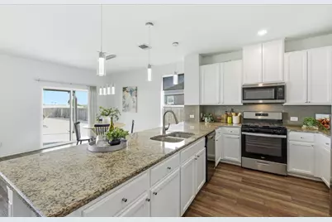
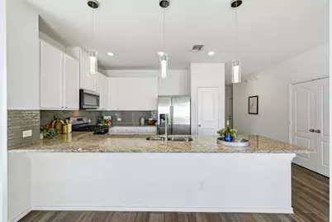
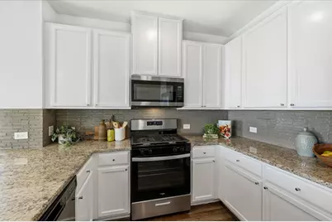
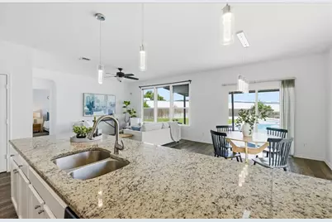
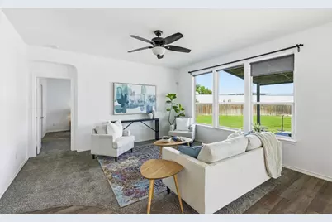
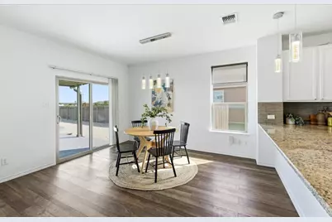
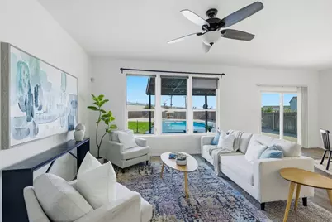
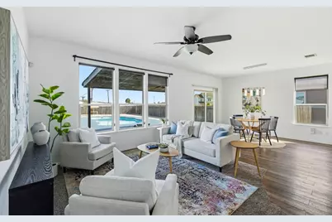
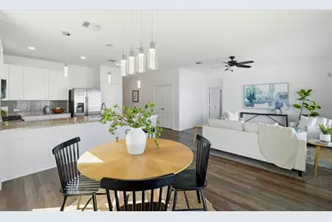
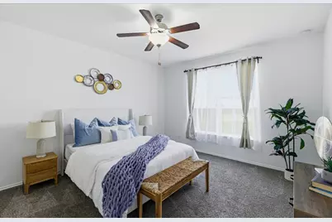
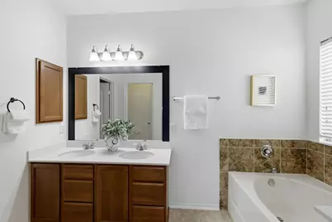
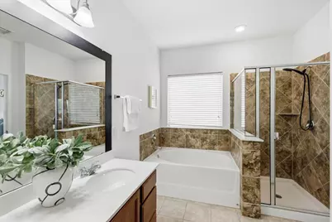
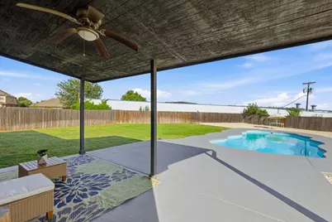
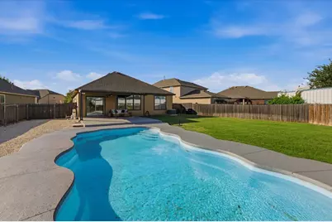
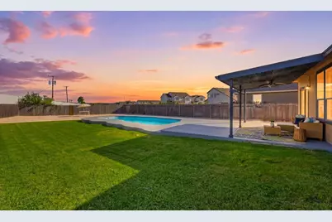
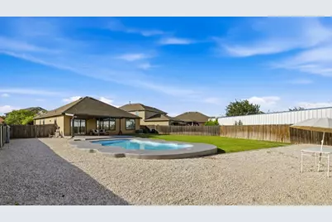
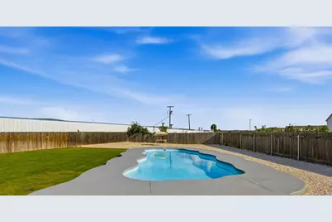
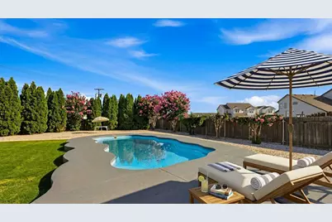
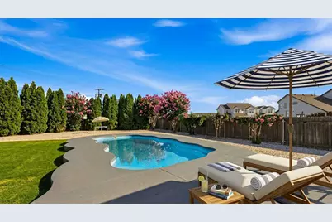
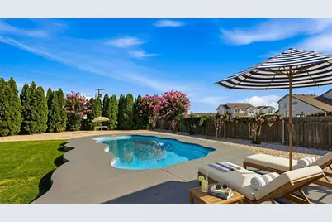
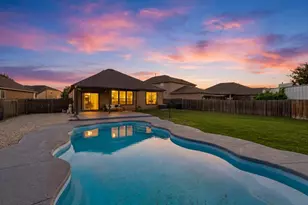
Welcome to 5929 Sardinia Drive, a beautifully maintained single-story home in the highly desirable Siena master-planned community of Round Rock. Situated on an oversized 0.27-acre lot, this 4-bedroom, 2-bath home offers a combination of outdoor space and amenities that is difficult to find at this price point. Step outside to your own private backyard retreat featuring an in-ground swimming pool, plenty of room for entertaining, and low-maintenance landscaping designed for easy Texas living. Whether you're hosting summer gatherings, enjoying family time, or simply relaxing after work, this backyard is built for making memories. Inside, you'll find an open-concept floor plan with a spacious living area, a functional kitchen with abundant counter space, stainless steel appliances, granite countertops, breakfast bar seating, and a private primary suite with a walk-in closet. The split-bedroom layout offers flexibility for guests, family members, or a home office. Living in Siena means enjoying one of Round Rock's most popular master-planned communities, complete with community pools, parks, playgrounds, walking trails, sports courts, and year-round neighborhood events. Conveniently located near Highway 79, Toll 130, Kalahari Resort, Samsung in Taylor, Dell Technologies, Tesla, Georgetown, Hutto, and Round Rock employers, this location provides an easy commute throughout the Greater Austin area. If you've been searching for a home with a pool in Round Rock, a large backyard, and access to outstanding community amenities, 5929 Sardinia Drive deserves a spot at the top of your list.
Full Property Details
Full Property Details for 5929 Sardinia Dr
General
- Price: $399,000
- HOA FEE: $25/month
- HOA FEE FREQ.: Quarterly
- Taxes: $6,132 (2025)
- Status: Active
- Type: Single Family
- Source: Austin_MLS
- MLS ID: 6681845
- Updated: 7/3/2026
- Added to Site: 36 day(s) ago
Interior
- Interior Features: Breakfast Bar, Ceiling Fan(s), Double Vanity, Entrance Foyer, Granite Counters, High Ceilings, Main Level Primary, No Interior Steps, Open Floorplan, Pantry, Recessed Lighting, Smart Thermostat, Walk-In Closet(s)
- Appliances: Electric Oven, Electric Range, Electric Water Heater, FreeStandingElectric Oven, FreeStandingElectric Range, Free-Standing Refrigerator, Microwave, Oven, Range, Refrigerator, Range Hood
- Flooring: Carpet, Tile, Vinyl
Rooms
Bathrooms
- Total Bathrooms: 2
- Full Bathrooms: 2
Bedrooms
- Total Bedrooms: 4
- Bedrooms Main: 4
Other Rooms
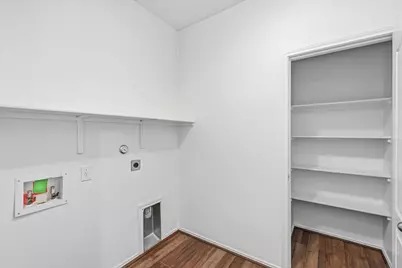
- Laundry: Laundry Room, Washer Hookup, Electric Dryer Hookup
Additional Information
- Shared Amenities: Clubhouse, Playground, Park, Pool, Street Lights, Tennis Court(s)
- Shared Pool: Yes
- Pool: Yes
- Private Pool: Yes
- Pool Description: In Ground, Outdoor Pool, Community
- Spa Description: None
- Tennis: Yes
- Security/Safety: Smoke Detector(s)
Exterior
- Exterior Features: None
- Porch/Patio/Deck: Covered, Patio
Parking
- Garage: Yes
- Garage Spaces: 2
- Covered Spaces: 2
- Total Spaces: 4
- Parking Features: Attached, Garage Faces Front, Garage, Garage Door Opener
Location
- Area: HU
- County: Williamson
- Subdivision: Siena Ph 1 Sec 24
- Driving Directions: From E Palm Valley, turn onto CR 110, Turn right onto Parma St, Turn right onto Pescia St, Turn right onto Sardinia Dr.
- Direction Faces: Northwest
School Information
- Elem School District: Hutto ISD
- Midd School District: Hutto ISD
- High School District: Hutto ISD
- Elementary School: Benjamin Doc Kerley Elementary
- Middle School: Gus Almquist
- High School: Hutto
Community
- Association: Yes
- Assoc. Name: Siena Master community
- Assoc. Fees Include: Maintenance Grounds
Heating & Cooling
- Central air: Yes
- Air Conditioning: Yes
- Cooling Type: Central Air, Ceiling Fan(s)
- Heating Type: Central
Utilities
- Sewer: Public Sewer, Municipal Utility District
- Water: Public, Municipal Utility District
- Utility Description: Electricity Connected, Natural Gas Connected, Sewer Connected, Water Connected
Structural Information
- Detached/Attached: Detached
- Construction: Wood Siding
- Roof: Composition, Shingle
- Windows: Blinds, Vinyl
- Stories/Levels: 1
- Square Feet: 1,667
- Sq. Ft. Source: Public Records
- Living Area: 1,667 Sq. Ft.
- Year Built: 2016
- Year Built Source: Public Records
- Property Condition: Resale
Additional Structures
- Other Structures: None
Lot Features
- Lot Size (Acres): 0.2702
- Lot Size (Sq. Ft.): 11,769.91
- Street Lights: Yes
- Fence: Yes
- Lot Features: Back Yard, Cul-De-Sac, Front Yard, Interior Lot, Landscaped, Level, Pie Shaped Lot
- Fencing (Description): Fenced, Full, Wood
Financial Considerations
- Association Fee: $75
- Assoc Fee Freq.: Quarterly
- Assessment Amount: $342,553
- Tax Amount: $6,132.31
- Tax Year: 2025
- Terms: Cash, Conventional, FHA, VA Loan
Disclosures and Reports
- Special Conditions: Standard
- Documents Avail.: Survey
- Legal Description: S10483 - SIENA PH 1 SEC 24, BLOCK AA, LOT 34, ACRES 0.27022
- Disclosures/Reports: Seller Disclosure
- Property ID: 14249700AA0034
- Block: AA
- Lot Number: 34
Listed by Spyglass Realty
Get Pre-Approved Today
Schools
Schools serving 5929 Sardinia Dr
School District:Hutto Independent School District
| Name | Grades | Distance |
|---|---|---|
Benjamin Doc Kerley Elementary School 800 Haybarn Lane, Hutto, TX 78634 | PK-5 | 0.6 mi |
Hutto High School 9th Grade Center 301 Destiny Lane, Hutto, TX 78634 | 9- | 3.9 mi |
Hutto High School 101 Farm to Market 685, Hutto, TX 78634 | 10-12 | 2.1 mi |
Disclaimer:
School attendance boundaries provided by ATTOM Data Solutions and are for reference only. Contact the school directly to verify enrollment eligibility.
Price & Sales History for 5929 Sardinia Dr
Date
Details
Price
Change
Source
6/06/2026
Listed
$399,000
—
MLS
Disclaimer: Historical sales information is derived from public records provided by the county offices. Information is not guaranteed and should be independently verified.

Tax History
Tax History for 5929 Sardinia Dr
Year
Property Taxes
Change
Tax Assessment
Change
2025
$6,132
10%
$342,553
-5%
2023
$5,595
-10%
$360,228
36%
2022
$6,186
—
$264,746
9%
2021
$6,211
-1%
$243,731
10%
2020
$6,301
-4%
$221,574
—
2020
$6,588
-2%
$221,657
1%
2018
$6,739
2%
$219,457
7%
2017
$6,578
447%
$205,417
457%
2016
$1,202
10%
$36,900
11%
2015
$1,088
—
$33,300
—
Disclaimer: Historical tax information is derived from public records provided by the county offices. Information is not guaranteed and should be independently verified.
Estimate the Cost
Estimate the Cost for 5929 Sardinia Dr
5929 Sardinia Drive, Round Rock, TX 78665 (MLS# 6681845) is a Single Family property with 4 bedrooms and 2 full bathrooms. 5929 Sardinia Drive is currently listed for $399,000 and was received on June 06, 2026. Want to learn more about 5929 Sardinia Drive? Do you have questions about finding other Single Family real estate for sale in Round Rock? You can browse all Round Rock real estate or contact a Coldwell Banker agent to request more information.