This is a carousel with tiles that activate property listing cards. Use the previous and next buttons to navigate.
1/34
$699,000
This is a carousel with tiles that activate property listing cards. Use the previous and next buttons to navigate.
1/34
Property Description
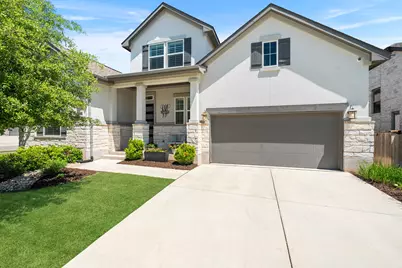
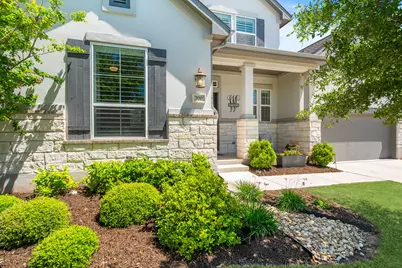
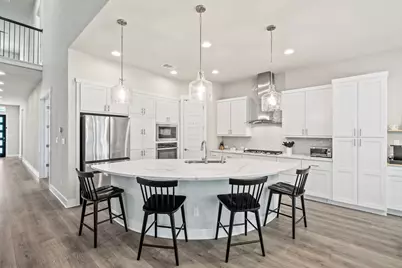
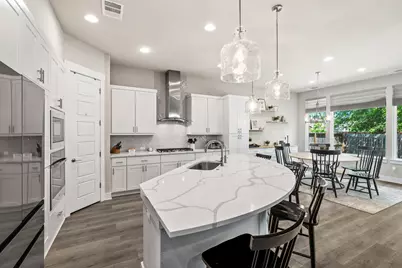
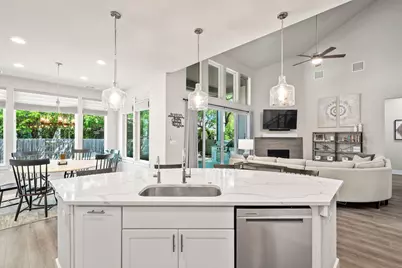
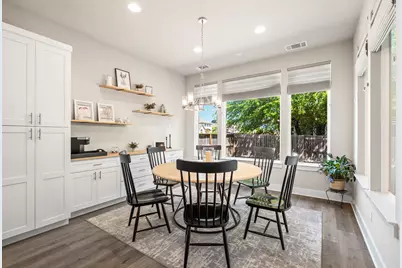
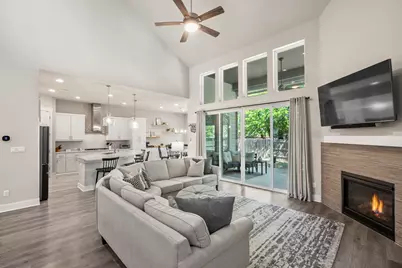
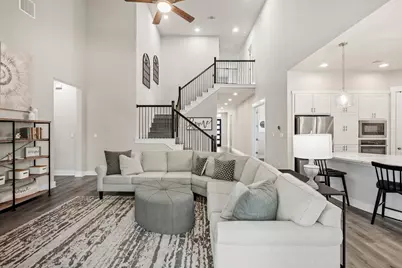
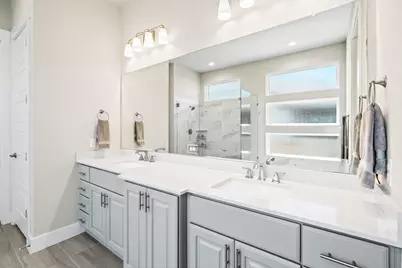
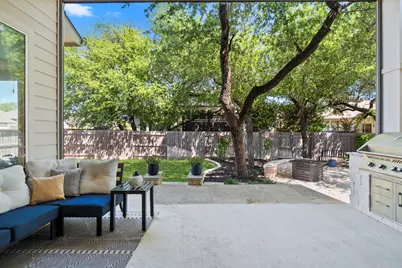
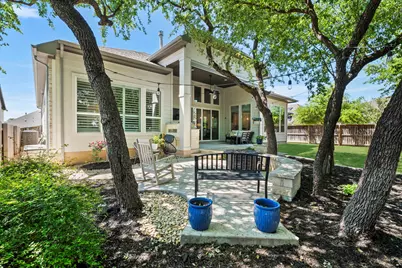
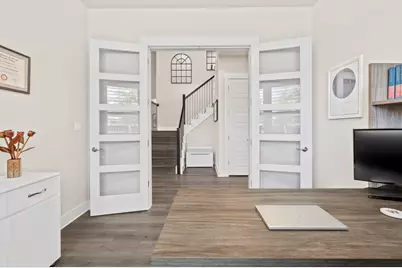
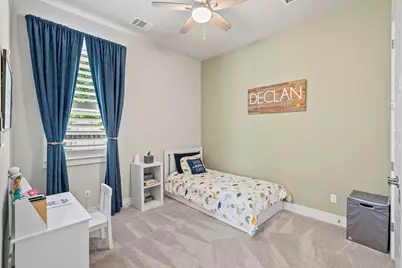
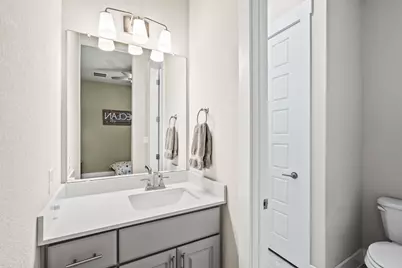
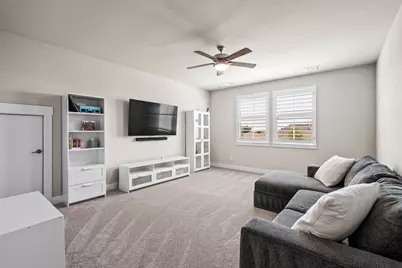
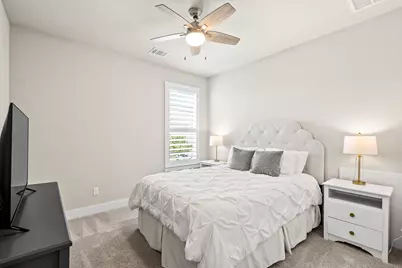
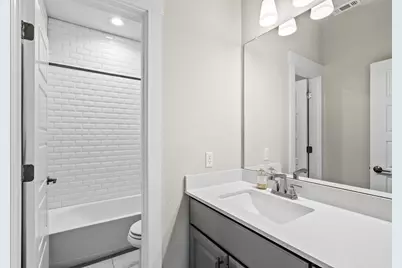
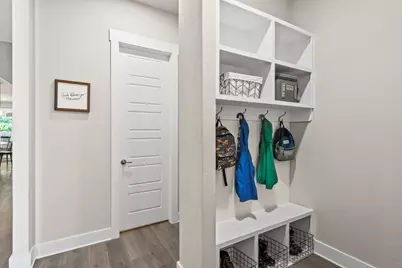
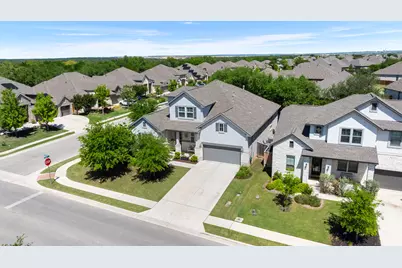
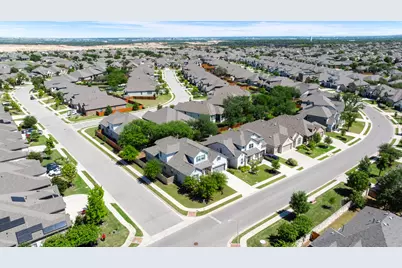
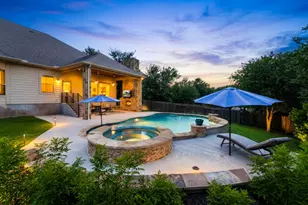
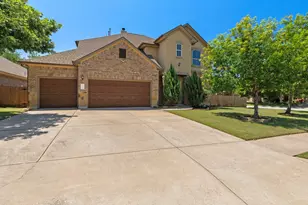
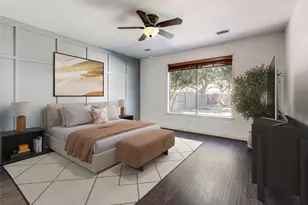
Built in 2019 and thoughtfully upgraded since, this 3,175 sq ft home in Highlands at Mayfield Ranch is truly unique. The layout functions for owners who value open, main floor living with an additional guest room, bathroom and bonus space upstairs. The primary suite is a retreat, offering a soaking tub, frameless walk-in shower, double vanity and large walk-in closet. Two secondary bedrooms are connected by a jack-and-jill bathoom, along with a large, private study with glass French doors. The white kitchen is well-appointed with quartz countertops, stainless steel appliances, gas range, built-in oven and microwave, range hood, and large island. Custom built-in storage has been added to the kitchen and dining spaces. Throughout the open-concept main living area, you'll notice luxury vinyl flooring, high ceilings, and recessed lighting. The bedrooms and office feature plantation shutters that give every room a clean, finished feel. Step out of the large sliding glass doors onto the covered patio that's wired for audio and upgraded with an outdoor kitchen: gas grill, refrigerator, and granite counters, all finished in stone masonry. A motorized electric shade screen drops from the roofline for privacy and sun protection. Beyond the covered area, a custom stone patio extension with bench seating sits beneath established oak trees and fresh landscaping. Additional upgrades to the home include custom laundry room storage, owned water softener, tankless water heater, owned security system, overhead storage in the 3-car tandem garage, irrigation system, gutters, and full-height tile in every bathroom. Highlands at Mayfield Ranch offers its own pool, splash pad, playground, and trails, plus easy access to Williamson County Regional Park, one of the most active and family-friendly green spaces in the area. Commuting is easy via I-35 or Ronald Reagan Blvd. Zoned for Georgetown ISD: Wolf Ranch Elementary, Tippit Middle, and East View High School.
Full Property Details
Full Property Details for 700 Whitetail Dr
General
- Price: $699,000
- HOA FEE: $50/month
- HOA FEE FREQ.: Quarterly
- Taxes: $13,429 (2025)
- Status: Active
- Type: Single Family
- Source: Austin_MLS
- MLS ID: 8667268
- Updated: 4/27/2026
- Added to Site: 49 day(s) ago
Interior
- Interior Features: Ceiling Fan(s), Double Vanity, Entrance Foyer, Eat-in Kitchen, High Ceilings, High Speed Internet, Kitchen Island, Multiple Living Areas, Main Level Primary, Open Floorplan, Pantry, Quartz Counters, Recessed Lighting, Storage, Soaking Tub, Study, Smart Thermostat, Vaulted Ceiling(s), Walk-In Closet(s)
- Fireplace: Yes
- Number of Fireplaces: 1
- Fireplace(s): Gas Log, Living Room
- Appliances: Built-In Oven, Dishwasher, Disposal, Gas Range, Microwave, Range Hood, Water Softener Owned, Stainless Steel Appliance(s), Tankless Water Heater
- Flooring: Tile, Vinyl
Rooms
Bathrooms
- Total Bathrooms: 4
- Full Bathrooms: 3
- Half Bathrooms: 1
Bedrooms
- Total Bedrooms: 4
- Bedrooms Main: 3
Other Rooms
- Laundry: Main Level, Electric Dryer Hookup
Additional Information
- Shared Amenities: Community Mailbox, Playground, Pool
- Shared Pool: Yes
- Pool: Yes
- Pool Description: None, Community
- Security/Safety: Security System, Carbon Monoxide Detector(s), Smoke Detector(s)
Exterior
- Exterior Features: Gas Grill, Outdoor Grill, Private Yard, Rain Gutters
- Porch/Patio/Deck: Rear Porch, Covered, Front Porch, Patio
Parking
- Garage: Yes
- Garage Spaces: 3
- Covered Spaces: 3
- Total Spaces: 5
- Parking Features: Garage, Garage Door Opener, Tandem
Location
- Area: GTW
- County: Williamson
- Subdivision: Highlands at Mayfield Ranch
- Driving Directions: From FM 1431, head north on Mayfield Ranch BLVD, turn left on Whitetail Dr, property is down the street on the right.
- Direction Faces: West
School Information
- Elem School District: Georgetown ISD
- Midd School District: Georgetown ISD
- High School District: Georgetown ISD
- Elementary School: Wolf Ranch Elementary
- Middle School: James Tippit
- High School: East View
Community
- Association: Yes
- Assoc. Name: Highlands at Mayfield Ranch
- Assoc. Fees Include: Common Area Maintenance
Heating & Cooling
- Central air: Yes
- Air Conditioning: Yes
- Cooling Type: Central Air
- Heating Type: Central
Utilities
- Sewer: Municipal Utility District
- Water: Municipal Utility District
- Cable Available: Yes
- Utility Description: Cable Available, Electricity Connected, Fiber Optic Available, Natural Gas Connected, High Speed Internet Available, Sewer Connected, Underground Utilities, Water Connected
Structural Information
- Detached/Attached: Detached
- Construction: Brick, Stone, Stucco
- Roof: Asphalt
- Windows: Plantation Shutters, Screens
- Square Feet: 3,171
- Sq. Ft. Source: Public Records
- Living Area: 3,171 Sq. Ft.
- Year Built: 2019
- Year Built Source: Public Records
- Property Condition: Resale
Additional Structures
- Other Structures: None, See Remarks
Lot Features
- Lot Size (Acres): 0.2006
- Lot Size (Sq. Ft.): 8,738.14
- Fence: Yes
- Lot Features: Back Yard, Sprinklers In Rear, Sprinklers In Front, Landscaped, Level, Sprinklers Automatic, Sprinklers In Ground, Trees Medium Size, Trees Small Size
- Fencing (Description): Wood
Green Features
- Energy Efficient: See Remarks
Financial Considerations
- Association Fee: $150
- Assoc Fee Freq.: Quarterly
- Assessment Amount: $649,928
- Tax Amount: $13,429.38
- Tax Year: 2025
- Terms: Cash, Conventional, FHA, VA Loan
Disclosures and Reports
- Special Conditions: Standard
- Documents Avail.: Survey
- Legal Description: S12112 - HIGHLANDS AT MAYFIELD RANCH SEC 13, BLOCK R, LOT 16
- Disclosures/Reports: Municipal Utility District Disclosure, Seller Disclosure
- Property ID: 205410130R0016
- Block: R
- Lot Number: 16
Listed by eXp Realty, LLC

Get Pre-Approved Today
Schools
Schools serving 700 Whitetail Dr
School District:Georgetown Independent School District
| Name | Grades | Distance |
|---|---|---|
Wolf Ranch Elementary School 1201 Jay Wolf Drive, Georgetown, TX 78628 | K-5 | 4.4 mi |
James Tippit Middle School 1601 Leander Road, Georgetown, TX 78628 | 6-8 | 4.1 mi |
East View High School 4490 East University Avenue, Georgetown, TX 78626 | 9-12 | 9.2 mi |
Disclaimer:
School attendance boundaries provided by ATTOM Data Solutions and are for reference only. Contact the school directly to verify enrollment eligibility.
Price & Sales History for 700 Whitetail Dr
Date
Details
Price
Change
Source
4/27/2026
Price Reduced
$699,000
-4.25%
MLS
4/09/2026
Listed
$730,000
—
MLS
Disclaimer: Historical sales information is derived from public records provided by the county offices. Information is not guaranteed and should be independently verified.
Tax History
Tax History for 700 Whitetail Dr
Year
Property Taxes
Change
Tax Assessment
Change
2024
$11,907
12%
$649,928
7%
2023
$10,640
-4%
$606,233
28%
2022
$11,115
—
$474,254
—
2021
$11,145
351%
$474,254
425%
2020
$2,469
—
$90,250
—
Disclaimer: Historical tax information is derived from public records provided by the county offices. Information is not guaranteed and should be independently verified.
Estimate the Cost
Estimate the Cost for 700 Whitetail Dr
700 Whitetail Drive, Round Rock, TX 78681 (MLS# 8667268) is a Single Family property with 4 bedrooms, 3 full bathrooms and 1 partial bathroom. 700 Whitetail Drive is currently listed for $699,000 and was received on April 09, 2026. Want to learn more about 700 Whitetail Drive? Do you have questions about finding other Single Family real estate for sale in Round Rock? You can browse all Round Rock real estate or contact a Coldwell Banker agent to request more information.