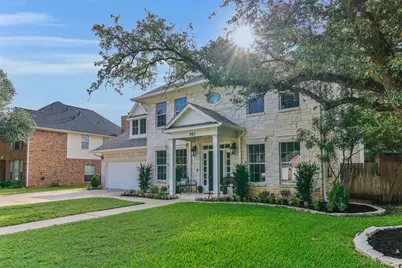
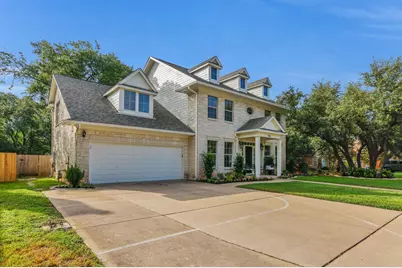
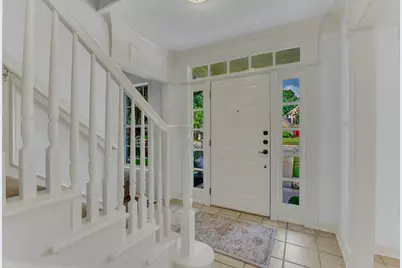
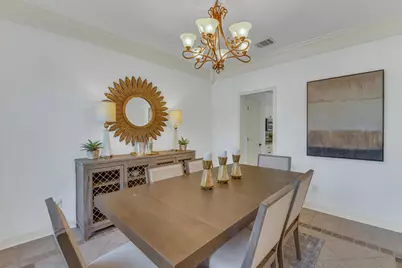
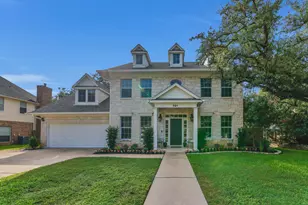
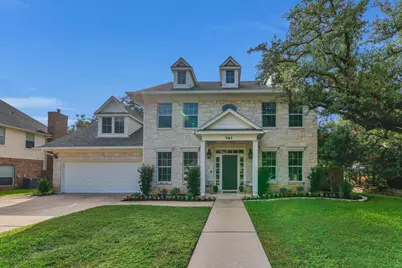
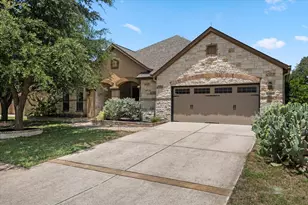
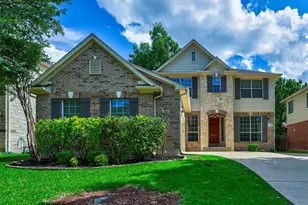
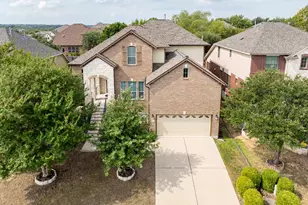
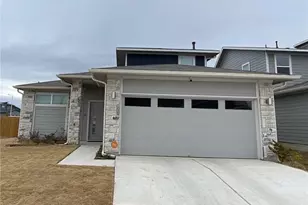
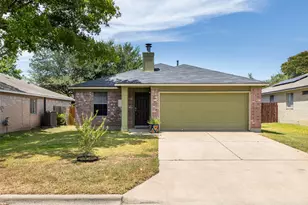
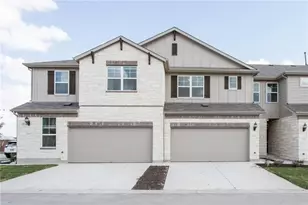
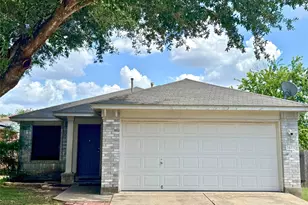
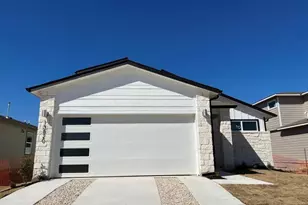
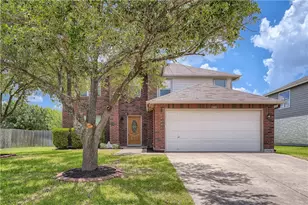
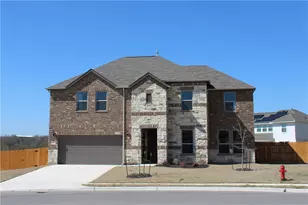
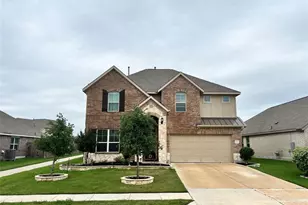
Full Property Details for 701 Oaklands Dr
General
- Rent: $2,995
- Status: Active
- Type: Single Family
- Source: Austin_MLS
- MLS ID: 9564215
- Updated: 9/11/2026
- Added to Site: 20 day(s) ago
Rental Information
- Lease/Rent Term: Negotiable
Interior
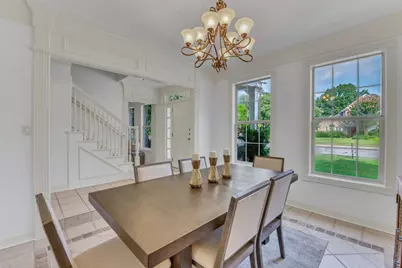
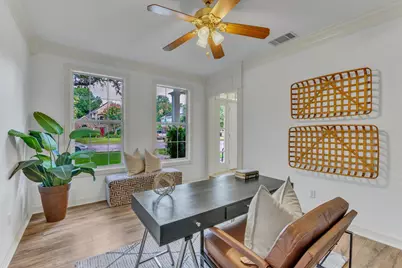
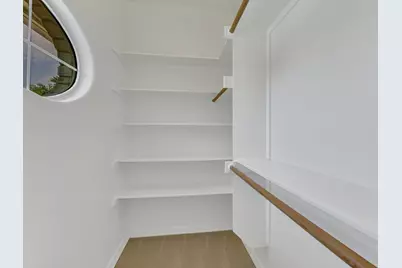
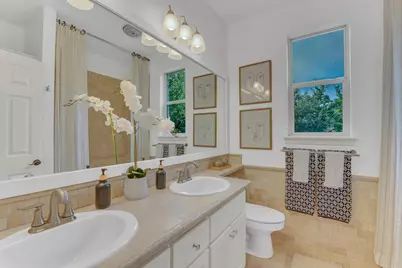
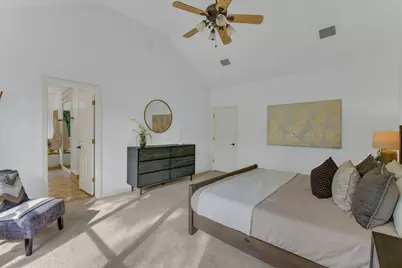
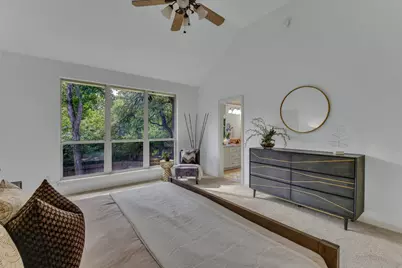
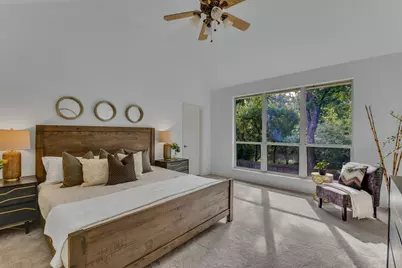
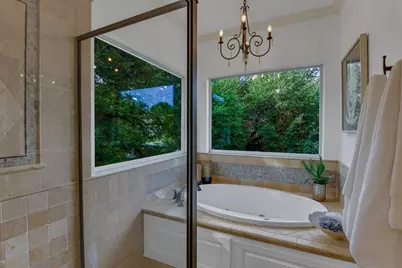
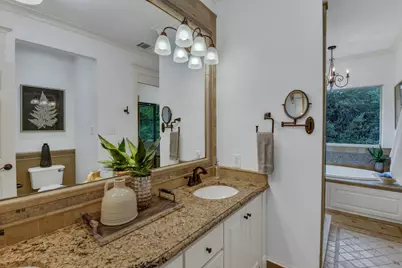
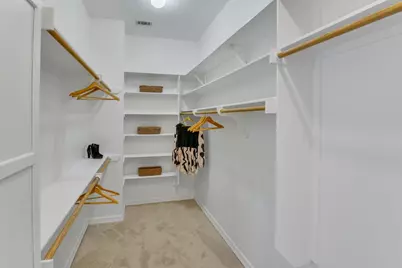
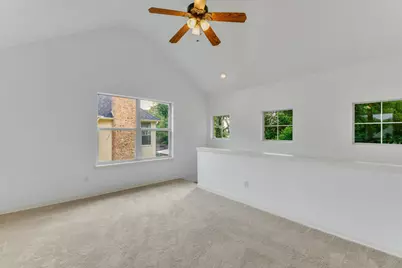
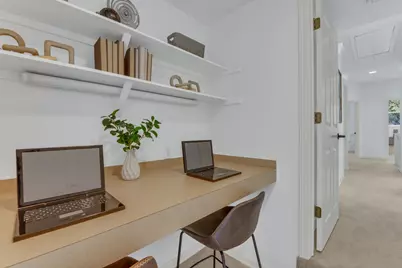
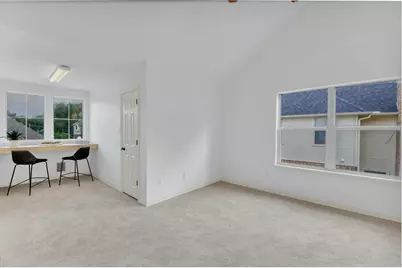
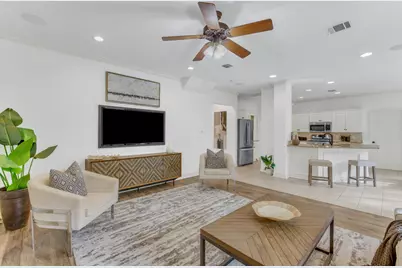
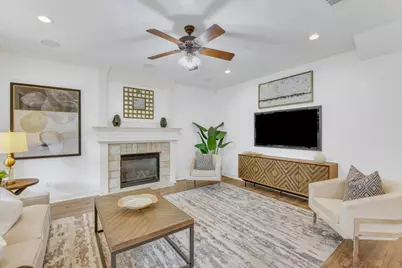
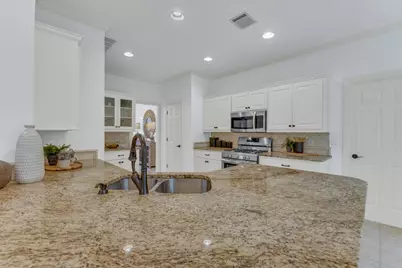
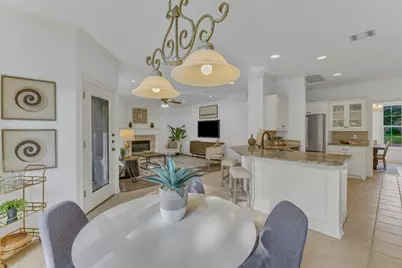
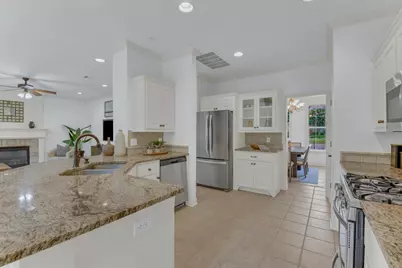
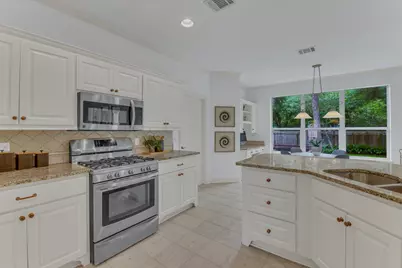
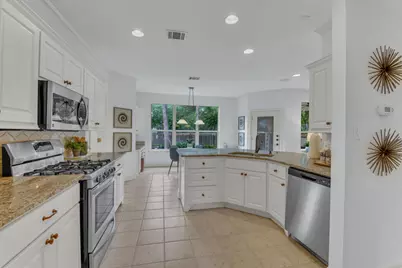
- Interior Features: Breakfast Bar, Built-in Features, Ceiling Fan(s), Chandelier, Crown Molding, Separate/Formal Dining Room, Double Vanity, Entrance Foyer, Granite Counters, High Ceilings, Interior Steps, Multiple Living Areas, Multiple Dining Areas, Recessed Lighting, Sound System, Soaking Tub, Study, Vaulted Ceiling(s), Wired for Data, Walk-In Closet(s), Wired for Sound
- Fireplace: Yes
- Number of Fireplaces: 1
- Fireplace(s): Family Room
- Appliances: Dryer, Dishwasher, ENERGY STAR Qualified Appliances, Exhaust Fan, Free-Standing Range, Disposal, Gas Range, Microwave, Oven, Refrigerator, Range Hood, Water Softener Owned, Stainless Steel Appliance(s), Tankless Water Heater, Washer
- Furnishings: Unfurnished
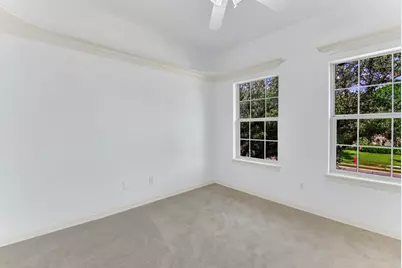
- Flooring: Carpet, Stone, Tile, Wood
Rooms
- Total Bathrooms: 3
- Full Bathrooms: 2
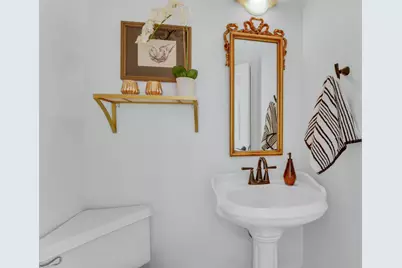
- Half Bathrooms: 1
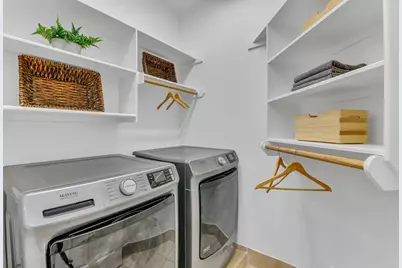
- Laundry: Laundry Room, Washer Hookup, Electric Dryer Hookup, Gas Dryer Hookup
Additional Information
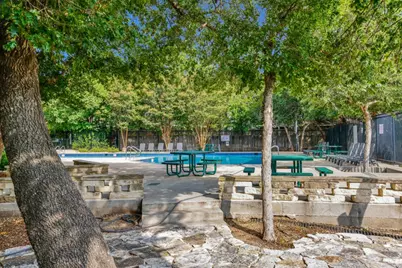
- Shared Amenities: Common Grounds/Area, Community Mailbox, Playground, Pool, Sport Court(s), Sidewalks, Tennis Court(s), Curbs
- Shared Pool: Yes
- Pool: Yes
- Pool Description: None, Community
- Spa Description: None
- Tennis: Yes
- Security/Safety: Prewired, Smoke Detector(s)
Exterior
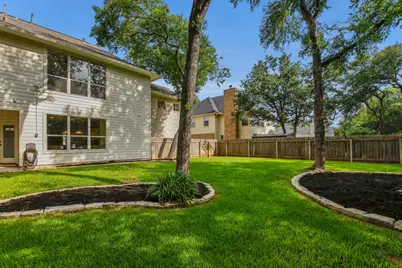
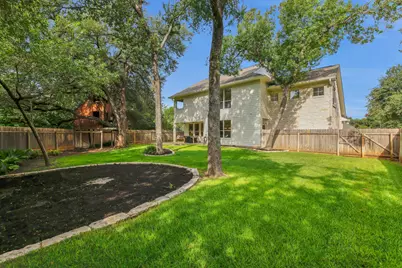
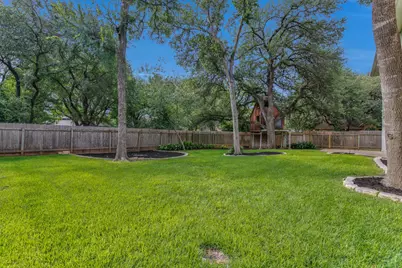
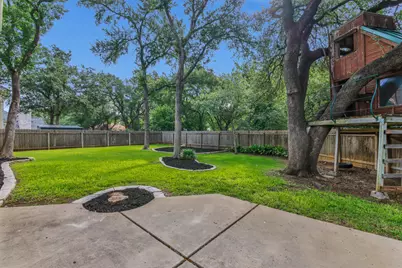
- Exterior Features: No Exterior Steps, Private Yard, Rain Gutters
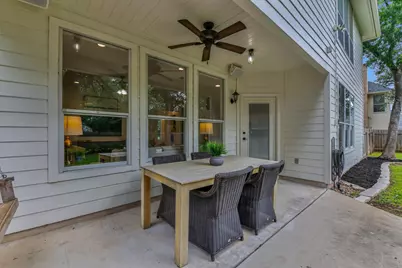
- Porch/Patio/Deck: Covered, Patio, Porch
Parking
- Garage: Yes
- Garage Spaces: 2
- Covered Spaces: 2
- Total Spaces: 6
- Parking Features: Attached, Door-Single, Garage, Garage Door Opener, Off Street
Location
- Area: RRW
- County: Williamson
- Subdivision: The Oaklands
- Driving Directions: From I-35 take exit to FM 620. Head west and follow Round Rock AV for just over 1 mile, turn right onto Oaklands Dr. Home will be on the right.
- Direction Faces: West
School Information
- Elem School District: Round Rock ISD
- Midd School District: Round Rock ISD
- High School District: Round Rock ISD
- Elementary School: Fern Bluff
- Middle School: Chisholm Trail
- High School: Round Rock
Community
Heating & Cooling
- Central air: Yes
- Air Conditioning: Yes
- Cooling Type: Central Air, Ceiling Fan(s)
- Heating Type: Central, Natural Gas
Utilities
- Sewer: Public Sewer
- Water: Public
- Utility Description: Electricity Available, Natural Gas Available, Phone Available
Structural Information
- Detached/Attached: Detached
- Builder: Shawn F Hood Design Build
- Construction: Frame, Masonry, Stone
- Roof: Composition
- Windows: Double Pane Windows, Display Window(s)
- Stories/Levels: 2
- Square Feet: 3,135
- Sq. Ft. Source: Builder
- Living Area: 3,135 Sq. Ft.
- Year Built: 1998
- Property Condition: Resale
Additional Structures
Lot Features
- Property View: Park/Greenbelt
- Lot Size (Acres): 0.203
- Lot Size (Sq. Ft.): 8,842.68
- Sidewalks: Yes
- Fence: Yes
- Lot Features: Backs to Greenbelt/Park, Sprinklers Automatic, Sprinklers In Ground, Trees Large Size
- Fencing (Description): Fenced, Privacy, Wood
Green Features
- Energy Efficient: See Remarks, Appliances
Financial Considerations
- For Sale/Rent/Lease: Lease
- Security Deposit: $3,000
- Owner Pays: HVAC Maintenance, Taxes
- Tenant Pays: All Utilities, Insurance, Internet, Pest Control, Security, Trash Collection
Disclosures and Reports
- Legal Description: OAKLANDS THE SEC 1-A, BLOCK H, LOT 50
- Disclosures/Reports: Renters Insurance Required, See Remarks
- Property ID: 164821000H0050
- Block: H
- Lot Number: 50
Listed by John Horton Realty