This is a carousel with tiles that activate property listing cards. Use the previous and next buttons to navigate.
1/40
$3,000
This is a carousel with tiles that activate property listing cards. Use the previous and next buttons to navigate.
1/40
Property Description
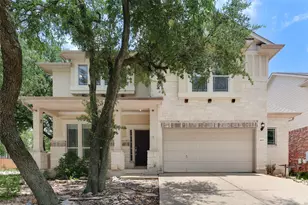
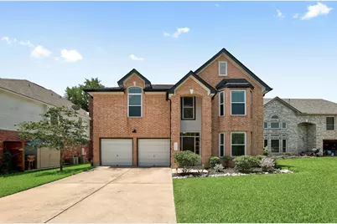
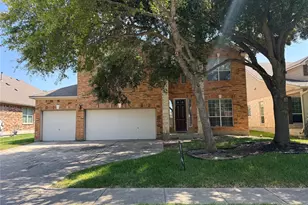
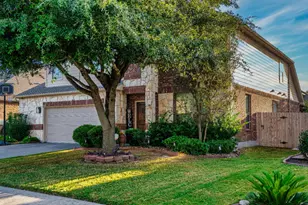
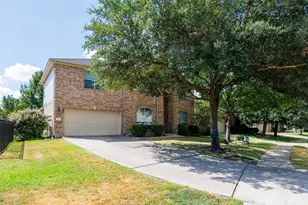
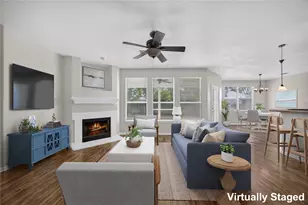
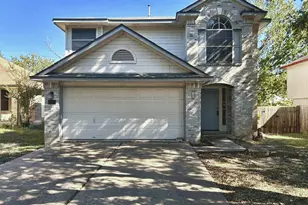
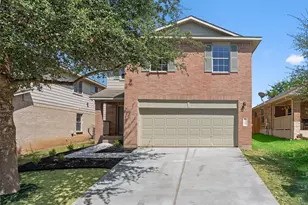
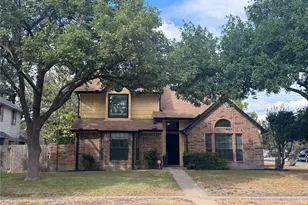
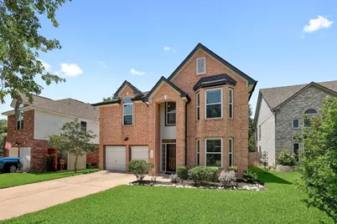
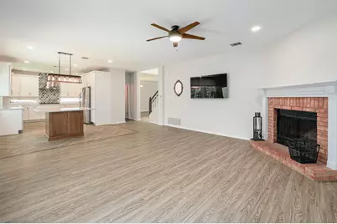
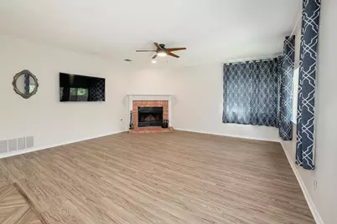
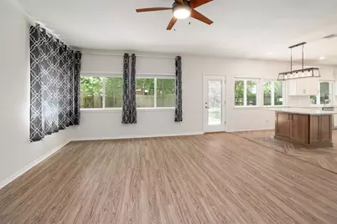
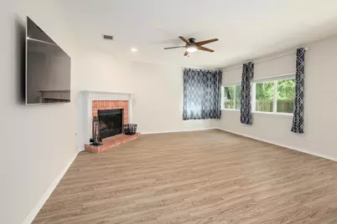
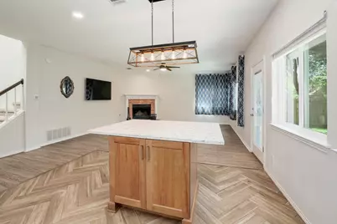
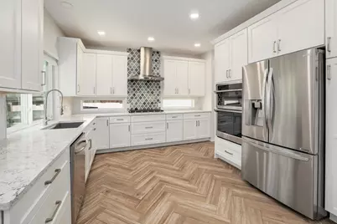
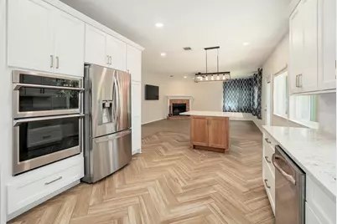
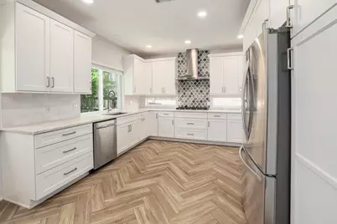
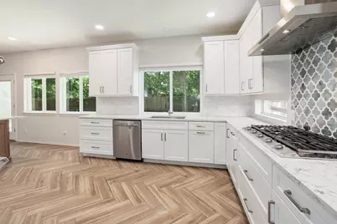
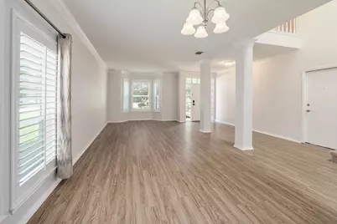
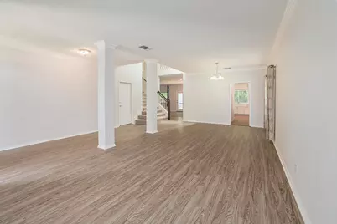
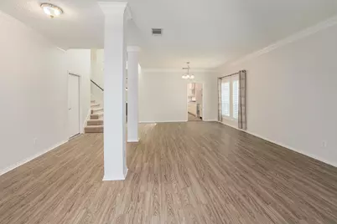
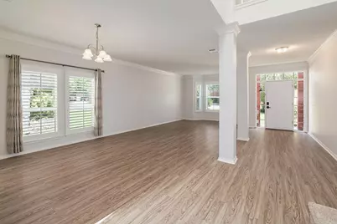
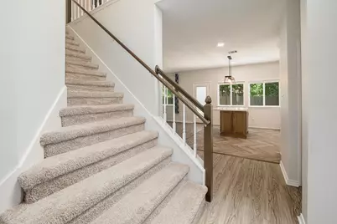
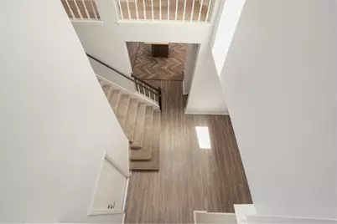
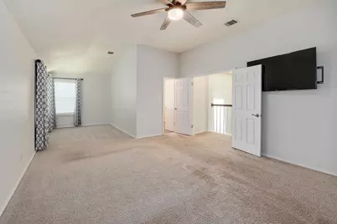
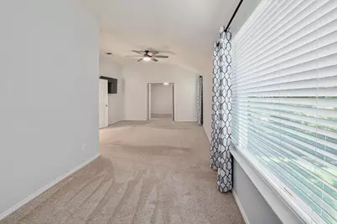
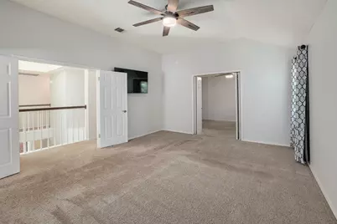
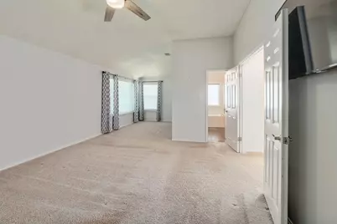
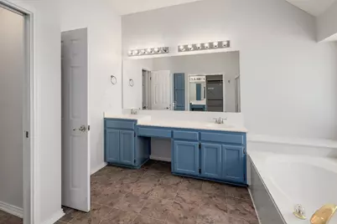
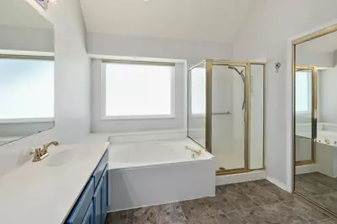
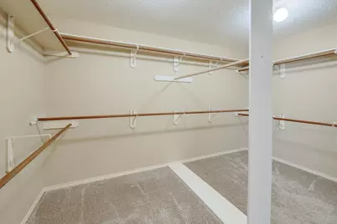
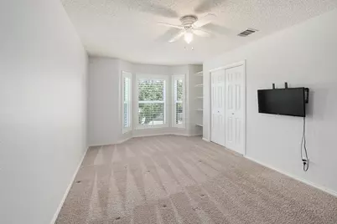
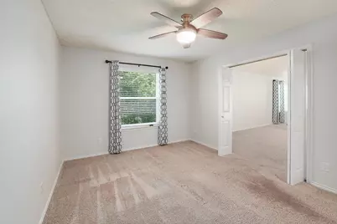
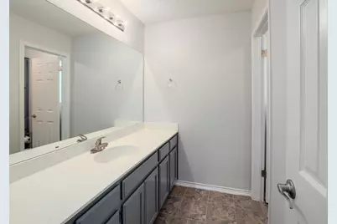
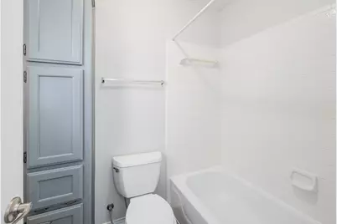
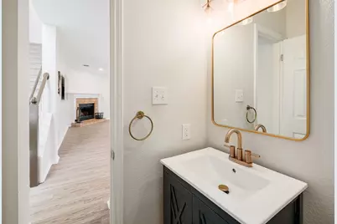
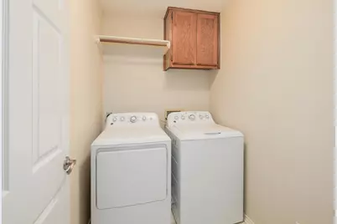
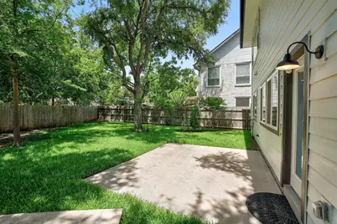
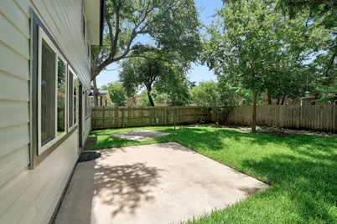
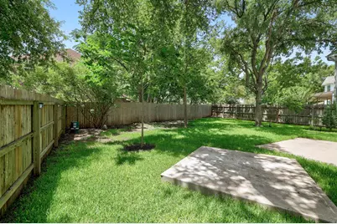
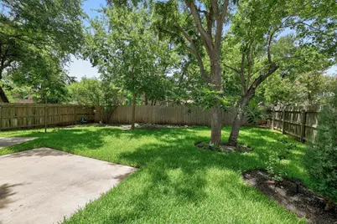
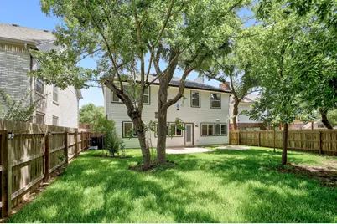
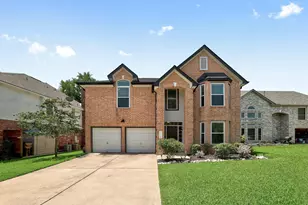
Available for lease in Round Rock, TX. Tthis spacious 5-bedroom, 2.5-bath home sits on a quiet cul-de-sac just minutes from St. David's Round Rock Medical Center, major area employers, and top-rated Round Rock ISD schools. With two living areas, two dining areas, and a fully updated kitchen, this home offers the space and finishes today's renters are searching for. The updated kitchen features quartz countertops, a built-in oven and microwave, soft-close custom cabinets, and a butler's pantry with wine chiller. Washer, dryer, and refrigerator are all included. Downstairs, neutral tile and wood-look flooring flow through both living spaces, anchored by a cozy fireplace in the main living room. Upstairs, all 5 bedrooms and the laundry room offer a functional, family-friendly layout. The primary suite includes a private bath with dual vanity, separate tub and shower, and generous closet space, plus a 5th bedroom right off the primary - ideal for a nursery, home office, or flex room. Recent windows and a recent HVAC system help keep energy costs low, while mature shade trees, a freshly painted rear exterior, and a rain collection barrel add curb appeal and eco-conscious touches outside. Recessed and accent lighting throughout give the whole home a polished, move-in-ready feel. A rare find for renters wanting space, updated finishes, and a top Round Rock ISD location; schedule a private tour today.
Full Property Details
Full Property Details for 703 Ivy Ct
General
- Rent: $3,000
- Status: Active
- Type: Single Family
- Source: Austin_MLS
- MLS ID: 2467888
- Updated: 10/1/2026
- Added to Site: 30 day(s) ago
Rental Information
- Lease/Rent Term: 12 Months
Interior
- Interior Features: Separate/Formal Dining Room, Double Vanity, Multiple Living Areas, Multiple Dining Areas, Open Floorplan, Quartz Counters, Walk-In Closet(s)
- Appliances: Built-In Electric Oven, Down Draft, Dryer, Dishwasher, Gas Cooktop, Disposal, Refrigerator, Wine Cooler, Washer
- Furnishings: Unfurnished
- Flooring: Carpet, Laminate, Tile
Rooms
Bathrooms
- Total Bathrooms: 3
- Full Bathrooms: 2
- Half Bathrooms: 1
Bedrooms
- Total Bedrooms: 5
Other Rooms
- Laundry: Laundry Room, Upper Level
Additional Information
- Shared Amenities: None
- Security/Safety: None
Exterior
- Exterior Features: None
Parking
- Garage: Yes
- Garage Spaces: 2
- Covered Spaces: 2
- Total Spaces: 4
- Parking Features: Driveway, Garage Faces Front
Location
- Area: RRW
- County: Williamson
- Subdivision: Oaklands Sec 01A
- Driving Directions: From 620, north on Oaklands Dr, Right on Spring Hollow Path, Left on Ivy Ct
- Direction Faces: Northeast
School Information
- Elem School District: Round Rock ISD
- Midd School District: Round Rock ISD
- High School District: Round Rock ISD
- Elementary School: Fern Bluff
- Middle School: Chisholm Trail
- High School: Round Rock
Community
- Association: Yes
Heating & Cooling
- Central air: Yes
- Air Conditioning: Yes
- Cooling Type: Central Air
- Heating Type: Central
Utilities
- Sewer: Public Sewer
- Water: Public
- Utility Description: Electricity Connected, Natural Gas Connected, Sewer Connected, Underground Utilities, Water Connected
Structural Information
- Detached/Attached: Detached
- Construction: Brick, HardiPlank Type
- Roof: Asphalt
- Stories/Levels: 2
- Square Feet: 3,140
- Sq. Ft. Source: Public Records
- Living Area: 3,140 Sq. Ft.
- Year Built: 1991
- Property Condition: Resale
Lot Features
- Lot Size (Acres): 0.1575
- Lot Size (Sq. Ft.): 6,860.7
- Lot Features: Cul-De-Sac
Financial Considerations
- For Sale/Rent/Lease: Lease
- Security Deposit: $3,000
- Pet Deposit: $500
- Owner Pays: Association Fees, Taxes
- Tenant Pays: All Utilities, Exterior Maintenance, Insurance, Pest Control
Disclosures and Reports
- Legal Description: OAKLANDS THE SEC 1-A, BLOCK H, LOT 23
- Disclosures/Reports: None, Renters Insurance Required, Section 8 Approved
- Property ID: 164821000H0023
- Block: H
- Lot Number: 23
Listed by Realty Texas LLC
Schools
Schools serving 703 Ivy Ct
School District:Round Rock Independent School District
| Name | Grades | Distance |
|---|---|---|
Fern Bluff Elementary School 17815 Park Valley Drive, Round Rock, TX 78681 | PK-5 | 0.9 mi |
Chisholm Trail Middle School 500 Oakridge Drive, Round Rock, TX 78681 | 6-8 | 0.8 mi |
Round Rock High School 201 Deep Wood Drive, Round Rock, TX 78681 | 9-12 | 0.6 mi |
Disclaimer:
School attendance boundaries provided by ATTOM Data Solutions and are for reference only. Contact the school directly to verify enrollment eligibility.
Price History for 703 Ivy Ct
Date
Details
Price
Change
Source
9/12/2026
Listed
$3,000
—
MLS
Disclaimer: Historical sales information is derived from public records provided by the county offices. Information is not guaranteed and should be independently verified.

703 Ivy Court, Round Rock, TX 78681 (MLS# 2467888) is a Single Family property with 5 bedrooms, 2 full bathrooms and 1 partial bathroom. 703 Ivy Court is currently listed for rent at $3,000 and was received on September 12, 2026. Want to learn more about 703 Ivy Court? Do you have questions about finding other real estate for sale or rent in Round Rock? You can browse all Round Rock rentals or contact a Coldwell Banker agent to request more information.