This is a carousel with tiles that activate property listing cards. Use the previous and next buttons to navigate.
1/31
$429,900
This is a carousel with tiles that activate property listing cards. Use the previous and next buttons to navigate.
1/31
Property Description
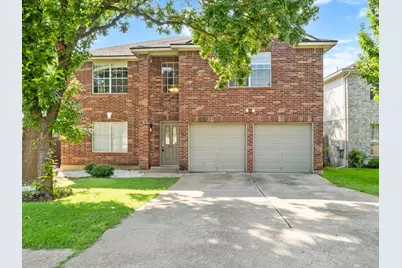
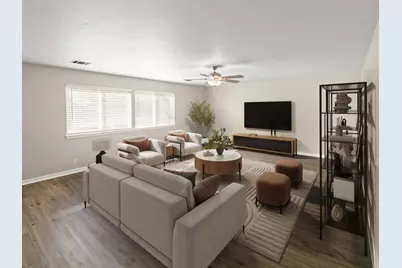
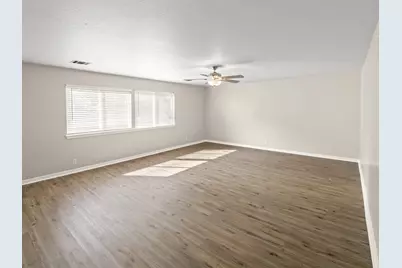
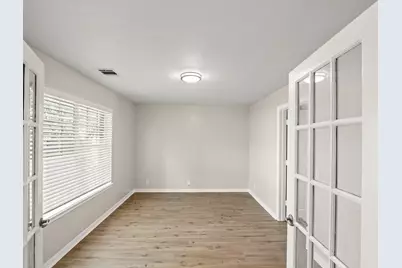
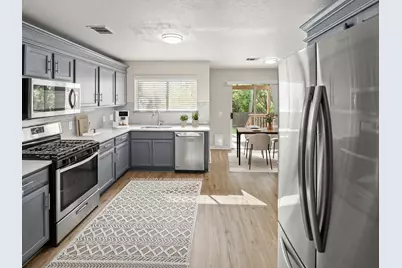
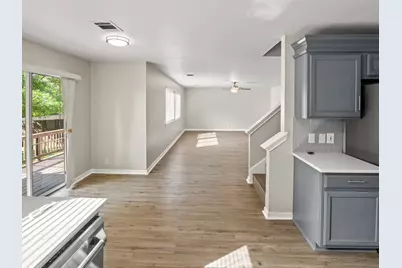
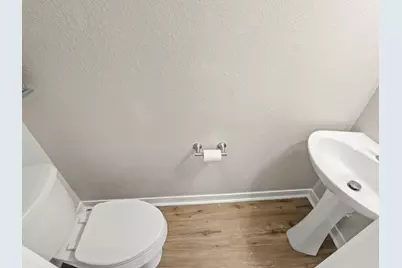
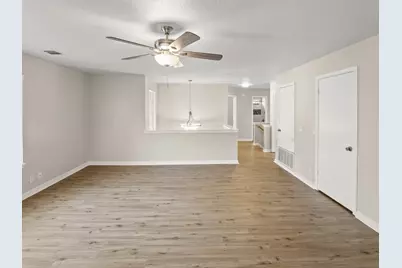
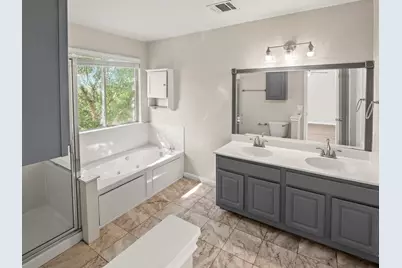
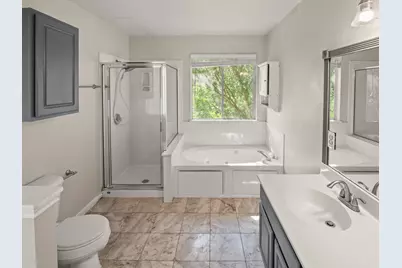
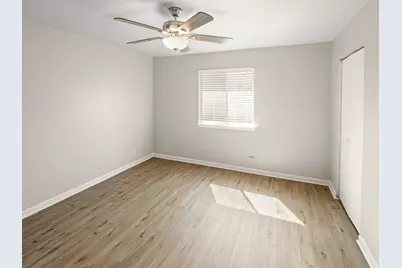
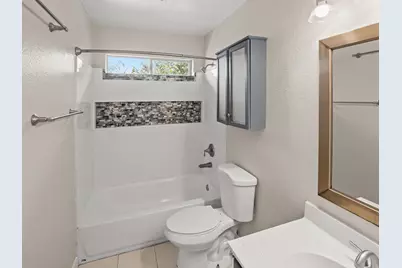
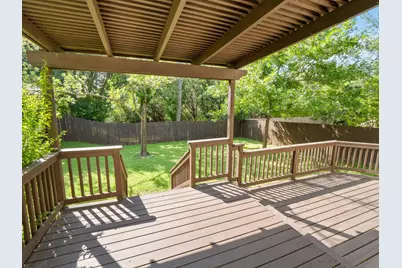
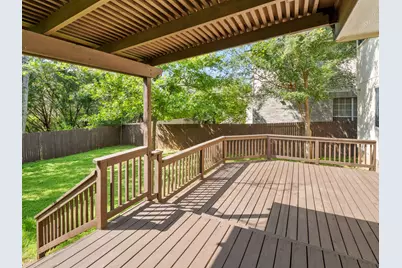
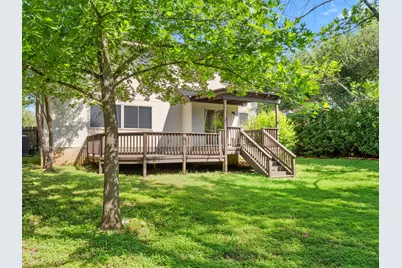
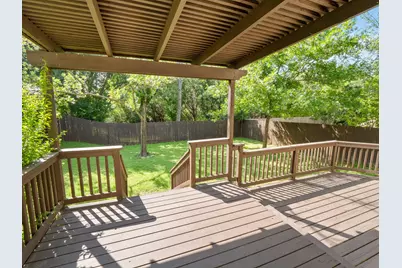
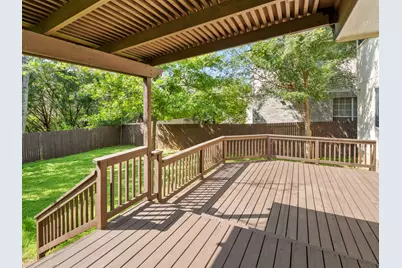
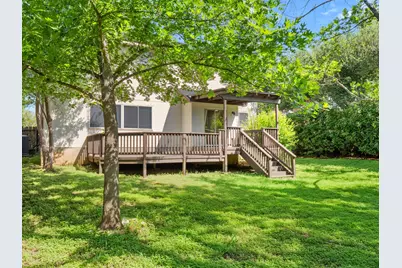
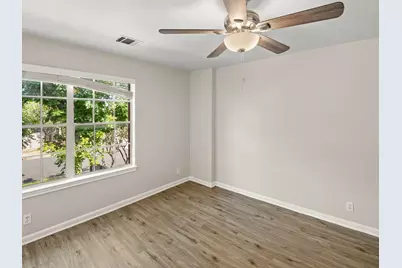
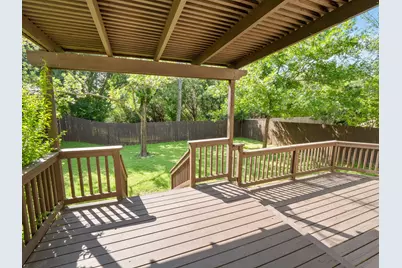
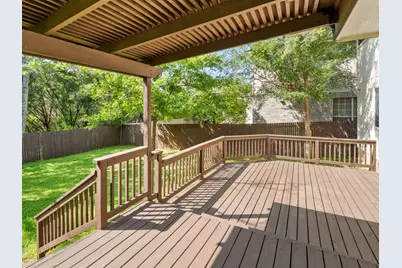
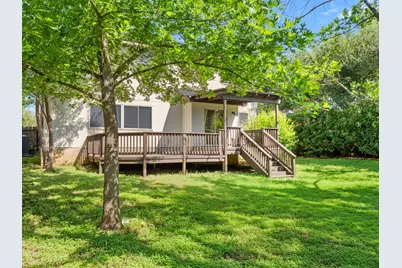
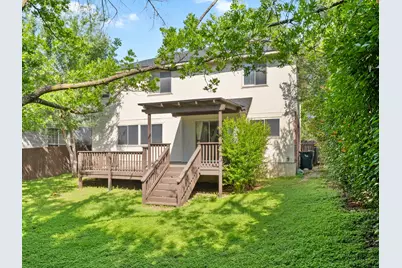
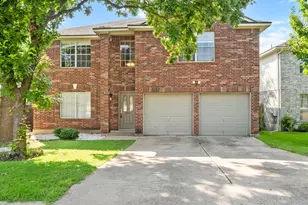
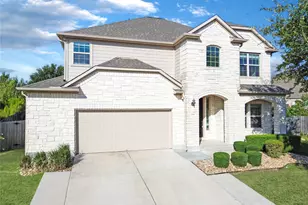
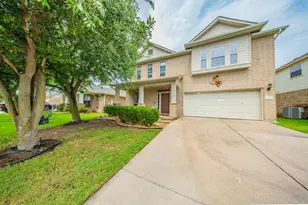
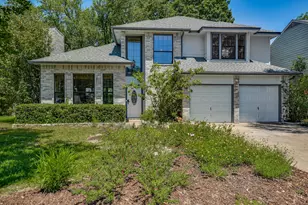
Stunning two-story corner-lot home in the highly sought-after Cat Hollow community of Round Rock! Offering 2,332 sq ft of thoughtfully designed living space, this beautiful home includes a versatile formal dining room with French doors that can easily serve as a home office. The open-concept layout is perfect for entertaining, with abundant natural light flowing through the living spaces and extending to a covered deck overlooking the private, fenced backyard. Whether you're hosting dinner parties, backyard BBQs, or simply unwinding after a long day, this home offers the ideal setting. Upstairs, a spacious loft provides a second living area, while the primary suite features a spa-inspired bath with dual vanities, a soaking tub, and a separate shower. Located less than 5 minutes from Cat Hollow Park, residents enjoy exceptional neighborhood amenities including a community pool, playground, basketball and tennis courts, sand volleyball, disc golf course, sports fields, picnic pavilions, walking and biking trails, community center, and expansive green spaces. The Brushy Creek trail system and additional parks and recreation facilities are also nearby. Within 10 minutes you'll find H-E-B, Target, Walmart, Lakeline Mall, Round Rock Premium Outlets, major employers, medical facilities, coffee shops, fitness centers, and countless dining options including Black Rock Coffee Bar, Papi's Pies, Chuy's, Jack Allen's Kitchen, Torchy's Tacos, and more. This exceptional home combines comfort, convenience, and an unbeatable location in one of Round Rock's most desirable neighborhoods.
Full Property Details
Full Property Details for 8001 Brienne Dr
General
- Price: $429,900
- HOA FEE: $19/month
- HOA FEE FREQ.: Annually
- Taxes: $8,656 (2026)
- Status: Active
- Type: Single Family
- Source: Austin_MLS
- MLS ID: 5532789
- Updated: 7/16/2026
- Added to Site: 92 day(s) ago
Interior
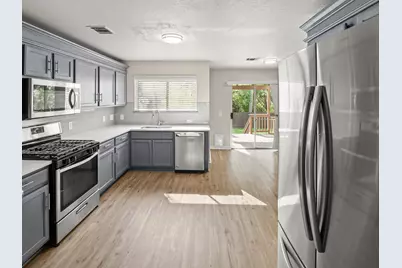
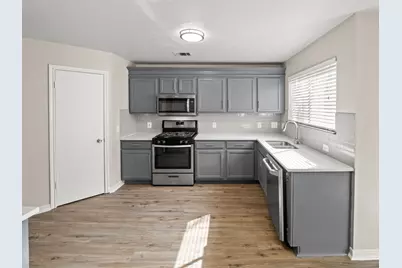
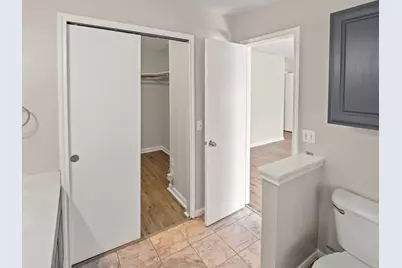
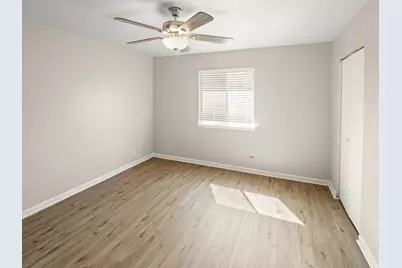
- Interior Features: Ceiling Fan(s), Double Vanity, French Door(s)/Atrium Door(s), Interior Steps, Kitchen Island, Multiple Living Areas, Pantry, Quartz Counters, Soaking Tub, Walk-In Closet(s)
- Appliances: Dryer, Dishwasher, Disposal, Gas Range, Gas Water Heater, Microwave, Oven, Refrigerator, Stainless Steel Appliance(s), Washer
- Flooring: Tile, Vinyl
Rooms
Bathrooms
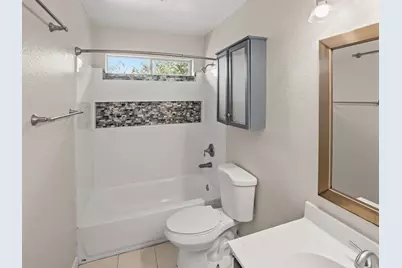
- Total Bathrooms: 3
- Full Bathrooms: 2
- Half Bathrooms: 1
Bedrooms
- Total Bedrooms: 3
Other Rooms
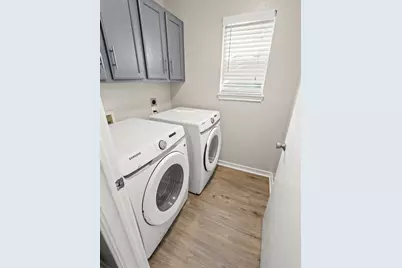
- Laundry: Inside, Laundry Room, Washer Hookup, Electric Dryer Hookup
Additional Information
- Shared Amenities: Street Lights, Sidewalks, Trails/Paths, Curbs
- Security/Safety: Smoke Detector(s)
Exterior
- Exterior Features: Exterior Steps, Lighting, Private Yard
- Porch/Patio/Deck: Covered, Deck, Patio
Parking
- Garage: Yes
- Garage Spaces: 2
- Covered Spaces: 2
- Total Spaces: 4
- Parking Features: Attached, Driveway, Garage Faces Front, Garage
Location
- Area: RRW
- County: Williamson
- Subdivision: Cat Hollow Sec A Ph 01
- Driving Directions: From TX-1 Lp N, use the 2nd from the left lane to take the TX-45 Toll W exit. Take the exit toward O'Connor Dr. Right on O'Connor Dr. Keep right to stay on O'Connor Dr. Left on Brienne Dr. Property on the left.
- Direction Faces: West
School Information
- Elem School District: Round Rock ISD
- Midd School District: Round Rock ISD
- High School District: Round Rock ISD
- Elementary School: Great Oaks
- Middle School: Cedar Valley
- High School: Round Rock
Community
- Association: Yes
- Assoc. Name: Cat Hollow
- Assoc. Fees Include: Common Area Maintenance
Heating & Cooling
- Central air: Yes
- Air Conditioning: Yes
- Cooling Type: Central Air
- Heating Type: Central
Utilities
- Sewer: Public Sewer, Municipal Utility District
- Water: Public, Municipal Utility District
- Cable Available: Yes
- Utility Description: Cable Available, Electricity Connected, Natural Gas Connected, Phone Available, Sewer Connected, Water Connected
Structural Information
- Detached/Attached: Detached
- Construction: Brick Veneer
- Roof: Asphalt
- Windows: Blinds
- Stories/Levels: 2
- Square Feet: 2,332
- Sq. Ft. Source: Public Records
- Living Area: 2,332 Sq. Ft.
- Year Built: 1999
- Year Built Source: Public Records
- Property Condition: Resale
Additional Structures
- Other Structures: None
Lot Features
- Property View: Neighborhood
- Lot Size (Acres): 0.1427
- Lot Size (Sq. Ft.): 6,216.01
- Street Lights: Yes
- Sidewalks: Yes
- Fence: Yes
- Lot Features: Back Yard, Corner Lot, Front Yard, Few Trees
- Fencing (Description): Back Yard, Full, Wood
Financial Considerations
- Association Fee: $226
- Assoc Fee Freq.: Annually
- Assessment Amount: $475,622
- Tax Amount: $8,656.02
- Tax Year: 2026
- Terms: Cash, Conventional, FHA, VA Loan
Disclosures and Reports
- Special Conditions: Standard
- Documents Avail.: See Remarks
- Legal Description: S6301 - CAT HOLLOW SEC A PH 1, BLOCK M, LOT 1
- Disclosures/Reports: Seller Disclosure
- Property ID: 163567000M0001
- Block: M
- Lot Number: 1
Listed by Keller Williams Realty

Get Pre-Approved Today
Schools
Schools serving 8001 Brienne Dr
School District:Round Rock Independent School District
| Name | Grades | Distance |
|---|---|---|
Great Oaks Elementary School 16455 Great Oaks Drive, Round Rock, TX 78681 | K-5 | 0.8 mi |
Cedar Valley Middle School 8139 Racine Trail, Austin, TX 78717 | 6-8 | 0.8 mi |
Round Rock High School 201 Deep Wood Drive, Round Rock, TX 78681 | 9-12 | 1.8 mi |
Disclaimer:
School attendance boundaries provided by ATTOM Data Solutions and are for reference only. Contact the school directly to verify enrollment eligibility.
Price & Sales History for 8001 Brienne Dr
Date
Details
Price
Change
Source
7/16/2026
Price Reduced
$429,900
-2.27%
MLS
6/23/2026
Price Reduced
$439,900
-2.22%
MLS
6/05/2026
Listed
$449,900
—
MLS
Disclaimer: Historical sales information is derived from public records provided by the county offices. Information is not guaranteed and should be independently verified.
Tax History
Tax History for 8001 Brienne Dr
Year
Property Taxes
Change
Tax Assessment
Change
2025
$9,104
-2%
$475,622
-1%
2023
$9,269
27%
$481,309
29%
2022
$7,326
-1%
$372,748
7%
2021
$7,425
-1%
$347,107
10%
2020
$7,465
-1%
$315,552
5%
2020
$7,505
2%
$301,942
1%
2018
$7,335
16%
$299,544
16%
2017
$6,314
-5%
$257,500
-3%
2016
$6,614
10%
$265,003
10%
2015
$6,034
9%
$240,912
10%
2014
$5,515
8%
$219,011
10%
2013
$5,120
—
$199,101
—
Disclaimer: Historical tax information is derived from public records provided by the county offices. Information is not guaranteed and should be independently verified.
Estimate the Cost
Estimate the Cost for 8001 Brienne Dr
8001 Brienne Drive, Round Rock, TX 78681 (MLS# 5532789) is a Single Family property with 3 bedrooms, 2 full bathrooms and 1 partial bathroom. 8001 Brienne Drive is currently listed for $429,900 and was received on June 05, 2026. Want to learn more about 8001 Brienne Drive? Do you have questions about finding other Single Family real estate for sale in Round Rock? You can browse all Round Rock real estate or contact a Coldwell Banker agent to request more information.