


This is a carousel with tiles that activate property listing cards. Use the previous and next buttons to navigate.
1/36
$610,950
This is a carousel with tiles that activate property listing cards. Use the previous and next buttons to navigate.
1/36
Property Description
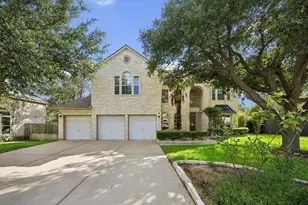
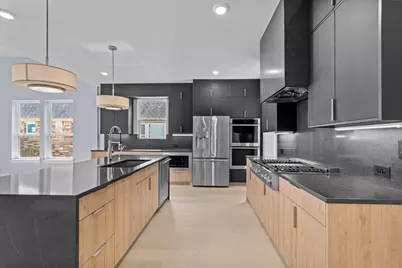
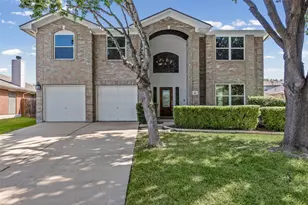
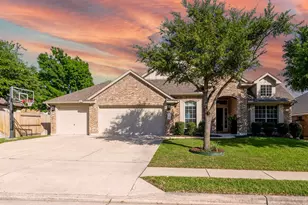
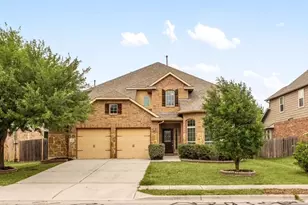
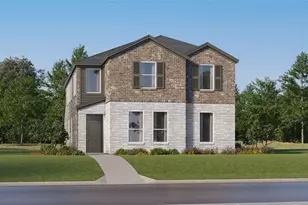
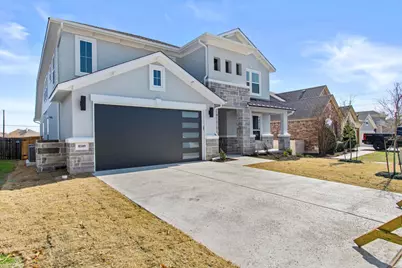
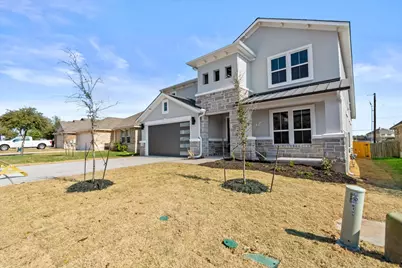
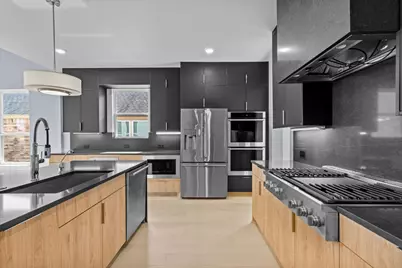
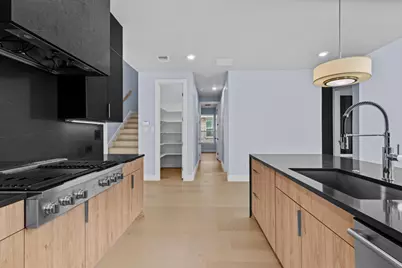
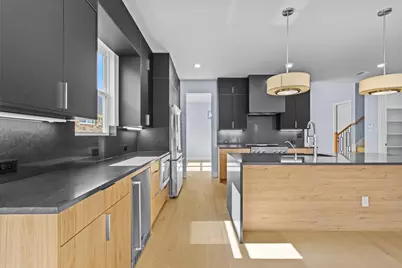
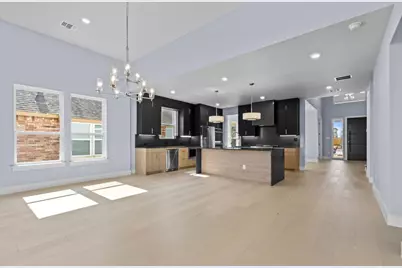
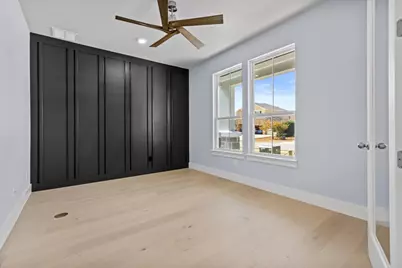
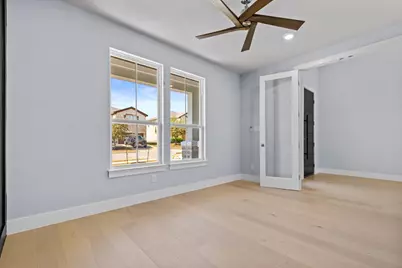
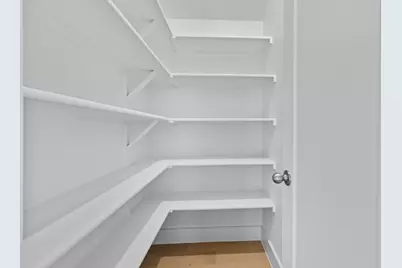
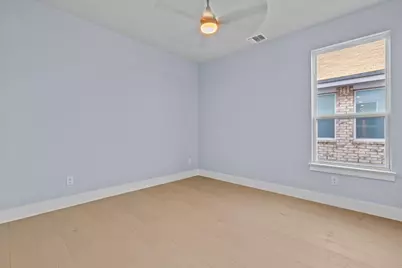
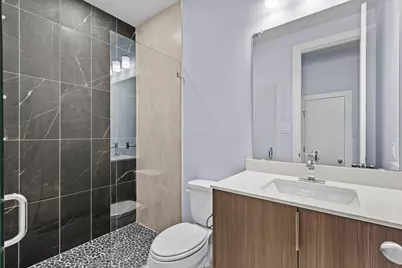
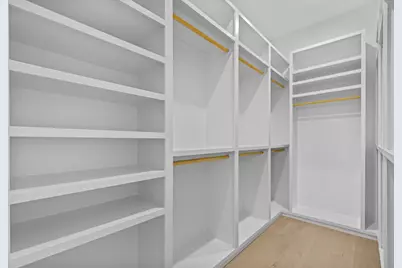
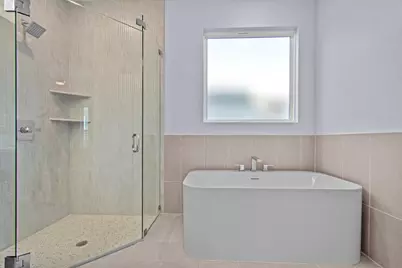
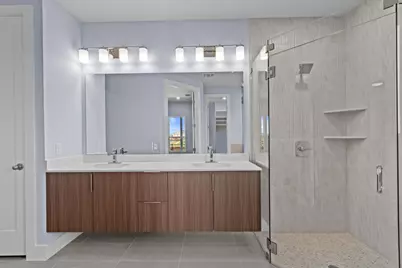
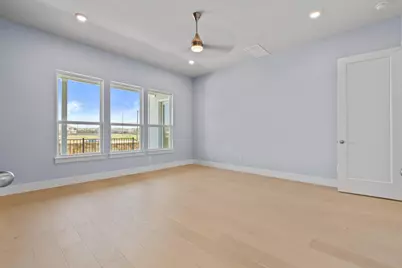
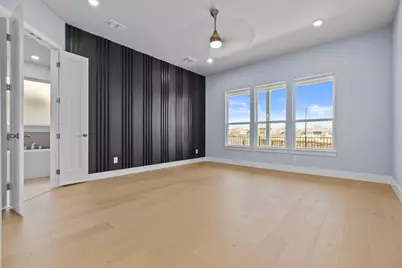
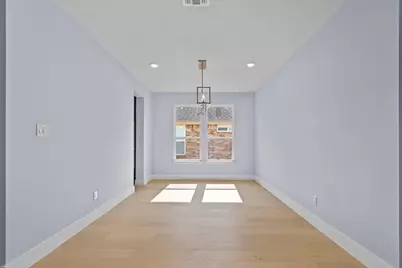
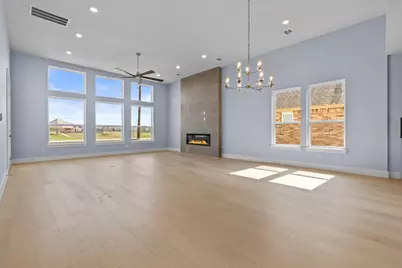
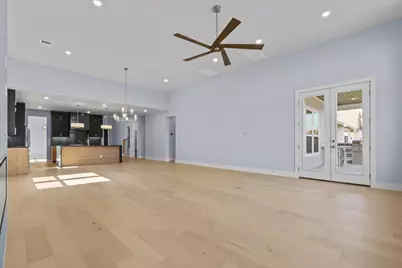
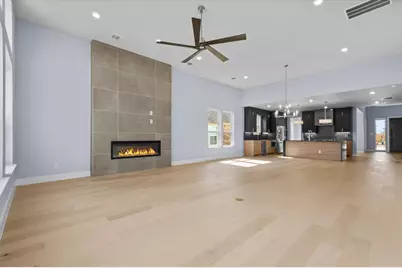
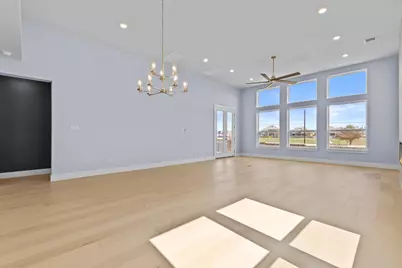
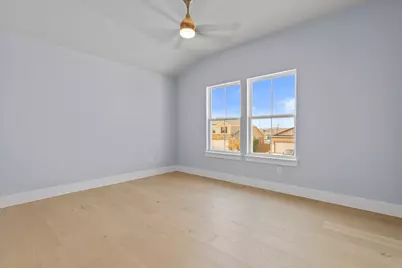
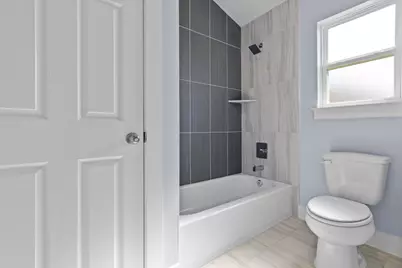
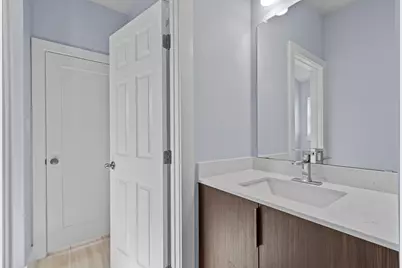
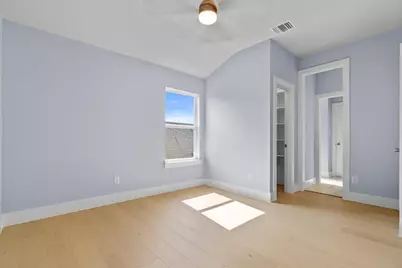
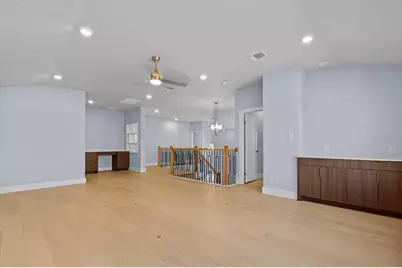
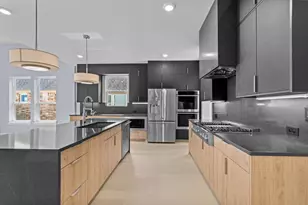
This 3,920-square-foot custom home blends everyday function with standout style from the moment you walk in. Soaring two-story ceilings crown the great room, where a 60-inch electric fireplace rises against a dramatic floor-to-ceiling tile feature wall. Rich wood flooring runs throughout, eight-foot interior doors elevate the entire first floor, and a French-door study with a board-and-batten accent wall makes the perfect work-from-home retreat. The chef's kitchen stuns with European-style cabinetry, a six-burner gas cooktop, double-wall ovens, and a built-in microwave. An oversized island is anchored by a professional-grade pull-down faucet plus a second prep sink, while a walk-in pantry with custom shelving keeps everything in its place. Custom built-in shelving and display niches in the kitchen and entry add character, and a wine cooler and brand-new Electrolux French-door refrigerator come ready to go. Retreat to the primary suite, set off by its own board-and-batten accent wall and a spa-inspired bath featuring a freestanding tub, frameless glass walk-in shower with built-in niche, and dual-sink quartz vanity. The oversized walk-in closet is fully outfitted with custom built-in shelving and dual hanging. With five bedrooms and four full baths, there's room for everyone. Upstairs, a game room/loft flex space with a built-in desk nook offers endless flexibility, and a private mother-in-law suite with a walk-in shower is ideal for guests or multigenerational living. Secondary baths feature tile-surround tub/shower combos. Outdoor living shines with a covered back patio and full outdoor kitchen-built-in cooking station, sink, and refrigerator-ready for year-round entertaining. Peace of mind comes standard: a whole-home Generac generator, tankless gas water heater, and full irrigation system. The stone-and-stucco elevation with a standing-seam metal roof porch accent completes a home that's as durable as it is beautiful.
Full Property Details
Full Property Details for 8109 Porto Cove
General
- Price: $610,950
- HOA FEE: $25/month
- HOA FEE FREQ.: Quarterly
- Taxes: (2026)
- Status: Active
- Type: Single Family
- Source: Austin_MLS
- MLS ID: 9128495
- Updated: 7/13/2026
- Added to Site: 19 day(s) ago
Interior
- Interior Features: French Door(s)/Atrium Door(s), Main Level Primary, Open Floorplan, Pantry, Quartz Counters, Soaking Tub, Walk-In Closet(s)
- Fireplace: Yes
- Number of Fireplaces: 1
- Fireplace(s): Electric, Living Room
- Appliances: Double Oven, Gas Cooktop, Gas Water Heater, Microwave, Refrigerator, Tankless Water Heater, Wine Cooler
- Flooring: Wood
Rooms
Bathrooms
- Total Bathrooms: 4
- Full Bathrooms: 4
Bedrooms
- Total Bedrooms: 5
- Bedrooms Main: 1
Other Rooms
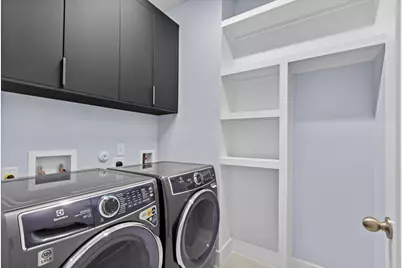
- Laundry: Laundry Room
Additional Information
- Shared Amenities: Barbecue, Common Grounds/Area, Clubhouse, Pool, Trails/Paths
- Shared Pool: Yes
- Pool: Yes
- Pool Description: None, Community
- Security/Safety: See Remarks, Controlled Access
Exterior
- Exterior Features: See Remarks
- Porch/Patio/Deck: Rear Porch, Covered
Parking
- Garage: Yes
- Garage Spaces: 2
- Covered Spaces: 2
- Total Spaces: 4
- Parking Features: Attached, Garage Faces Front, Garage, Garage Door Opener
Location
- Area: HU
- County: Williamson
- Subdivision: Siena
- Driving Directions: Head West on US 79 towards CR 110, Right on CR110, Left on Porano Cir and towards Porto Cv. Turn right on Porto Cv.
- Direction Faces: West
School Information
- Elem School District: Hutto ISD
- Midd School District: Hutto ISD
- High School District: Hutto ISD
- Elementary School: Veterans Hill
- Middle School: Hutto
- High School: Hutto
Community
- Association: Yes
- Assoc. Name: Siena HOA
- Assoc. Fees Include: Common Area Maintenance, Sewer
Heating & Cooling
- Central air: Yes
- Air Conditioning: Yes
- Cooling Type: Central Air
- Heating Type: Central
Utilities
- Sewer: Municipal Utility District
- Water: Municipal Utility District
- Utility Description: Electricity Connected, Natural Gas Connected, Sewer Connected, Water Connected, Underground Utilities
Structural Information
- Detached/Attached: Detached
- Construction: Stone, Stucco
- Roof: Metal, Shingle
- Windows: See Remarks
- Stories/Levels: 2
- Square Feet: 3,920
- Sq. Ft. Source: Public Records
- Living Area: 3,920 Sq. Ft.
- Year Built: 2024
- Year Built Source: Public Records
- Property Condition: Resale
Additional Structures
- Other Structures: None
Lot Features
- Property View: Neighborhood
- Lot Size (Acres): 0.1588
- Lot Size (Sq. Ft.): 6,917.33
- Fence: Yes
- Lot Features: Interior Lot, Sprinklers Automatic
- Fencing (Description): Wood
Financial Considerations
- Association Fee: $75
- Assoc Fee Freq.: Quarterly
- Assessment Amount: $475,551
- Tax Year: 2026
- Terms: Cash, Conventional, FHA, VA Loan
Disclosures and Reports
- Special Conditions: Standard
- Legal Description: S10820 - SIENA SEC 23A, BLOCK II, LOT 3
- Disclosures/Reports: Municipal Utility District Disclosure
- Property ID: 14249400II0003
- Block: II
- Lot Number: 3
Listed by Serhant Texas, LLC
Get Pre-Approved Today
Schools
Schools serving 8109 Porto Cove
School District:Hutto Independent School District
| Name | Grades | Distance |
|---|---|---|
Benjamin Doc Kerley Elementary School 800 Haybarn Lane, Hutto, TX 78634 | PK-5 | 0.7 mi |
Hutto High School 9th Grade Center 301 Destiny Lane, Hutto, TX 78634 | 9- | 4 mi |
Hutto High School 101 Farm to Market 685, Hutto, TX 78634 | 10-12 | 2.5 mi |
Disclaimer:
School attendance boundaries provided by ATTOM Data Solutions and are for reference only. Contact the school directly to verify enrollment eligibility.
Price & Sales History for 8109 Porto Cove
Date
Details
Price
Change
Source
6/25/2026
Listed
$610,950
—
MLS
Disclaimer: Historical sales information is derived from public records provided by the county offices. Information is not guaranteed and should be independently verified.

Tax History
Tax History for 8109 Porto Cove
Year
Property Taxes
Change
Tax Assessment
Change
2025
$8,432
420%
$366,347
298%
2023
$1,621
-13%
$92,000
42%
2022
$1,860
29%
$65,000
—
2021
$1,441
-18%
$65,000
5%
2020
$1,756
-4%
$61,750
3%
2020
$1,836
10%
$59,934
10%
2018
$1,676
38%
$54,500
43%
2017
$1,217
-2%
$38,000
11%
2017
$1,238
—
$34,200
—
Disclaimer: Historical tax information is derived from public records provided by the county offices. Information is not guaranteed and should be independently verified.
Estimate the Cost
Estimate the Cost for 8109 Porto Cove
8109 Porto Cove, Round Rock, TX 78665 (MLS# 9128495) is a Single Family property with 5 bedrooms and 4 full bathrooms. 8109 Porto Cove is currently listed for $610,950 and was received on June 25, 2026. Want to learn more about 8109 Porto Cove? Do you have questions about finding other Single Family real estate for sale in Round Rock? You can browse all Round Rock real estate or contact a Coldwell Banker agent to request more information.