This is a carousel with tiles that activate property listing cards. Use the previous and next buttons to navigate.
1/35
$469,000 Just Listed
This is a carousel with tiles that activate property listing cards. Use the previous and next buttons to navigate.
1/35
Property Description
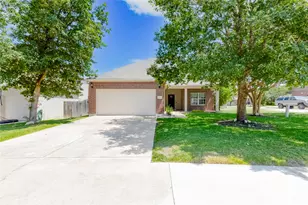
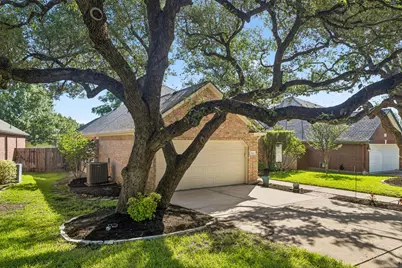
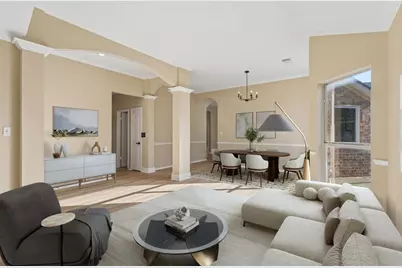
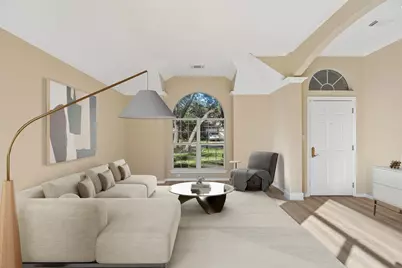
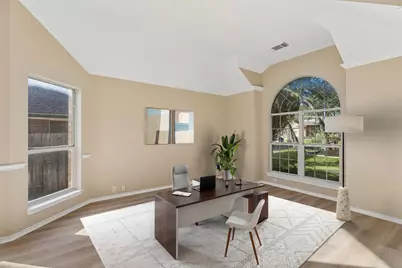
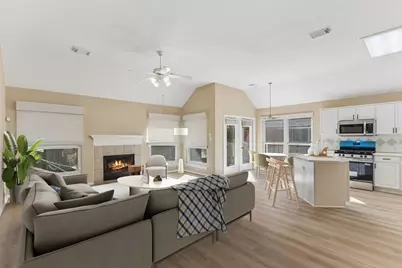
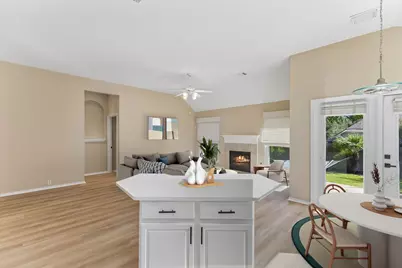
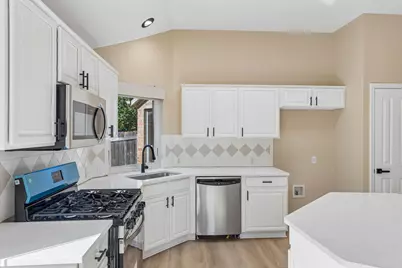
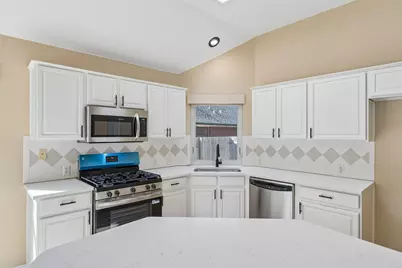
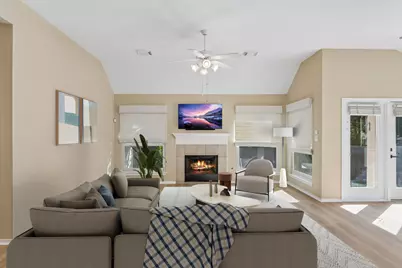
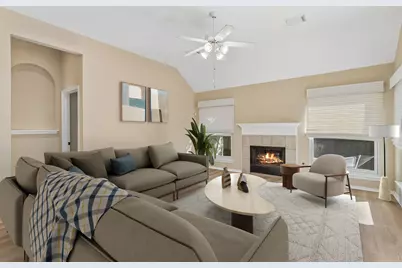
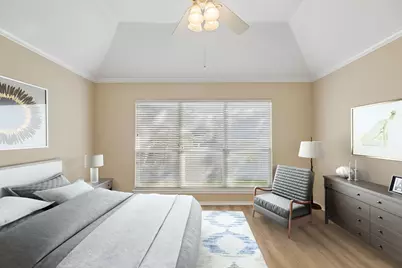
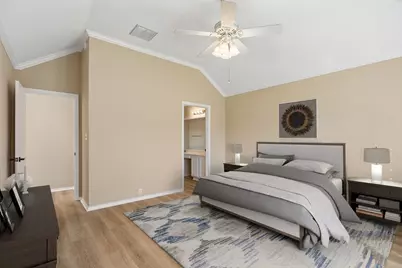
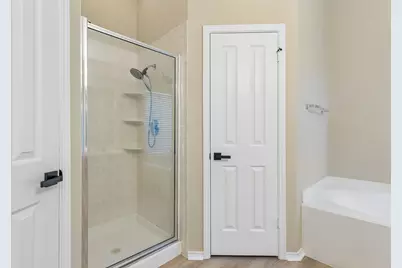
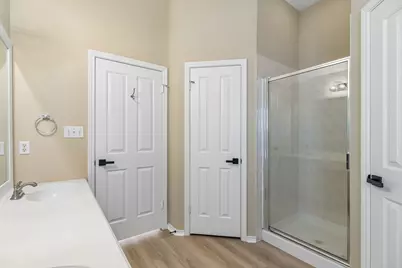
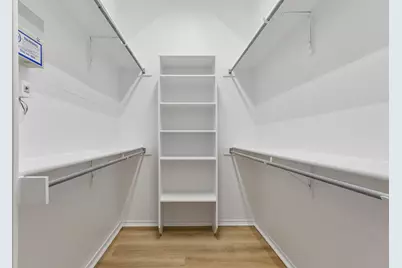
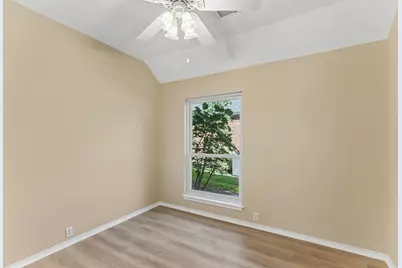
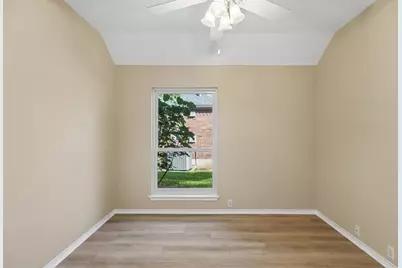
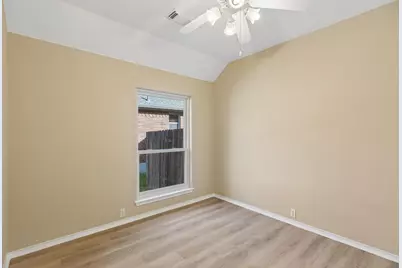
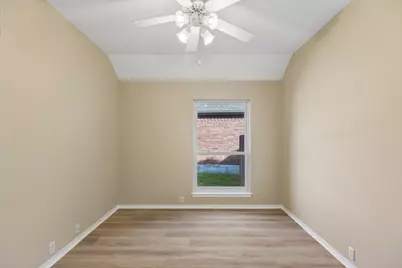
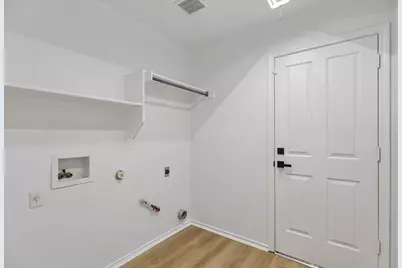
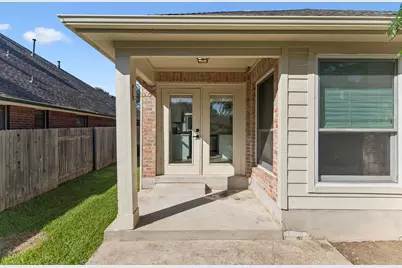
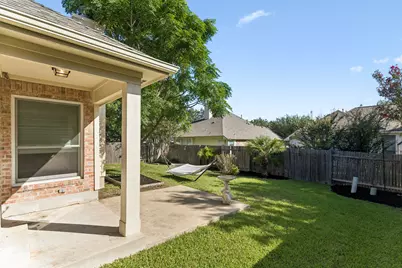
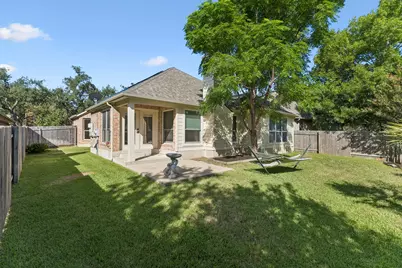
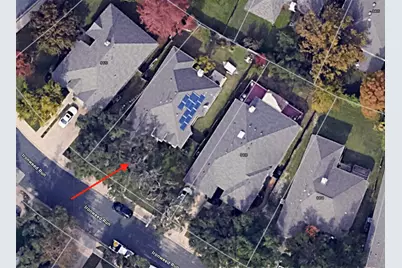
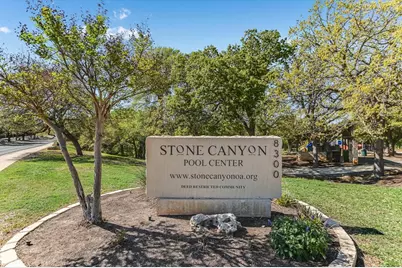
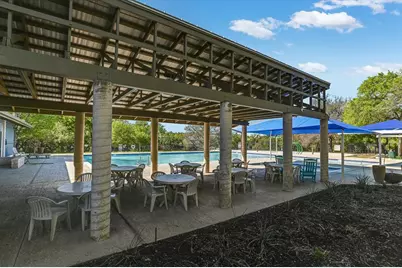
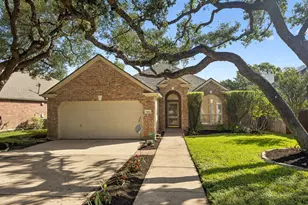
Discover unparalleled elegance in this recently updated and refreshed former model home, where the details have taken care of for you. Wide-plank LVP flooring flows seamlessly throughout, complemented by a fresh, inviting paint palette that enhances the open floor plan. The heart of the home, an open kitchen, boasts new stainless steel appliances, stunning quartz countertops, and sleek matte black hardware. Upon entry, open formal areas greet you, offering flexible living options; the formal living space can be effortlessly transformed into a private office with the addition of French doors, catering to modern work-from-home needs. This residence sits in a fantastic, low-traffic location, surrounded by mature landscaping. The property offers convenient access to the Stone Canyon amenities and is ideally situated near a top-rated elementary school, adding to its desirability. Additionally, the neighborhood benefits from a remarkably low tax rate, enhancing the overall value.
Full Property Details
Full Property Details for 8414 Ironweed Run
General
- Price: $469,000
- HOA FEE: $45/month
- Taxes: $7,281 (2025)
- Status: Active
- Type: Single Family
- Source: Austin_MLS
- MLS ID: 7440483
- Updated: 7/23/2026
- Added to Site: 2 day(s) ago
Interior
- Interior Features: Breakfast Bar, Entrance Foyer, High Ceilings, Multiple Living Areas, Pantry
- Fireplace: Yes
- Number of Fireplaces: 1
- Fireplace(s): Gas Log, Wood Burning
- Appliances: Dishwasher, Free-Standing Range, Disposal, Microwave, Self Cleaning Oven
- Flooring: Carpet, Tile, Vinyl
Rooms
Bathrooms
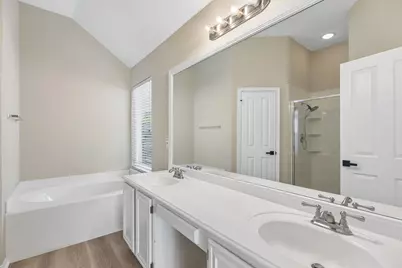
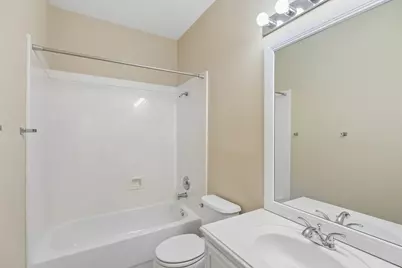
- Total Bathrooms: 2
- Full Bathrooms: 2
Bedrooms
- Total Bedrooms: 3
- Bedrooms Main: 3
Additional Information
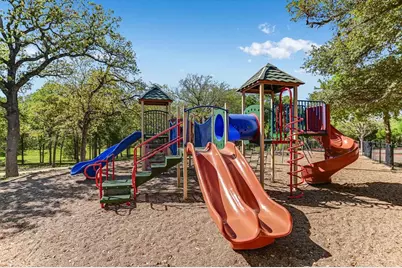
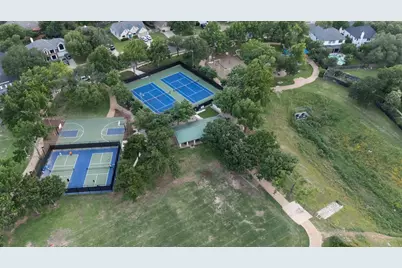
- Shared Amenities: Playground, Pool, Sidewalks, Tennis Court(s), Trails/Paths
- Shared Pool: Yes
- Pool: Yes
- Pool Description: None, Community
- Spa Description: None
- Tennis: Yes
- Security/Safety: Smoke Detector(s)
Exterior
- Exterior Features: None
- Porch/Patio/Deck: Covered, Patio
Parking
- Garage: Yes
- Garage Spaces: 2
- Covered Spaces: 2
- Total Spaces: 4
- Parking Features: Attached
Location
- Area: RRW
- County: Williamson
- Subdivision: Stone Canyon
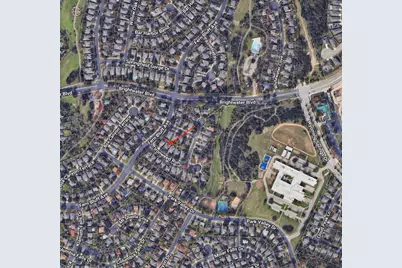
- Driving Directions: TURN ON WYOMING SPRINGS OFF 620, GO TO END, TURN LEFT, FIRST RIGHT
- Direction Faces: South
School Information
- Elem School District: Round Rock ISD
- Midd School District: Round Rock ISD
- High School District: Round Rock ISD
- Elementary School: Fern Bluff
- Middle School: Walsh
- High School: Round Rock
Community
- Association: Yes
- Assoc. Name: Stone Canyon
- Assoc. Fees Include: Common Area Maintenance
Heating & Cooling
- Central air: Yes
- Air Conditioning: Yes
- Cooling Type: Central Air
- Heating Type: Central, Natural Gas
Utilities
- Sewer: Municipal Utility District
- Water: Municipal Utility District
- Utility Description: Electricity Available, Natural Gas Available
Structural Information
- Detached/Attached: Detached
- Construction: Brick Veneer, Frame
- Roof: Composition
- Windows: Aluminum Frames, Double Pane Windows, Vinyl
- Stories/Levels: 1
- Square Feet: 1,861
- Sq. Ft. Source: Public Records
- Living Area: 1,861 Sq. Ft.
- Year Built: 1997
- Year Built Source: Public Records
- Property Condition: Resale
Additional Structures
- Other Structures: None
Lot Features
- Lot Dimensions: 50 x 120
- Sidewalks: Yes
- Fence: Yes
- Lot Features: Open Lot, Trees Medium Size
- Fencing (Description): Privacy, Wood
Financial Considerations
- Association Fee: $45
- Assoc Fee Freq.: Monthly
- Assessment Amount: $466,398
- Tax Amount: $7,281
- Tax Year: 2025
- Terms: Cash, Conventional, FHA, VA Loan
Disclosures and Reports
- Special Conditions: Standard
- Documents Avail.: Survey
- Legal Description: Stone Canyon Sec 1, BLOCK M, Lot 2
- Disclosures/Reports: Municipal Utility District Disclosure, Seller Disclosure
- Property ID: R1615531000M0002
- Block: M
- Lot Number: 2
Listed by Compass RE Texas, LLC
Get Pre-Approved Today
Schools
Schools serving 8414 Ironweed Run
School District:Round Rock Independent School District
| Name | Grades | Distance |
|---|---|---|
Fern Bluff Elementary School 17815 Park Valley Drive, Round Rock, TX 78681 | PK-5 | 0.2 mi |
Chisholm Trail Middle School 500 Oakridge Drive, Round Rock, TX 78681 | 6-8 | 1.6 mi |
Round Rock High School 201 Deep Wood Drive, Round Rock, TX 78681 | 9-12 | 1.7 mi |
Disclaimer:
School attendance boundaries provided by ATTOM Data Solutions and are for reference only. Contact the school directly to verify enrollment eligibility.
Price & Sales History for 8414 Ironweed Run
Date
Details
Price
Change
Source
7/21/2026
Listed
$469,000
—
MLS
Disclaimer: Historical sales information is derived from public records provided by the county offices. Information is not guaranteed and should be independently verified.

Tax History
Tax History for 8414 Ironweed Run
Year
Property Taxes
Change
Tax Assessment
Change
2025
$2,351
3%
$466,398
12%
2023
$2,285
-40%
$414,884
16%
2022
$3,827
-3%
$359,066
16%
2021
$3,927
-36%
$309,153
10%
2020
$6,140
-6%
$281,048
2%
2020
$6,516
—
$276,333
2%
2018
$6,537
4%
$271,398
4%
2017
$6,314
8%
$260,215
10%
2016
$5,856
7%
$236,559
8%
2015
$5,474
17%
$219,053
10%
2013
$4,672
—
$199,139
10%
2013
$4,672
—
$181,035
—
Disclaimer: Historical tax information is derived from public records provided by the county offices. Information is not guaranteed and should be independently verified.
Estimate the Cost
Estimate the Cost for 8414 Ironweed Run
8414 Ironweed Run, Round Rock, TX 78681 (MLS# 7440483) is a Single Family property with 3 bedrooms and 2 full bathrooms. 8414 Ironweed Run is currently listed for $469,000 and was received on July 21, 2026. Want to learn more about 8414 Ironweed Run? Do you have questions about finding other Single Family real estate for sale in Round Rock? You can browse all Round Rock real estate or contact a Coldwell Banker agent to request more information.