No photo available
$383,000
Property Description
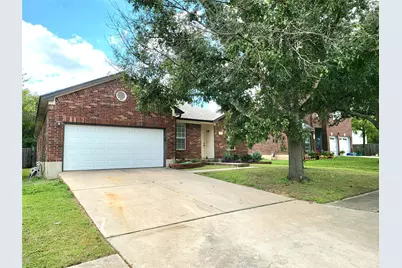
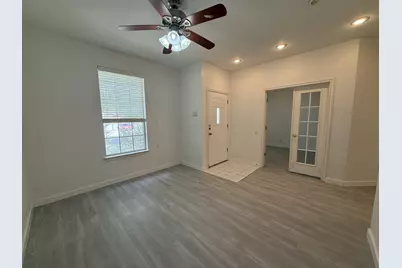
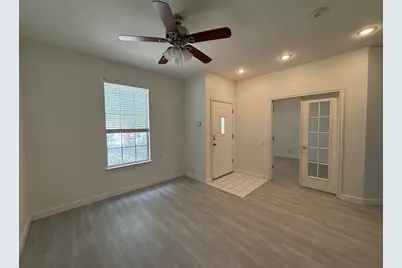
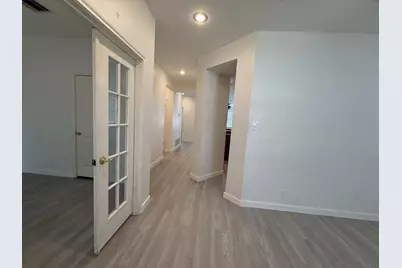
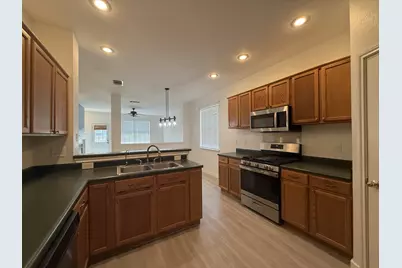
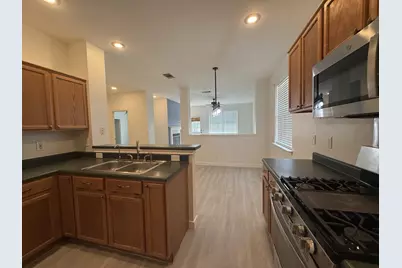
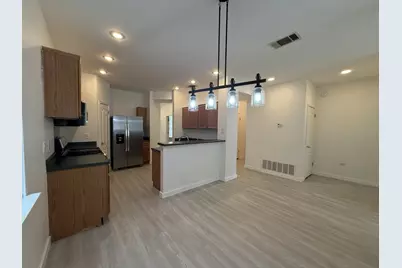
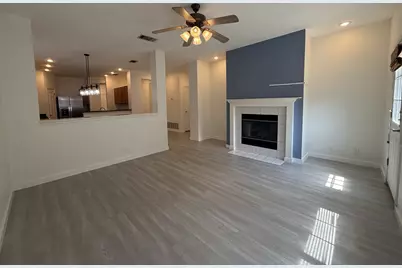
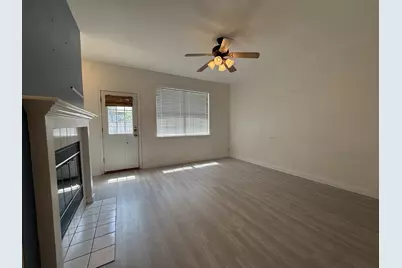
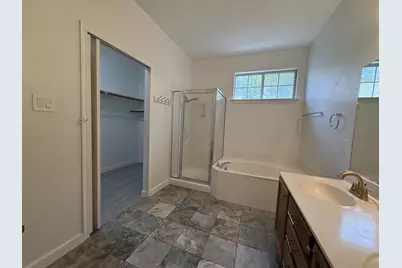
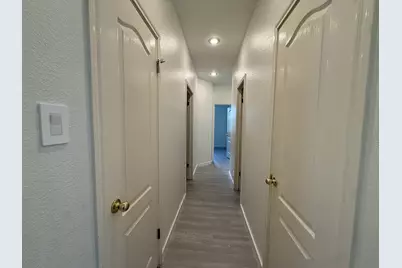
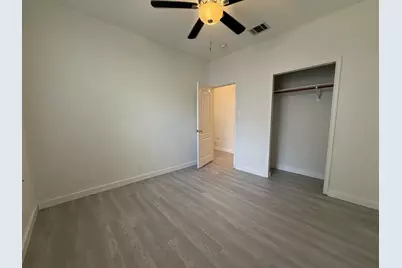
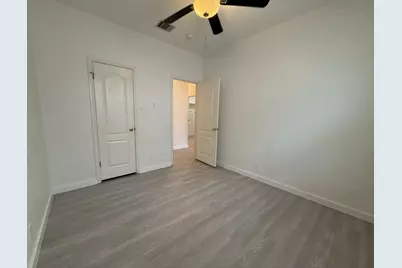
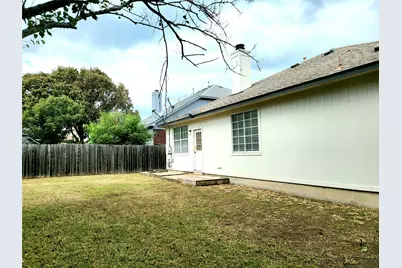
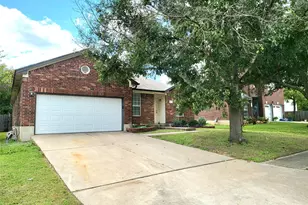
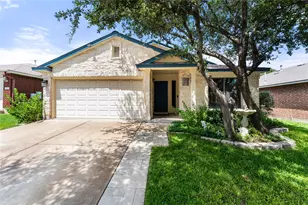
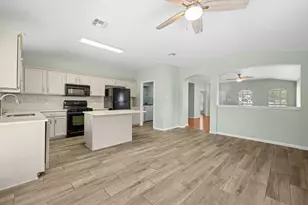
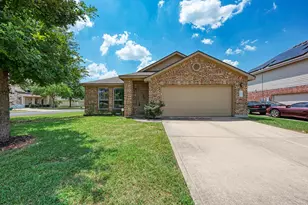
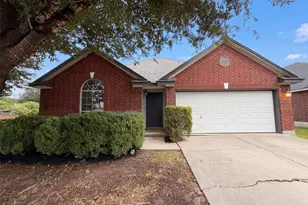
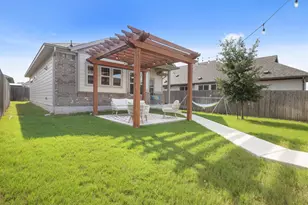
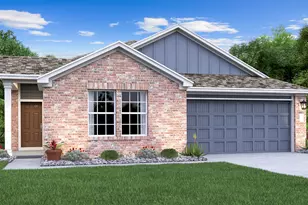
An open MIL plan defines this single-story residence, which offers 1,913 square feet of living space. The home features a split and open floor plan with two distinct living areas, one of which can serve as a formal dining space. Key mechanical updates include a complete HVAC system replacement in June 2020 and the addition of a whole-house water filtration system. The kitchen is equipped with a breakfast bar that opens directly to the dining area and family room, featuring a stainless gas range, built-in microwave, and dishwasher, all replaced in Spring 2022. Positioned at the rear of the home for privacy, the master bedroom includes a walk-in closet and an attached master bath configured with a double vanity, a separate shower, and an additional walk-in closet. The secondary bedrooms and a full bath are positioned in a private space in the center of the home, while a versatile front room with french doors and a closet functions as an office or a fourth bedroom. Exterior features include a landscaped front yard, privacy fencing for the backyard, and a two-car garage equipped with an automatic door opener and remotes. Located within the Round Rock ISD, this property is situated in an established neighborhood within walking distance of Cat Hollow Park, which offers a community swimming pool, basketball courts, tennis courts, a playground, and a clubhouse with year-round events.
Full Property Details
Full Property Details for 8505 Chat Ln
General
- Price: $383,000
- HOA FEE: $16/month
- HOA FEE FREQ.: Annually
- Taxes: (2024)
- Status: Active
- Type: Single Family
- Source: Austin_MLS
- MLS ID: 9344725
- Updated: 8/14/2026
- Added to Site: 12 day(s) ago
Interior
- Interior Features: Laminate Counters, Main Level Primary, Pantry, Recessed Lighting
- Fireplace: Yes
- Number of Fireplaces: 1
- Fireplace(s): Living Room
- Appliances: Cooktop, Dishwasher, Disposal, Refrigerator
- Flooring: Carpet, Tile, Vinyl
Rooms
Bathrooms
- Total Bathrooms: 2
- Full Bathrooms: 2
Bedrooms
- Total Bedrooms: 4
- Bedrooms Main: 4
Other Rooms
- Laundry: Main Level
Additional Information
- Shared Amenities: Barbecue, Dog Park, Playground, Park, Pool, Tennis Court(s)
- Shared Pool: Yes
- Pool: Yes
- Pool Description: None, Community
- Tennis: Yes
- Security/Safety: Smoke Detector(s)
Exterior
- Exterior Features: None
Parking
- Garage: Yes
- Garage Spaces: 2
- Covered Spaces: 2
- Total Spaces: 4
- Parking Features: Garage, Garage Door Opener
Location
- Area: RRW
- County: Williamson
- Subdivision: Cat Hollow Sec 05-A
- Driving Directions: ******
- Direction Faces: Southeast
School Information
- Elem School District: Round Rock ISD
- Midd School District: Round Rock ISD
- High School District: Round Rock ISD
- Elementary School: Great Oaks
- Middle School: Cedar Valley
- High School: McNeil
Community
- Association: Yes
- Assoc. Name: Cat Hollow at Brushy Creek Owners Association
- Assoc. Fees Include: Common Area Maintenance, See Remarks
Heating & Cooling
- Central air: Yes
- Air Conditioning: Yes
- Cooling Type: Central Air
- Heating Type: Central
Utilities
- Sewer: Municipal Utility District
- Water: Municipal Utility District
- Utility Description: Cable Connected, Sewer Available, Water Available
Structural Information
- Detached/Attached: Detached
- Construction: Brick
- Roof: Shingle
- Windows: Blinds
- Stories/Levels: 1
- Square Feet: 1,913
- Sq. Ft. Source: Public Records
- Living Area: 1,913 Sq. Ft.
- Year Built: 1995
- Year Built Source: Public Records
- Property Condition: Resale
Additional Structures
- Other Structures: None
Lot Features
- Lot Size (Acres): 0.1194
- Lot Size (Sq. Ft.): 5,201.06
- Fence: Yes
- Lot Features: Trees Large Size
- Fencing (Description): Wood
Financial Considerations
- Association Fee: $190
- Assoc Fee Freq.: Annually
- Assessment Amount: $431,354
- Tax Year: 2024
- Terms: Cash, Conventional, FHA, VA Loan
Disclosures and Reports
- Special Conditions: Standard
- Documents Avail.: Survey
- Legal Description: S5746 - CAT HOLLOW SEC 5-A, BLOCK A, LOT 7
- Disclosures/Reports: Seller Disclosure
- Property ID: R335300
- Block: A
- Lot Number: 7
Listed by United Real Estate Austin

Get Pre-Approved Today
Schools
Schools serving 8505 Chat Ln
School District:Round Rock Independent School District
| Name | Grades | Distance |
|---|---|---|
Brushy Creek Elementary School 3800 Stonebridge Drive, Round Rock, TX 78681 | PK-5 | 0.5 mi |
Cedar Valley Middle School 8139 Racine Trail, Austin, TX 78717 | 6-8 | 0.9 mi |
Mcneil High School 5720 McNeil Drive, Austin, TX 78729 | 9-12 | 3.9 mi |
Disclaimer:
School attendance boundaries provided by ATTOM Data Solutions and are for reference only. Contact the school directly to verify enrollment eligibility.
Price & Sales History for 8505 Chat Ln
Date
Details
Price
Change
Source
8/14/2026
Listed
$383,000
—
MLS
Disclaimer: Historical sales information is derived from public records provided by the county offices. Information is not guaranteed and should be independently verified.
Tax History
Tax History for 8505 Chat Ln
Year
Property Taxes
Change
Tax Assessment
Change
2025
$8,257
7%
$431,354
8%
2023
$7,681
-20%
$398,835
18%
2022
$9,552
26%
$339,203
—
2021
$7,560
13%
$339,203
20%
2020
$6,674
-1%
$282,101
—
2020
$6,710
3%
$281,323
6%
2018
$6,507
—
$265,753
—
2017
$6,539
10%
$266,652
12%
2016
$5,952
5%
$238,495
5%
2015
$5,668
10%
$226,318
11%
2014
$5,139
12%
$204,078
14%
2013
$4,592
—
$178,596
—
Disclaimer: Historical tax information is derived from public records provided by the county offices. Information is not guaranteed and should be independently verified.
Estimate the Cost
Estimate the Cost for 8505 Chat Ln
8505 Chat Lane, Round Rock, TX 78681 (MLS# 9344725) is a Single Family property with 4 bedrooms and 2 full bathrooms. 8505 Chat Lane is currently listed for $383,000 and was received on August 14, 2026. Want to learn more about 8505 Chat Lane? Do you have questions about finding other Single Family real estate for sale in Round Rock? You can browse all Round Rock real estate or contact a Coldwell Banker agent to request more information.