![[Address not provided], Round Rock, TX 78681 - Photo 2](https://m1.cbhomes.com/p/1113/5393363/fb8911d7f2554A8/pds23tp.webp)
![[Address not provided], Round Rock, TX 78681 - Photo 3](https://m.cbhomes.com/p/1113/5393363/52F0cD70356C48A/pds23tp.webp)
![[Address not provided], Round Rock, TX 78681 - Photo 4](https://m1.cbhomes.com/p/1113/5393363/a0A8FE1e0bff413/pds23tp.webp)
![[Address not provided], Round Rock, TX 78681 - Photo 5](https://m.cbhomes.com/p/1113/5393363/DfB4E52c0eCB45B/pds23tp.webp)
![[Address not provided], Round Rock, TX 78681 - Photo 6](https://m1.cbhomes.com/p/1113/5393363/527661C9b1A44e8/pds23tp.webp)
![[Address not provided], Round Rock, TX 78681 - Photo 7](https://m.cbhomes.com/p/1113/5393363/b143dAb369ee4C6/pds23tp.webp)
![[Address not provided], Round Rock, TX 78681 - Photo 8](https://m1.cbhomes.com/p/1113/5393363/Df03A8E519C04fA/pds23tp.webp)
![[Address not provided], Round Rock, TX 78681 - Photo 9](https://m.cbhomes.com/p/1113/5393363/E0bE9ce8085B415/pds23tp.webp)
![[Address not provided], Round Rock, TX 78681 - Photo 10](https://m1.cbhomes.com/p/1113/5393363/862a310987aB415/pds23tp.webp)
![[Address not provided], Round Rock, TX 78681 - Photo 11](https://m.cbhomes.com/p/1113/5393363/46baca00cA8144F/pds23tp.webp)
![[Address not provided], Round Rock, TX 78681 - Photo 12](https://m1.cbhomes.com/p/1113/5393363/C1C21E7D0AdC413/pds23tp.webp)
![[Address not provided], Round Rock, TX 78681 - Photo 13](https://m.cbhomes.com/p/1113/5393363/1581A02fFE82496/pds23tp.webp)
![[Address not provided], Round Rock, TX 78681 - Photo 14](https://m1.cbhomes.com/p/1113/5393363/9Fc9561BD0714F6/pds23tp.webp)
![[Address not provided], Round Rock, TX 78681 - Photo 15](https://m.cbhomes.com/p/1113/5393363/61e1a5D2DcD84A1/pds23tp.webp)
![[Address not provided], Round Rock, TX 78681 - Photo 16](https://m1.cbhomes.com/p/1113/5393363/C12EBE5C9bC547b/pds23tp.webp)
![[Address not provided], Round Rock, TX 78681 - Photo 17](https://m.cbhomes.com/p/1113/5393363/D6F5eb9492614f9/pds23tp.webp)
![[Address not provided], Round Rock, TX 78681 - Photo 18](https://m1.cbhomes.com/p/1113/5393363/0f95Cb958d5d469/pds23tp.webp)
![[Address not provided], Round Rock, TX 78681 - Photo 19](https://m.cbhomes.com/p/1113/5393363/706d4FC5854b4a3/pds23tp.webp)
![[Address not provided], Round Rock, TX 78681 - Photo 20](https://m1.cbhomes.com/p/1113/5393363/f0a6659e1F234A7/pds23tp.webp)
![[Address not provided], Round Rock, TX 78681 - Photo 21](https://m.cbhomes.com/p/1113/5393363/B991a8F6f3e4491/pds23tp.webp)
![[Address not provided], Round Rock, TX 78681 - Photo 22](https://m1.cbhomes.com/p/1113/5393363/3f9Ab67563e44b8/pds23tp.webp)
![[Address not provided], Round Rock, TX 78681 - Photo 23](https://m.cbhomes.com/p/1113/5393363/B1e87a2dc0C4442/pds23tp.webp)
![[Address not provided], Round Rock, TX 78681 - Photo 24](https://m1.cbhomes.com/p/1113/5393363/8B989c008dC245b/pds23tp.webp)
![[Address not provided], Round Rock, TX 78681 - Photo 25](https://m.cbhomes.com/p/1113/5393363/75BC7220AB40432/pds23tp.webp)
![[Address not provided], Round Rock, TX 78681 - Photo 26](https://m1.cbhomes.com/p/1113/5393363/730465f3634d454/pds23tp.webp)
![[Address not provided], Round Rock, TX 78681 - Photo 27](https://m.cbhomes.com/p/1113/5393363/d365aE74043348c/pds23tp.webp)
![[Address not provided], Round Rock, TX 78681 - Photo 28](https://m1.cbhomes.com/p/1113/5393363/52DD968CaBb94B1/pds23tp.webp)
![[Address not provided], Round Rock, TX 78681 - Photo 29](https://m.cbhomes.com/p/1113/5393363/9e107BF5692E47e/pds23tp.webp)
![[Address not provided], Round Rock, TX 78681 - Photo 30](https://m1.cbhomes.com/p/1113/5393363/c6b750C6F4d5489/pds23tp.webp)
![[Address not provided], Round Rock, TX 78681 - Photo 31](https://m.cbhomes.com/p/1113/5393363/B09B7a55Fa3748B/pds23tp.webp)
![[Address not provided], Round Rock, TX 78681 - Photo 32](https://m1.cbhomes.com/p/1113/5393363/17B83c0ffA8c413/pds23tp.webp)
![[Address not provided], Round Rock, TX 78681 - Photo 33](https://m.cbhomes.com/p/1113/5393363/344AE28148114F1/pds23tp.webp)
![[Address not provided], Round Rock, TX 78681 - Photo 34](https://m1.cbhomes.com/p/1113/5393363/D27BE1696d1F409/pds23tp.webp)
![[Address not provided], Round Rock, TX 78681 - Photo 35](https://m.cbhomes.com/p/1113/5393363/03657945b26744C/pds23tp.webp)
![[Address not provided], Round Rock, TX 78681 - Photo 36](https://m1.cbhomes.com/p/1113/5393363/1eb137da9eA24cF/pds23tp.webp)
![[Address not provided], Round Rock, TX 78681 - Photo 37](https://m.cbhomes.com/p/1113/5393363/33324c9532eb4A0/pds23tp.webp)
![[Address not provided], Round Rock, TX 78681 - Photo 38](https://m1.cbhomes.com/p/1113/5393363/6d8E0F8471Be48a/pds23tp.webp)
![[Address not provided], Round Rock, TX 78681 - Photo 39](https://m.cbhomes.com/p/1113/5393363/c34F31ed945741f/pds23tp.webp)
![[Address not provided], Round Rock, TX 78681 - Photo 40](https://m1.cbhomes.com/p/1113/5393363/E152c1693220436/pds23tp.webp)

Date
Details
Price
Change
Source
4/30/2026
Listed
$18,000
—
MLS
Disclaimer: Historical sales information is derived from public records provided by the county offices. Information is not guaranteed and should be independently verified.

This is a carousel with tiles that activate property listing cards. Use the previous and next buttons to navigate.
![[Address not provided], Round Rock, TX 78681 - Photo 1](https://m1.cbhomes.com/p/1113/5393363/90B91a4FCa3f4E3/pds23tp.webp)
$18,000
This is a carousel with tiles that activate property listing cards. Use the previous and next buttons to navigate.
Listed by Horizon Realty
| Name | Grades | Distance |
|---|---|---|
Old Town Elementary School 2200 Chaparral Drive, Round Rock, TX 78681 | PK-5 | 1 mi |
James Garland Walsh Middle School 3850 Walsh Ranch Boulevard, Round Rock, TX 78681 | 6-8 | 1 mi |
Round Rock High School 201 Deep Wood Drive, Round Rock, TX 78681 | 9-12 | 1.8 mi |
This is a carousel with tiles that activate property listing cards. Use the previous and next buttons to navigate.

This is a carousel with tiles that activate property listing cards. Use the previous and next buttons to navigate.
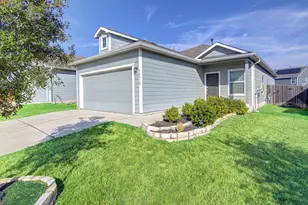
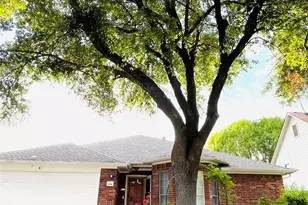
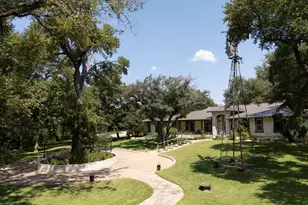
MLS# 5393363, Round Rock, TX 78681 (MLS# 5393363) is a Single Family property with 4 bedrooms, 3 full bathrooms and 1 partial bathroom. MLS# 5393363 is currently listed for rent at $18,000 and was received on April 30, 2026. Want to learn more about MLS# 5393363? Do you have questions about finding other real estate for sale or rent in Round Rock? You can browse all Round Rock rentals or contact a Coldwell Banker agent to request more information.