This is a carousel with tiles that activate property listing cards. Use the previous and next buttons to navigate.
1/25
$419,000
This is a carousel with tiles that activate property listing cards. Use the previous and next buttons to navigate.
1/25
Property Description
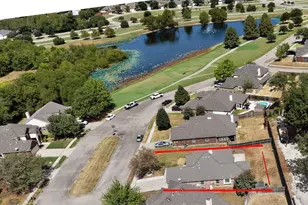
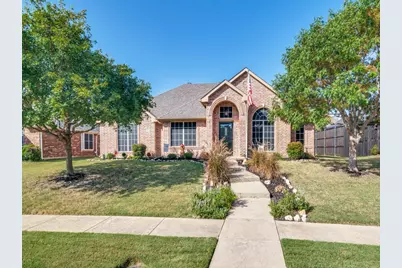
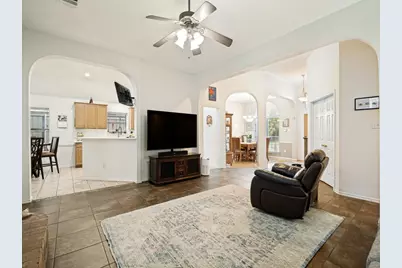
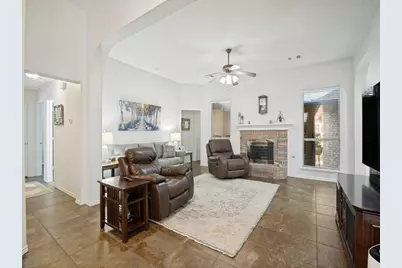
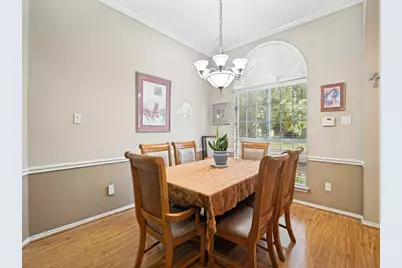
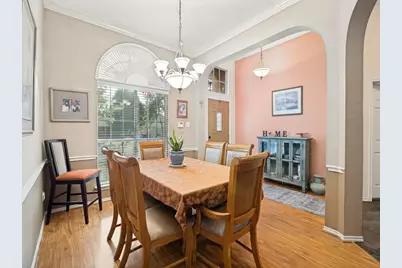
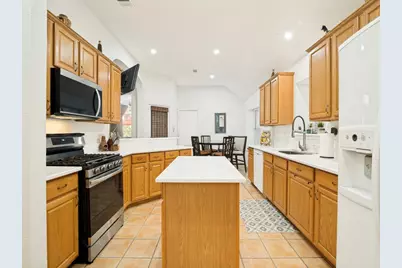
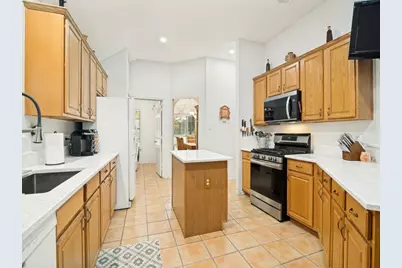
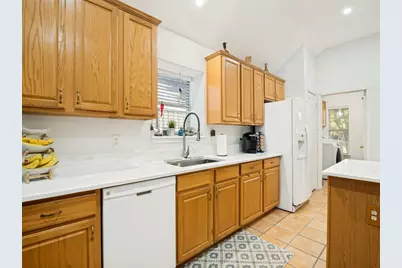
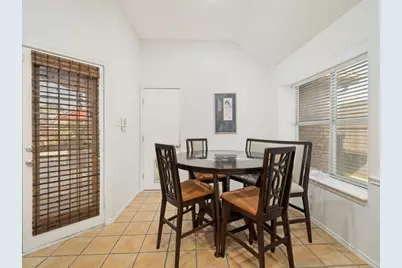
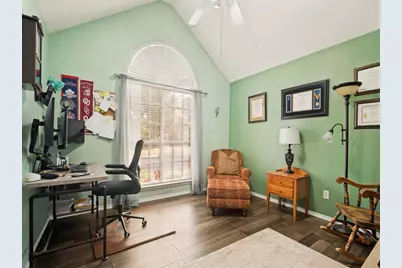
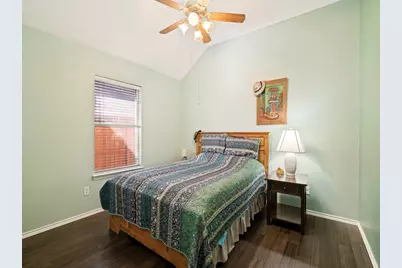
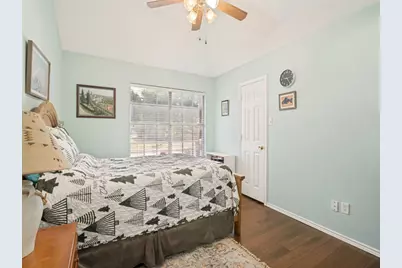
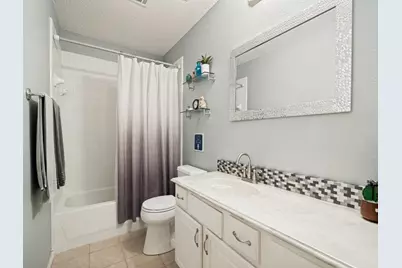
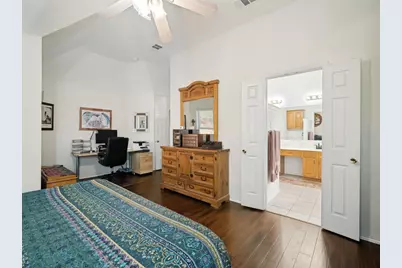
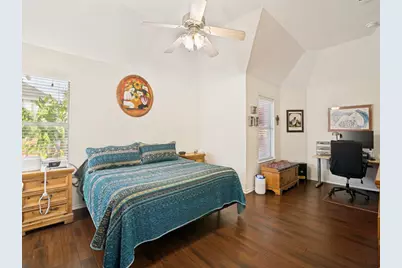
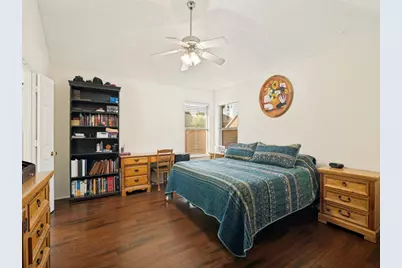
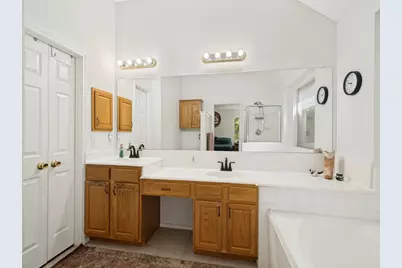
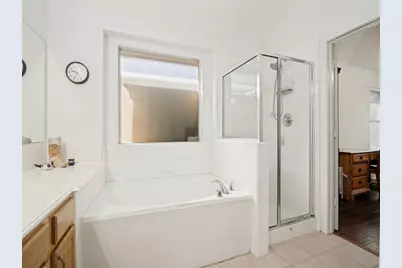
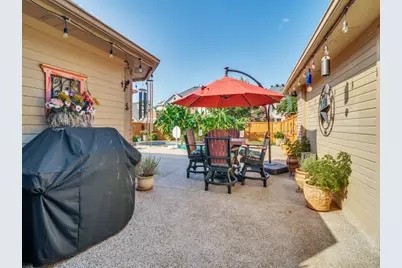
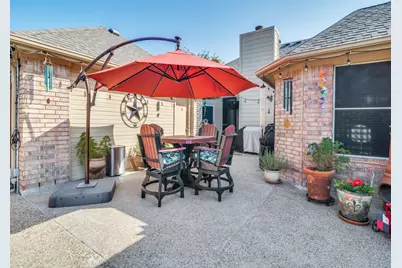
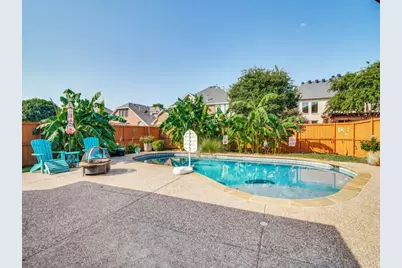
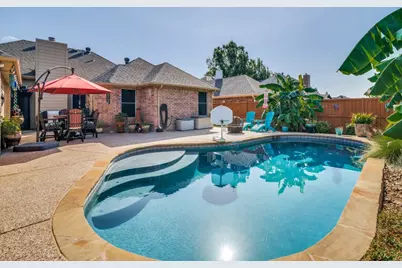
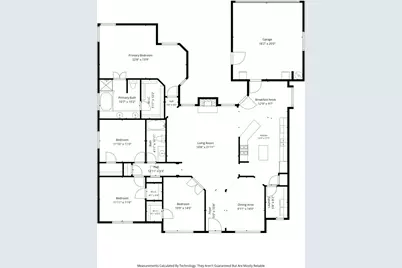
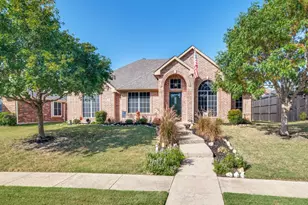
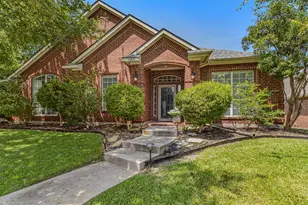
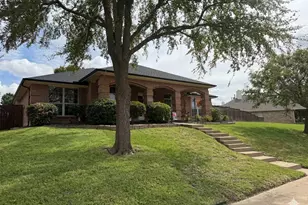
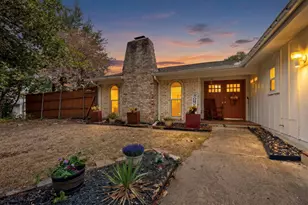
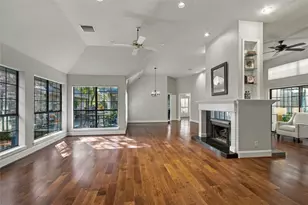
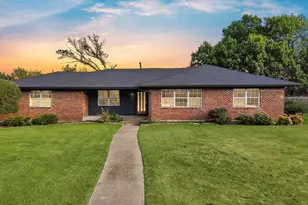
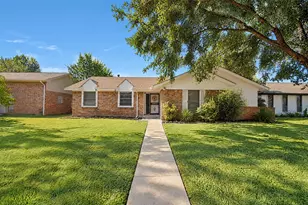
Welcome to Evergreen Drive, your new everyday escape in the heart of Rowlett. This spacious home offers a flexible floor plan and a backyard designed to make the most of Texas living. The chef's kitchen features new countertops, a gas range, center island, and ample counter and cabinet space, perfect for cooking and entertaining. The main living area is anchored by a brick fireplace and flows easily into the surrounding kitchen and dining spaces, while vaulted ceilings, and arched details, add to the charm of the home. A versatile fourth bedroom with double doors can easily serve as a private home office, study, or flex space to fit your needs, while the spacious primary suite features an en-suite bath with dual vanities, soaking tub, and separate shower. Step outside to the true highlight of the home, a private backyard oasis with a sparkling pool, expansive patio space for dining and entertaining, and lush landscaping that creates a retreat-like setting. Welcome home. .
Full Property Details
Full Property Details for 10313 Evergreen Dr
General
- Price: $419,000
- HOA FEE: $14/month
- HOA FEE FREQ.: Annually
- Taxes: $10,046
- Status: Active
- Type: Single Family
- Source: NTREIS
- MLS ID: 21364052
- Updated: 9/8/2026
- Added to Site: 50 day(s) ago
Interior
- Interior Features: Decorative/Designer Lighting Fixtures, Double Vanity, Eat-in Kitchen, Kitchen Island, Pantry, Walk-In Closet(s)
- Fireplace: Yes
- Number of Fireplaces: 1
- Fireplace(s): Gas
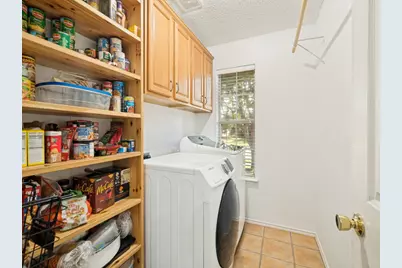
- Appliances: Dryer, Dishwasher, Disposal, Gas Range, Gas Water Heater, Washer
Rooms
Bathrooms
- Total Bathrooms: 2
- Full Bathrooms: 2
Bedrooms
- Total Bedrooms: 4
Additional Information
- Pool: Yes
- Pool Description: Pool
Parking
- Garage: Yes
- Attached garage: Yes
- Garage Spaces: 2
- Covered Spaces: 2
- Parking Features: Alley Access, Driveway, Garage, Garage Faces Rear
Location
- County: Dallas
- Subdivision: Springtree Estates
- Driving Directions: From PGBT: travel Norhtheast on Liberty Grove, Left on Bent Tree, Left on Evergreen, home will be on the Left.
School Information
- Elem School District: Garland ISD
- Midd School District: Garland ISD
- High School District: Garland ISD
- Elementary School: Choice Of School
- Middle School: Choice Of School
- High School: Choice Of School
Community
- Association: Yes
- Assoc. Name: Springtree Estates
- Assoc. Fees Include: Association Management
Heating & Cooling
- Central air: Yes
- Air Conditioning: Yes
- Cooling Type: Central Air
- Heating Type: Natural Gas
Utilities
- Sewer: Public Sewer
- Water: Public
- Utility Description: Natural Gas Available, Sewer Available, Separate Meters, Water Available
Structural Information
- Property Detached: Yes
- Architectural Style: Detached
- Structure Type: House
- Detached/Attached: Detached
- Stories/Levels: 1
- Living Area: 2,085 Sq. Ft.
- Year Built: 2001
Lot Features
- Lot Size (Acres): 0.199
- Lot Size (Sq. Ft.): 8,668.44
Financial Considerations
- For Sale/Rent/Lease: For Sale
- Association Fee: $165
- Assoc Fee Freq.: Annually
- Tax Amount: $10,046
- Terms: Cash, Conventional, FHA, Texas Vet, VA Loan
Disclosures and Reports
- Legal Description: SPRINGTREE ESTATES BLK A LT 18 VOL2001191/043
- Property ID: 440224300A0180000
- Block: A
- Lot Number: 18
Listed by RE/MAX Four Corners, Ashley Hust

Get Pre-Approved Today
Schools
Schools serving 10313 Evergreen Dr
School District:Garland Independent School District
| Name | Grades | Distance |
|---|---|---|
Liberty Grove Elementary School 10201 Liberty Grove Road, Rowlett, TX 75089 | PK-5 | 0.2 mi |
Keeley Elementary School 8700 Liberty Grove Road, Rowlett, TX 75089 | PK-5 | 1 mi |
Steadham Elementary School 6200 Danridge Road, Rowlett, TX 75089 | PK-5 | 2.1 mi |
Vernon Schrade Middle School 6201 Danridge Road, Rowlett, TX 75089 | 6-8 | 2 mi |
B G Hudson Middle School 4405 Hudson Drive, Sachse, TX 75048 | 6-8 | 3.1 mi |
Coyle Middle School 4500 Skyline Drive, Rowlett, TX 75088 | 7-8 | 3.8 mi |
Sachse High School 3901 Miles Road, Sachse, TX 75048 | 9-12 | 3.5 mi |
Rowlett High School 4700 Kirby Road, Rowlett, TX 75088 | 9-12 | 4.6 mi |
Gilbreath-Reed Career And Technical Center 4885 N President George Bush Hwy, Garland, TX 75042 | 11-12 | 6.3 mi |
Disclaimer:
School attendance boundaries provided by ATTOM Data Solutions and are for reference only. Contact the school directly to verify enrollment eligibility.
Price & Sales History for 10313 Evergreen Dr
Date
Details
Price
Change
Source
9/08/2026
Price Reduced
$419,000
-1.41%
MLS
8/20/2026
Listed
$425,000
—
MLS
Disclaimer: Historical sales information is derived from public records provided by the county offices. Information is not guaranteed and should be independently verified.
Tax History
Tax History for 10313 Evergreen Dr
Year
Property Taxes
Change
Tax Assessment
Change
2025
$1,658
-74%
$399,770
—
2024
$6,482
13%
$399,770
7%
2023
$5,715
82%
$375,000
10%
2022
$3,142
1%
$340,000
18%
2021
$3,105
-1%
$288,070
—
2020
$3,123
-61%
$288,070
—
2019
$8,048
16%
$288,070
19%
2018
$6,941
-1%
$241,550
—
2017
$6,990
19%
$241,550
19%
2016
$5,873
13%
$202,400
9%
2015
$5,219
13%
$186,190
—
2013
$4,639
—
$186,680
6%
2013
$4,639
—
$175,420
—
Disclaimer: Historical tax information is derived from public records provided by the county offices. Information is not guaranteed and should be independently verified.
Estimate the Cost
Estimate the Cost for 10313 Evergreen Dr
10313 Evergreen Drive, Rowlett, TX 75089 (MLS# 21364052) is a Single Family property with 4 bedrooms and 2 full bathrooms. 10313 Evergreen Drive is currently listed for $419,000 and was received on August 20, 2026. Want to learn more about 10313 Evergreen Drive? Do you have questions about finding other Single Family real estate for sale in Rowlett? You can browse all Rowlett real estate or contact a Coldwell Banker agent to request more information.