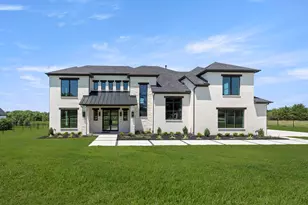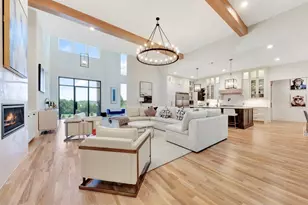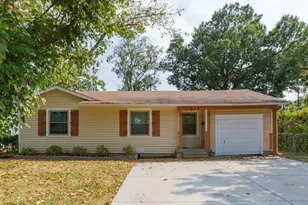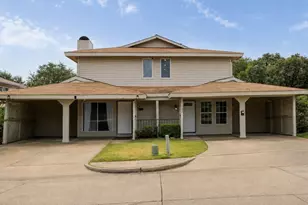
This is a carousel with tiles that activate property listing cards. Use the previous and next buttons to navigate.
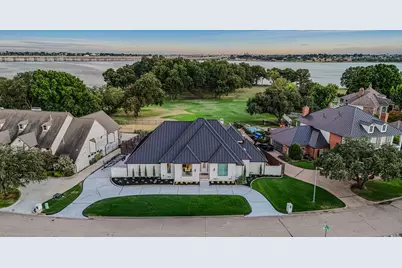
$1,975,000 Just Listed
This is a carousel with tiles that activate property listing cards. Use the previous and next buttons to navigate.
Full Property Details for 28 Victoria Dr
General
- Price: $1,975,000
- Taxes: $18,278
- Status: Active
- Type: Single Family
- Source: NTREIS
- MLS ID: 21373286
- Updated: 9/4/2026
- Added to Site: Today
Interior
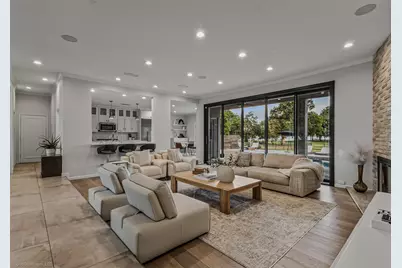
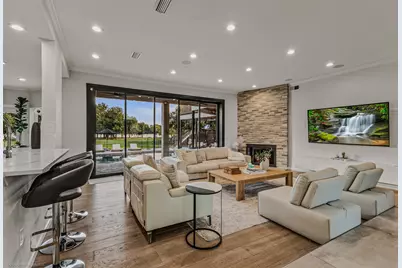
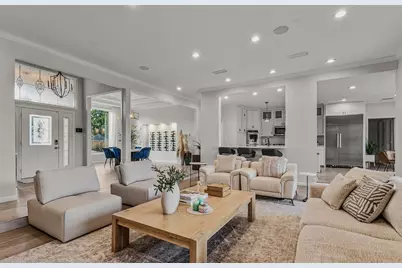
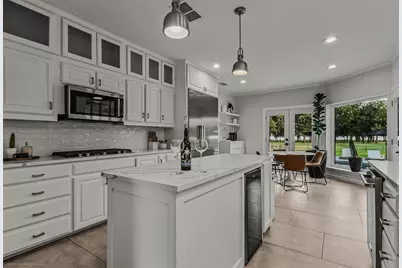
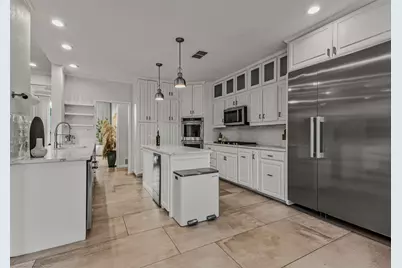
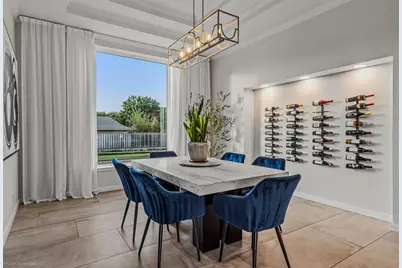
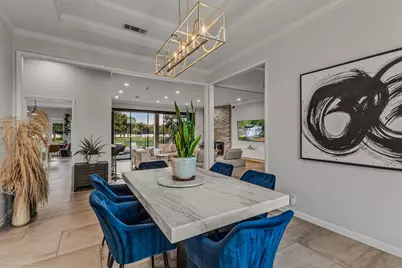
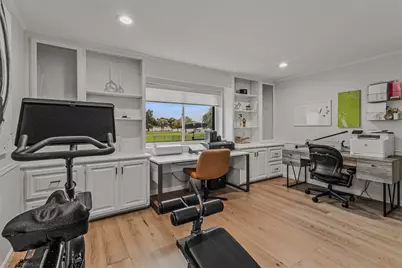
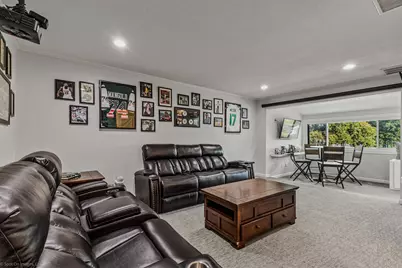
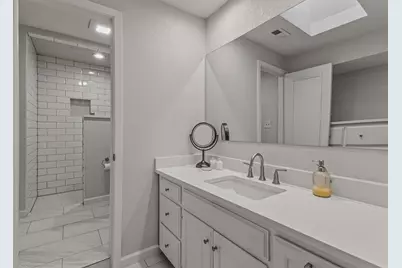
- Interior Features: Built-in Features, Chandelier, Dry Bar, Decorative/Designer Lighting Fixtures, Double Vanity, Eat-in Kitchen, High Speed Internet, In-Law Floorplan, Kitchen Island, Loft, Open Floorplan, Pantry, Vaulted Ceiling(s), Walk-In Closet(s), Wired for Sound
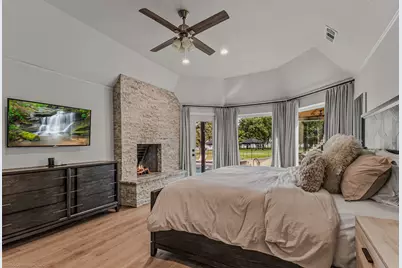
- Fireplace: Yes
- Number of Fireplaces: 2
- Fireplace(s): Bedroom, Living Room
- Appliances: Some Gas Appliances, Built-In Gas Range, Dishwasher, Disposal, Microwave, Plumbed For Gas, Refrigerator, Warming Drawer, Wine Cooler
- Flooring: Carpet, Marble, Tile, Wood
Rooms
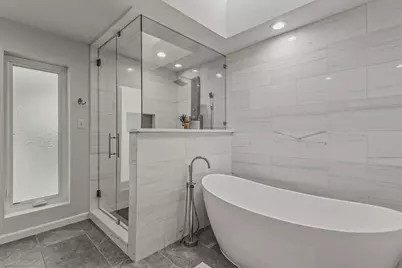
Bathrooms
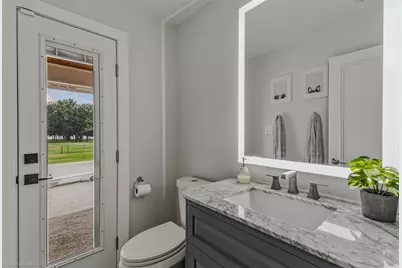
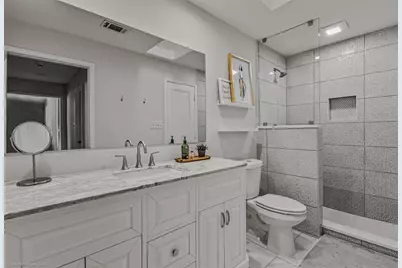
- Total Bathrooms: 4
- Full Bathrooms: 3
- Half Bathrooms: 1
Bedrooms
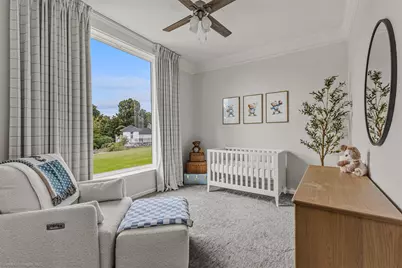
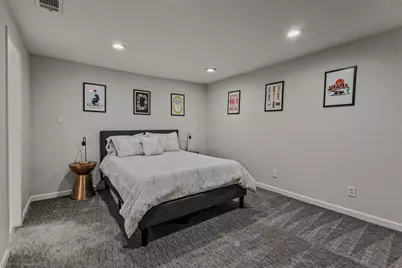
- Total Bedrooms: 5
Other Rooms
- Laundry: Common Area, Washer Hookup, Dryer Hookup, ElectricDryer Hookup, Laundry in Utility Room
Additional Information
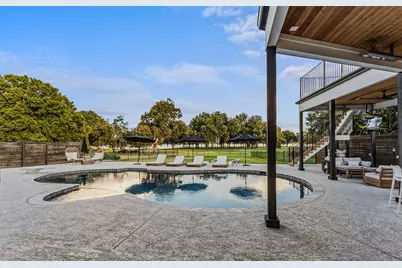
- Pool: Yes
- Private Pool: Yes
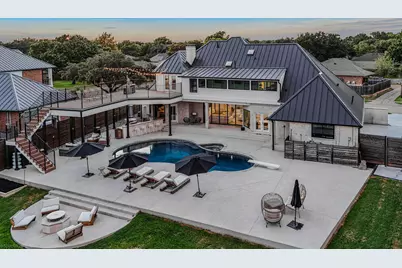
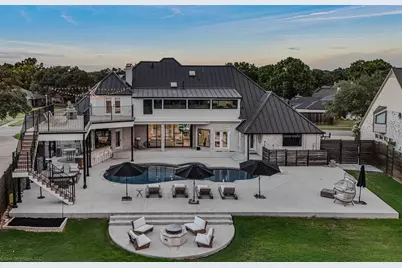
- Pool Description: Heated, In Ground, Outdoor Pool, Pool, Private, Pool/Spa Combo
- Security/Safety: Security System, Carbon Monoxide Detector(s), Fire Alarm, Smoke Detector(s), Security Lights
- Equipment: Call Listing Agent, Home Theater, Irrigation Equipment, List Available
Exterior
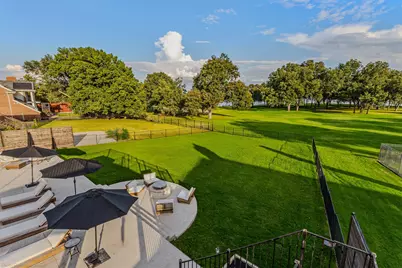
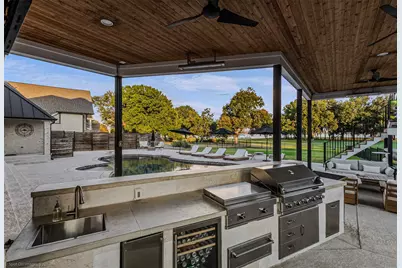
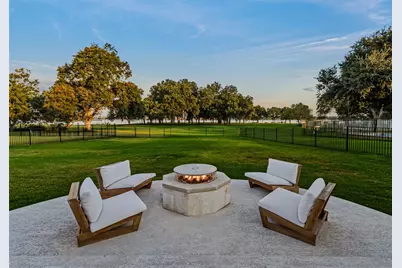
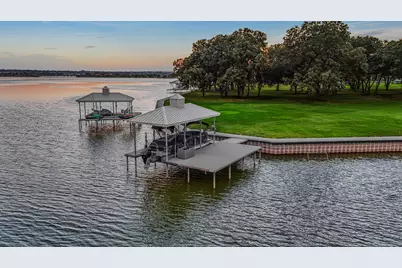
- Exterior Features: Built-in Barbecue, Balcony, Barbecue, Boat Slip, Dock, Fire Pit, Gas Grill, Lighting, Outdoor Grill, Outdoor Kitchen, Outdoor Living Area, Private Yard, Rain Gutters
- Porch/Patio/Deck: Rear Porch, Deck, Front Porch, Patio, Rooftop, Balcony,
Parking
- Garage: Yes
- Attached garage: Yes
- Garage Spaces: 3
- Covered Spaces: 3
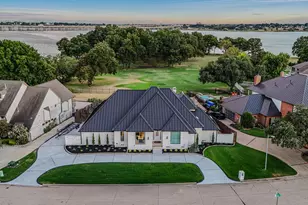
- Parking Features: Additional Parking, Boat, Circular Driveway, Covered, Door-Multi, Direct Access, Door-Single, Driveway, Epoxy Flooring, Garage, Golf Cart Garage, Garage Door Opener, Guest, Inside Entrance, Kitchen Level, Lighted, On Site, Private, RV Access/Parking, Garage Faces Side
Location
- County: Dallas
- Subdivision: Toler Bay 02
- Driving Directions: Follow Waze, Google Maps, or GPS
School Information
- Elem School District: Garland ISD
- Midd School District: Garland ISD
- High School District: Garland ISD
- Elementary School: Choice Of School
- Middle School: Choice Of School
- High School: Choice Of School
Heating & Cooling
- Central air: Yes
- Air Conditioning: Yes
- Cooling Type: Central Air, Electric, Zoned
- Heating Type: Central, Fireplace(s), Natural Gas, Zoned
Utilities
- Sewer: Public Sewer
- Water: Public
- Cable Available: Yes
- Utility Description: Cable Available, Electricity Connected, Natural Gas Available, Phone Available, Sewer Available, Separate Meters, Water Available
Structural Information
- Property Detached: Yes
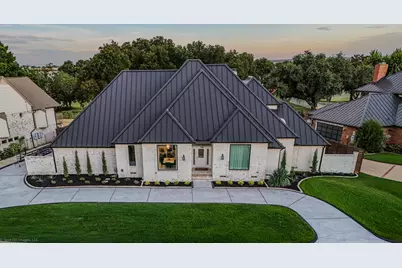
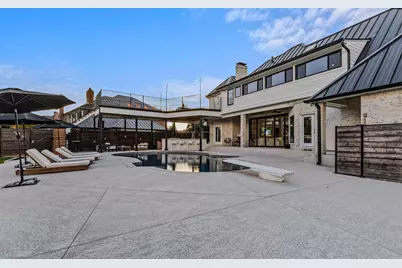
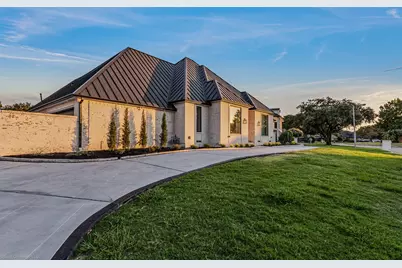
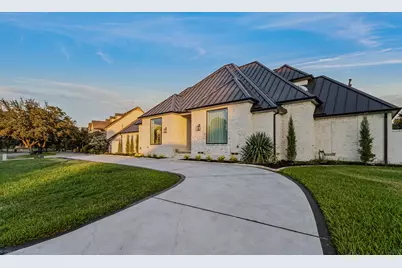
- Architectural Style: Contemporary/Modern, Detached
- Structure Type: House
- Detached/Attached: Detached
- Construction: Brick
- Roof: Metal
- Windows: Skylight(s), Window Coverings
- Stories/Levels: 2
- Living Area: 4,033 Sq. Ft.
- Year Built: 1983
- Property Condition: Resale
Additional Structures
- Other Structures: Boat House, Outdoor Kitchen
Lot Features
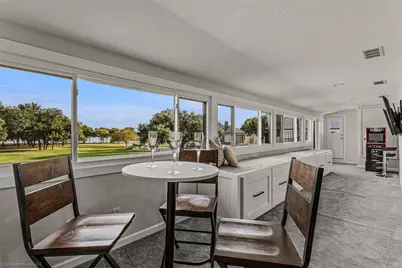
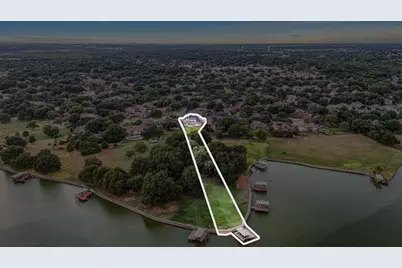
- Property View: Water
- Lot Size (Acres): 0.482
- Lot Size (Sq. Ft.): 20,995.92
- Frontage: All Weather Road
- Sidewalks: Yes
- Lot Features: Back Yard, Lawn, Landscaped, Subdivision, Waterfront, Retaining Wall
- Fencing (Description): Wrought Iron
Water Features
- Water Front: Yes
- Water View: Yes
- Water Front Name: Ray Hubbard
- Water Front Desc.: Boat Ramp/Lift Access, Lake Front, Waterfront
- Lake Front: Yes
Green Features
- Water Conservation: Water-Smart Landscaping
Financial Considerations
- For Sale/Rent/Lease: For Sale
- Tax Amount: $18,278
- Terms: Cash, Conventional, 1031 Exchange, FHA, VA Loan
Disclosures and Reports
- Documents Avail.: Aerial
- Legal Description: TOLER BAY 2 BLK B LOT 31
- Property ID: 44022820520310000
- Block: B
- Lot Number: 31
Listed by Ebby Halliday, REALTORS, Kim Woodul
Schools serving 28 Victoria Dr
| Name | Grades | Distance |
|---|---|---|
Katherine Stephens Elementary School 3700 Cheyenne Drive, Rowlett, TX 75088 | PK-5 | 1.3 mi |
Glen Couch Elementary School 4349 Waterhouse Boulevard, Garland, TX 75043 | 2-5 | 1.3 mi |
Couch Collegiate Prep Elementary School 4349 Waterhouse Boulevard, Garland, TX 75043 | PK-1 | 1.3 mi |
Coyle Middle School 4500 Skyline Drive, Rowlett, TX 75088 | 7-8 | 1.8 mi |
Lyles Middle School 4655 South Country Club Road, Garland, TX 75043 | 7-8 | 1.9 mi |
Classical Center At Brandenburg Mi 626 Nickens Road, Garland, TX 75043 | 6-8 | 2.9 mi |
Rowlett High School 4700 Kirby Road, Rowlett, TX 75088 | 9-12 | 0.8 mi |
Lakeview Centennial High School 3505 Hayman Drive, Garland, TX 75043 | 9-12 | 1.4 mi |
Garland High School 310 South Garland Avenue, Garland, TX 75040 | 9-12 | 5.4 mi |
Price & Sales History for 28 Victoria Dr
Tax History for 28 Victoria Dr
Estimate the Cost for 28 Victoria Dr
28 Victoria Drive, Rowlett, TX 75088 (MLS# 21373286) is a Single Family property with 5 bedrooms, 3 full bathrooms and 1 partial bathroom. 28 Victoria Drive is currently listed for $1,975,000 and was received on September 03, 2026. Want to learn more about 28 Victoria Drive? Do you have questions about finding other Single Family real estate for sale in Rowlett? You can browse all Rowlett real estate or contact a Coldwell Banker agent to request more information.