This is a carousel with tiles that activate property listing cards. Use the previous and next buttons to navigate.
1/26
$344,900 Just Listed
This is a carousel with tiles that activate property listing cards. Use the previous and next buttons to navigate.
1/26
Property Description
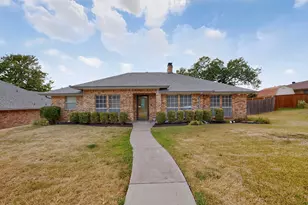
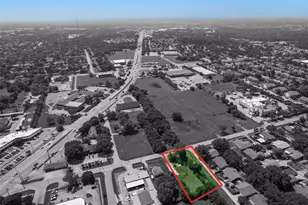
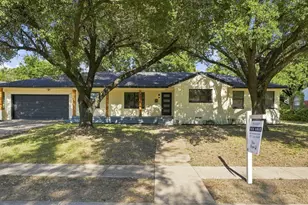
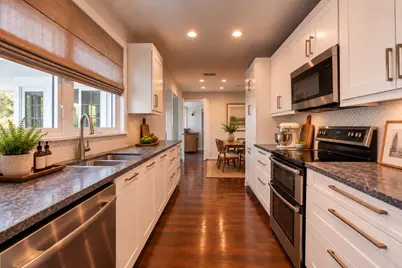
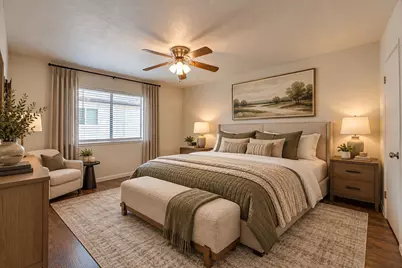
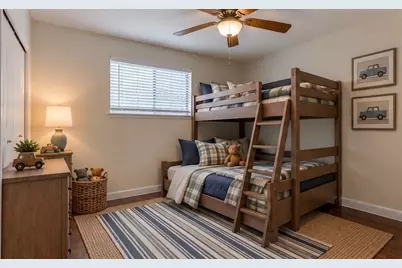
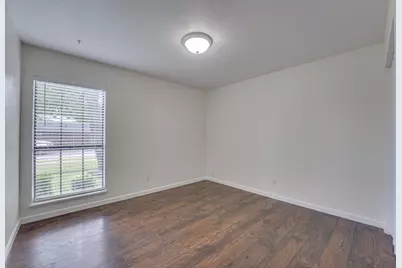
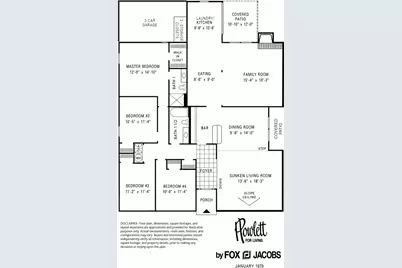
ROOTED IN MEMORIES. RENEWED FOR THE FUTURE For more than 40 years, this home has been home to one family filled with holidays, birthdays, dinners around the table, and the everyday moments that become lasting memories. Now thoughtfully renewed, this 4 bedroom, 2 bath home is ready for its next chapter. Set on a generous corner lot, the single-story home offers approximately 2,100 SF with two living areas plus formal and casual dining room to gather, entertain or spread out. At the heart of the home is a completely renovated kitchen with abundant pantry and storage space, soft-close cabinetry and all-new appliances. Both bathrooms have been completely renovated, while significant improvements throughout the home bring fresh style, function and peace of mind. EXTENSIVELY RENOVATED + MOVE-IN READY. NEW HVAC 10-year manufacturer warranty. NEW ROOF + SUB-ROOF. NEW KITCHEN abundant pantry & storage + soft-close cabinetry. ALL-NEW APPLIANCES. NEW FLOORING THROUGHOUT. TWO NEWLY RENOVATED BATHROOMS new tubs, toilets, vanities, sinks + mirrors, flooring and tile. NEW FIBER-CEMENT EXTERIOR CLADDING. TWO LIVING AREAS. TWO DINING AREAS FORMAL + CASUAL. 2-CAR GARAGE. THREE NEW BUILT-IN CLOSETS IN GARAGE. CORNER LOT. NO HOA.
Full Property Details
Full Property Details for 3113 Powell Dr
General
- Price: $344,900
- Taxes: $8,587
- Status: Active
- Type: Single Family
- Source: NTREIS
- MLS ID: 21409344
- Updated: Today (10/12/2026)
- Added to Site: Today
Interior
- Interior Features: Built-in Features, Decorative/Designer Lighting Fixtures, Eat-in Kitchen, High Speed Internet, Cable TV
- Fireplace: Yes
- Number of Fireplaces: 1
- Fireplace(s): Wood Burning
- Appliances: Double Oven, Dishwasher, Electric Range, Disposal
- Flooring: Carpet, Ceramic Tile, Wood
Rooms
Bathrooms
- Total Bathrooms: 2
- Full Bathrooms: 2
Bedrooms
- Total Bedrooms: 4
Additional Information
- Security/Safety: Fire Alarm
Exterior
- Exterior Features: Deck
- Porch/Patio/Deck: Covered, Deck
Parking
- Garage: Yes
- Attached garage: Yes
- Garage Spaces: 2
- Covered Spaces: 2
- Parking Features: Alley Access, Garage
Location
- County: Dallas
- Subdivision: Westwood Estates
- Driving Directions: From Hwy 66 and Rowlett Rd go Rowlett Rd South pass Miller Rd to left on Scott. Property at corner of Scott and Powell SIY
School Information
- Elem School District: Garland ISD
- Midd School District: Garland ISD
- High School District: Garland ISD
- Elementary School: Choice Of School
- Middle School: Choice Of School
- High School: Choice Of School
Heating & Cooling
- Central air: Yes
- Air Conditioning: Yes
- Cooling Type: Central Air, Ceiling Fan(s), Electric
- Heating Type: Central, Electric
Utilities
- Sewer: Public Sewer
- Water: Public
- Cable Available: Yes
- Utility Description: Sewer Available, Water Available, Cable Available
Structural Information
- Property Detached: Yes
- Architectural Style: Detached
- Structure Type: House
- Detached/Attached: Detached
- Construction: Brick
- Roof: Composition
- Stories/Levels: 1
- Living Area: 2,100 Sq. Ft.
- Year Built: 1979
Lot Features
- Lot Size (Acres): 0.218
- Lot Size (Sq. Ft.): 9,496.08
- Lot Features: Corner Lot
Financial Considerations
- For Sale/Rent/Lease: For Sale
- Tax Amount: $8,587
Disclosures and Reports
- Legal Description: WESTWOOD ESTATES 3 BLK 4 LOT 1 VOL82121 PG069
- Property ID: 44023660040010000
- Block: 4
- Lot Number: 1
Listed by RLR Homes, LLC, Jonathan Alt
Get Pre-Approved Today
Schools
Schools serving 3113 Powell Dr
School District:Garland Independent School District
| Name | Grades | Distance |
|---|---|---|
Rowlett Elementary School 3315 Carla Drive, Rowlett, TX 75088 | PK-5 | 0.3 mi |
Katherine Stephens Elementary School 3700 Cheyenne Drive, Rowlett, TX 75088 | PK-5 | 0.7 mi |
Coyle Middle Te 4500 Skyline Drive, Rowlett, TX 75088 | 6- | 0.9 mi |
Coyle Middle School 4500 Skyline Drive, Rowlett, TX 75088 | 7-8 | 0.9 mi |
Lyles Middle School 4655 South Country Club Road, Garland, TX 75043 | 7-8 | 2.3 mi |
Austin Academy For Excell 1125 Beverly Drive, Garland, TX 75040 | 6-8 | 2.6 mi |
Rowlett High School 4700 Kirby Road, Rowlett, TX 75088 | 9-12 | 0.9 mi |
Lakeview Centennial High School 3505 Hayman Drive, Garland, TX 75043 | 9-12 | 2.3 mi |
Garland High School 310 South Garland Avenue, Garland, TX 75040 | 9-12 | 4.5 mi |
Disclaimer:
School attendance boundaries provided by ATTOM Data Solutions and are for reference only. Contact the school directly to verify enrollment eligibility.
Price & Sales History for 3113 Powell Dr
Date
Details
Price
Change
Source
10/12/2026
Listed
$344,900
—
MLS
Disclaimer: Historical sales information is derived from public records provided by the county offices. Information is not guaranteed and should be independently verified.

Tax History
Tax History for 3113 Powell Dr
Year
Property Taxes
Change
Tax Assessment
Change
2025
$876
—
$336,700
-1%
2025
$876
-79%
$341,710
—
2024
$4,171
15%
$341,710
11%
2023
$3,615
100%
$307,230
—
2022
$1,806
2%
$307,230
28%
2021
$1,774
3%
$240,230
6%
2020
$1,725
-62%
$227,230
45%
2018
$4,516
-1%
$157,140
—
2017
$4,547
—
$157,140
—
2016
$4,560
20%
$157,140
16%
2015
$3,810
-31%
$135,930
-31%
2019
$5,510
71%
$197,220
65%
2014
$3,214
2%
$119,270
—
2013
$3,154
—
$119,270
—
Disclaimer: Historical tax information is derived from public records provided by the county offices. Information is not guaranteed and should be independently verified.
Estimate the Cost
Estimate the Cost for 3113 Powell Dr
3113 Powell Drive, Rowlett, TX 75088 (MLS# 21409344) is a Single Family property with 4 bedrooms and 2 full bathrooms. 3113 Powell Drive is currently listed for $344,900 and was received on October 12, 2026. Want to learn more about 3113 Powell Drive? Do you have questions about finding other Single Family real estate for sale in Rowlett? You can browse all Rowlett real estate or contact a Coldwell Banker agent to request more information.