This is a carousel with tiles that activate property listing cards. Use the previous and next buttons to navigate.
1/28
$494,000 Just Listed
This is a carousel with tiles that activate property listing cards. Use the previous and next buttons to navigate.
1/28
Property Description
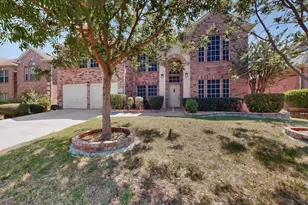
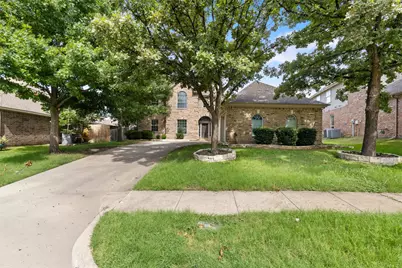
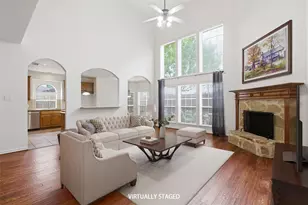
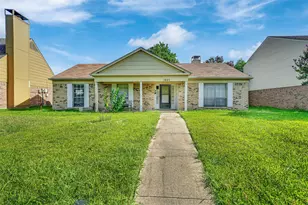
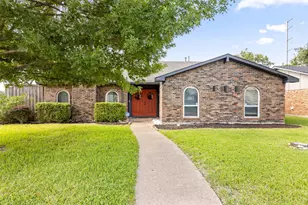
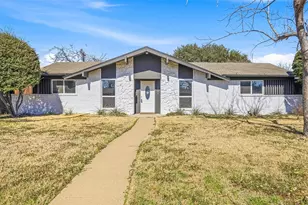
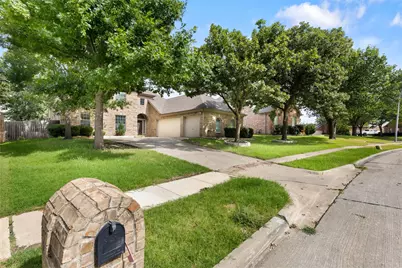
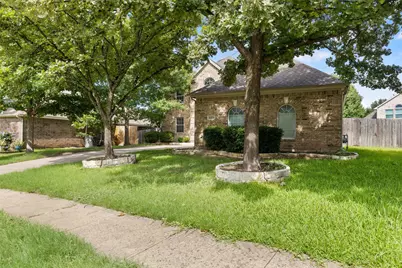
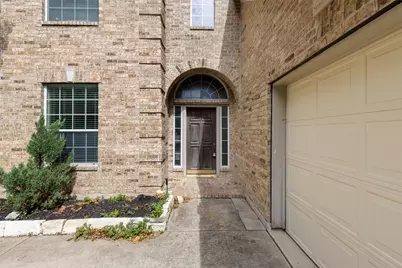
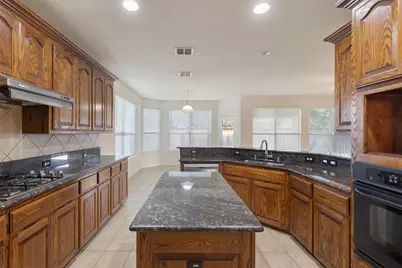
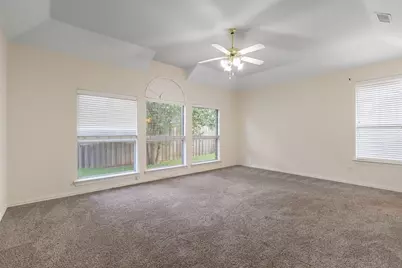
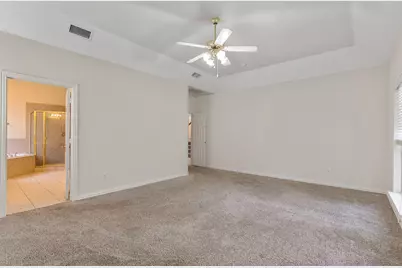
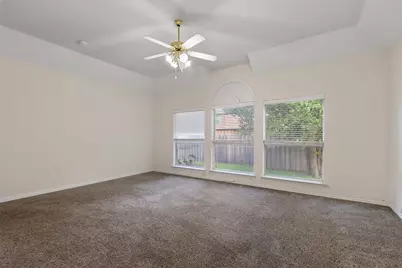
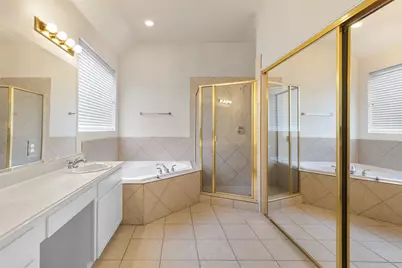
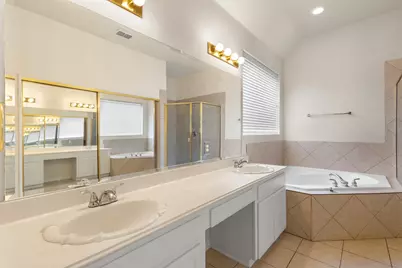
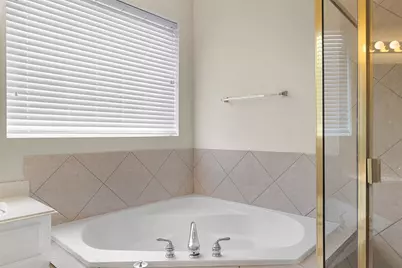
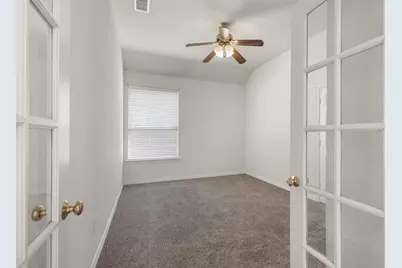
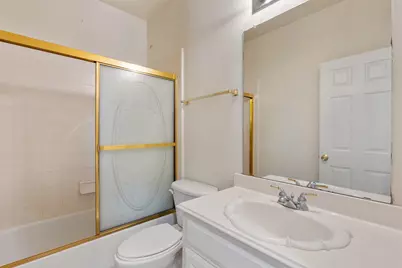
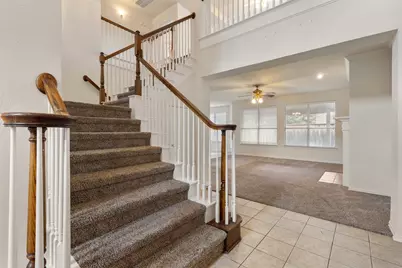
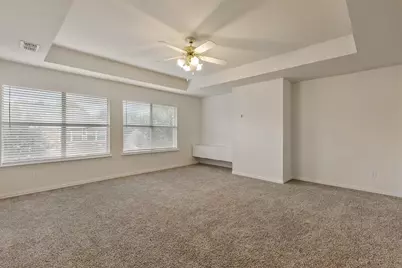
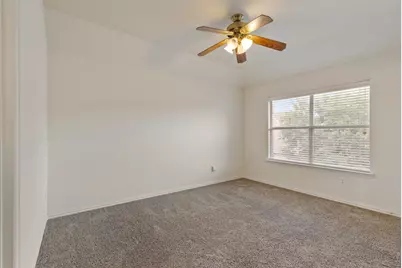
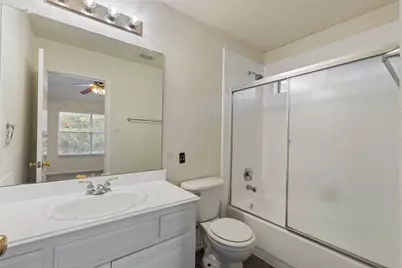
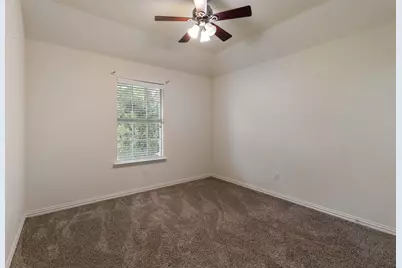
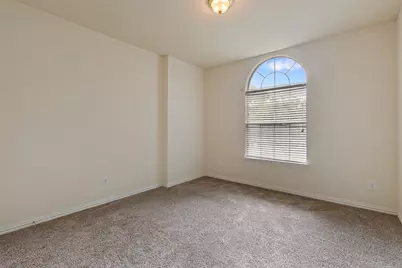
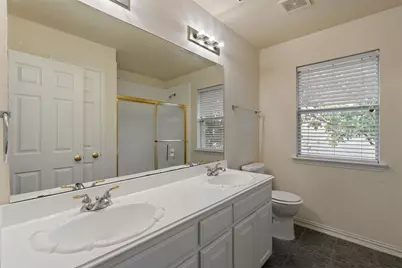
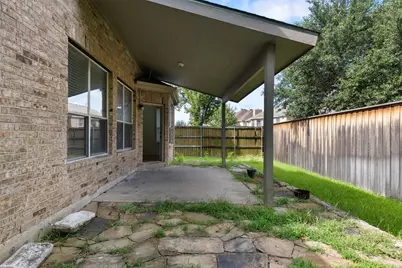
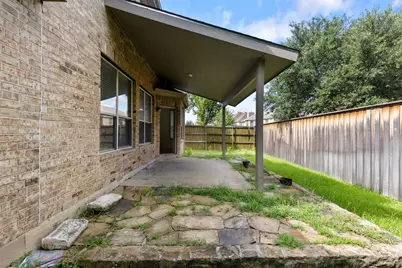
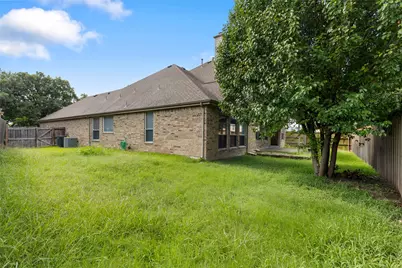
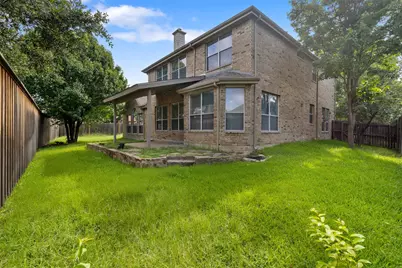
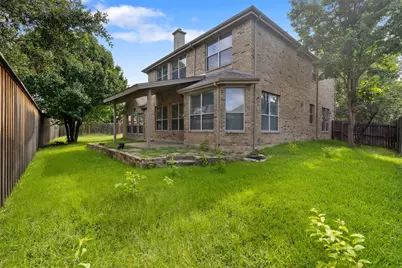
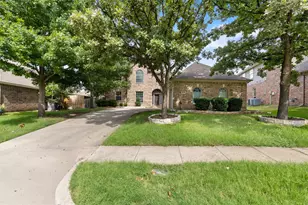
Discover the space and flexibility you've been looking for in this spacious 5 bed, 4 bath home located in a quiet, established neighborhood just minutes from Lake Ray Hubbard. Designed with both everyday living and entertaining in mind, the thoughtfully planned layout features the primary suite and a secondary bedroom with a full bath on the first floor. At the heart of the home, the open concept kitchen overlooks the main living room, making it easy to stay connected while preparing meals or entertaining. Upstairs offers three additional bedrooms, two full bathrooms, and a large game room that provides the perfect space for a media room, playroom, or second living area. One of the home's standout features is its flexible floor plan. The fifth bedroom can easily serve as a private home office, study, hobby room, or guest suite, giving you the freedom to create a space that fits your lifestyle without sacrificing bedroom space. Outside, you'll find a mature yard with established fruit trees and a three-car garage offering plenty of storage and parking. Conveniently located with quick access to President George Bush Turnpike, Lake Ray Hubbard, shopping, dining, and downtown Rockwall or Rowlett, this home combines generous living space with an unbeatable location. Don't miss the opportunity to make this versatile home yours! Member of the selling entity holds an active real estate license.
Full Property Details
Full Property Details for 4409 Mitchell Ln
General
- Price: $494,000
- HOA FEE: $25/month
- HOA FEE FREQ.: Annually
- Taxes: $12,414
- Status: Active
- Type: Single Family
- Source: NTREIS
- MLS ID: 21334531
- Updated: 7/20/2026
- Added to Site: 2 day(s) ago
Interior
- Interior Features: Granite Counters, Open Floorplan
- Fireplace: Yes
- Number of Fireplaces: 1
- Fireplace(s): Gas
- Appliances: Dishwasher, Electric Oven, Gas Cooktop, Disposal
Rooms
Bathrooms
- Total Bathrooms: 4
- Full Bathrooms: 4
Bedrooms
- Total Bedrooms: 5
Parking
- Garage: Yes
- Attached garage: Yes
- Garage Spaces: 3
- Covered Spaces: 3
- Parking Features: Driveway
Location
- County: Dallas
- Subdivision: Ridgecove
- Driving Directions: From GB Tollway take Miller Exit. Head south on feeder to Kirby. Turn right. Take the first left onto Brittany Dr. Brittany will corner and turn right. After this turn left on Ashton. Turn left on Meadowcove, and a quick right onto Mitchell Ln. The house is around the corner on the right.
School Information
- Elem School District: Garland ISD
- Midd School District: Garland ISD
- High School District: Garland ISD
- Elementary School: Choice Of School
- Middle School: Choice Of School
- High School: Choice Of School
Community
- Association: Yes
- Assoc. Name: Goodwin & Co
- Assoc. Fees Include: Association Management
Utilities
- Sewer: Public Sewer
- Water: Public
- Utility Description: Sewer Available, Water Available
Structural Information
- Property Detached: Yes
- Architectural Style: Detached
- Structure Type: House
- Detached/Attached: Detached
- Stories/Levels: 2
- Living Area: 3,380 Sq. Ft.
- Year Built: 2002
Lot Features
- Lot Size (Acres): 0.182
- Lot Size (Sq. Ft.): 7,927.92
Financial Considerations
- For Sale/Rent/Lease: For Sale
- Association Fee: $300
- Assoc Fee Freq.: Annually
- Tax Amount: $12,414
- Terms: 1031 Exchange
Disclosures and Reports
- Legal Description: RIDGECOVE BLK C LT 16
- Property ID: 440168000C0160000
- Block: C
- Lot Number: 16
Listed by PSF Realty, Michael Sloan
Get Pre-Approved Today
Schools
Schools serving 4409 Mitchell Ln
School District:Garland Independent School District
| Name | Grades | Distance |
|---|---|---|
Katherine Stephens Elementary School 3700 Cheyenne Drive, Rowlett, TX 75088 | PK-5 | 0.9 mi |
Rowlett Elementary School 3315 Carla Drive, Rowlett, TX 75088 | PK-5 | 1.4 mi |
Coyle Middle Te 4500 Skyline Drive, Rowlett, TX 75088 | 6- | 1.4 mi |
Coyle Middle School 4500 Skyline Drive, Rowlett, TX 75088 | 7-8 | 1.4 mi |
Lyles Middle School 4655 South Country Club Road, Garland, TX 75043 | 7-8 | 2.4 mi |
Vernon Schrade Middle School 6201 Danridge Road, Rowlett, TX 75089 | 6-8 | 3 mi |
Rowlett High School 4700 Kirby Road, Rowlett, TX 75088 | 9-12 | 0.3 mi |
Lakeview Centennial High School 3505 Hayman Drive, Garland, TX 75043 | 9-12 | 2 mi |
Garland High School 310 South Garland Avenue, Garland, TX 75040 | 9-12 | 5.5 mi |
Disclaimer:
School attendance boundaries provided by ATTOM Data Solutions and are for reference only. Contact the school directly to verify enrollment eligibility.
Price & Sales History for 4409 Mitchell Ln
Date
Details
Price
Change
Source
7/18/2026
Listed
$494,000
—
MLS
Disclaimer: Historical sales information is derived from public records provided by the county offices. Information is not guaranteed and should be independently verified.

Tax History
Tax History for 4409 Mitchell Ln
Year
Property Taxes
Change
Tax Assessment
Change
2025
$12,414
3%
$494,020
-5%
2024
$12,033
2%
$521,170
2%
2023
$11,796
18%
$510,900
25%
2022
$9,976
9%
$410,020
17%
2021
$9,189
20%
$351,030
9%
2020
$7,652
-13%
$323,340
3%
2019
$8,754
16%
$313,340
19%
2018
$7,564
-1%
$263,200
—
2017
$7,617
—
$263,200
—
2016
$7,638
18%
$263,200
14%
2015
$6,479
4%
$231,110
—
2014
$6,227
2%
$231,110
—
2013
$6,111
—
$231,110
—
Disclaimer: Historical tax information is derived from public records provided by the county offices. Information is not guaranteed and should be independently verified.
Estimate the Cost
Estimate the Cost for 4409 Mitchell Ln
4409 Mitchell Lane, Rowlett, TX 75088 (MLS# 21334531) is a Single Family property with 5 bedrooms and 4 full bathrooms. 4409 Mitchell Lane is currently listed for $494,000 and was received on July 18, 2026. Want to learn more about 4409 Mitchell Lane? Do you have questions about finding other Single Family real estate for sale in Rowlett? You can browse all Rowlett real estate or contact a Coldwell Banker agent to request more information.