This is a carousel with tiles that activate property listing cards. Use the previous and next buttons to navigate.
1/27
$439,000
This is a carousel with tiles that activate property listing cards. Use the previous and next buttons to navigate.
1/27
Property Description
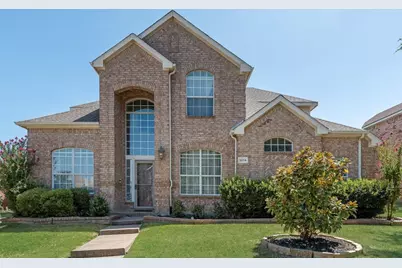
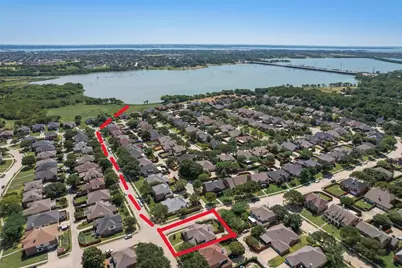
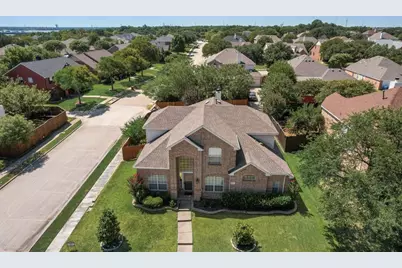
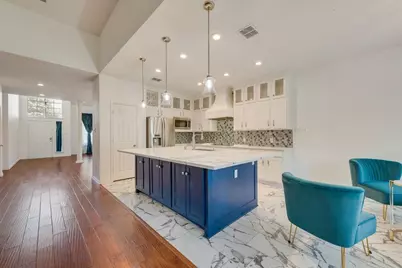
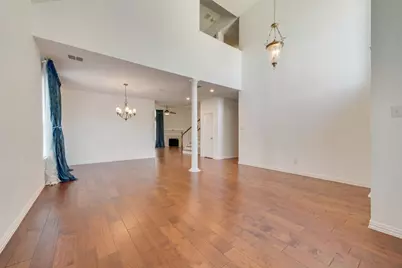
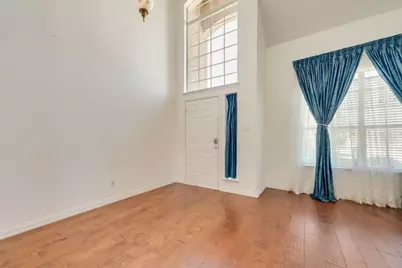
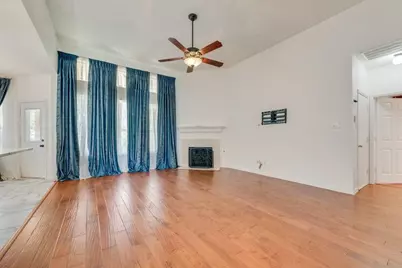
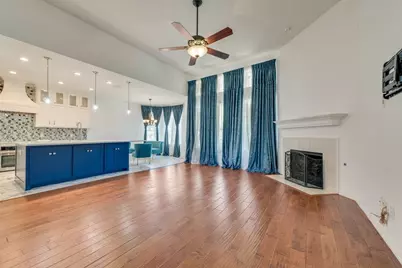
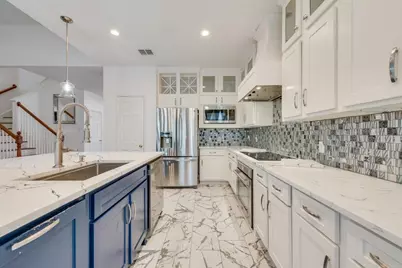
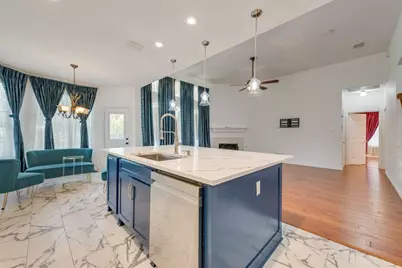
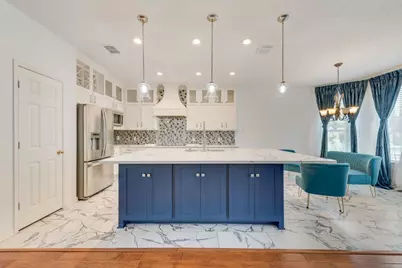
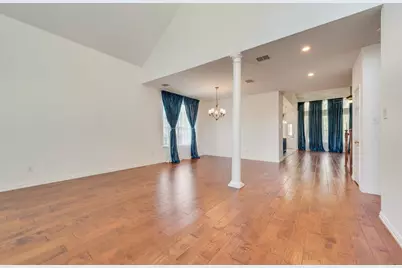
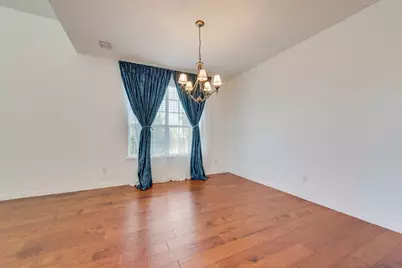
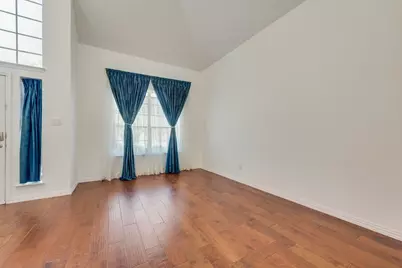
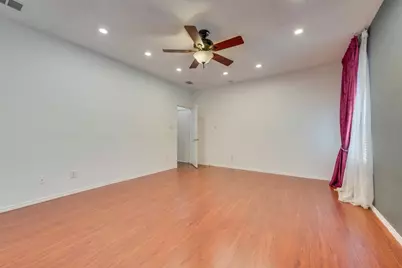
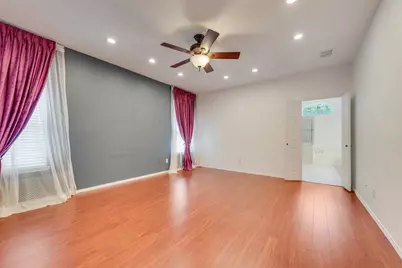
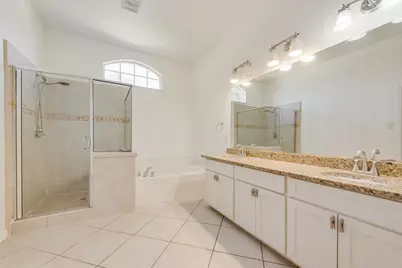
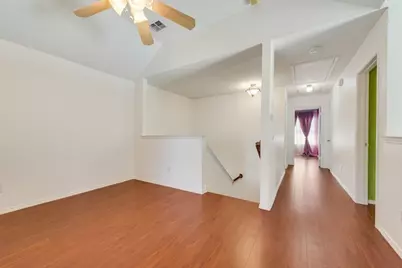
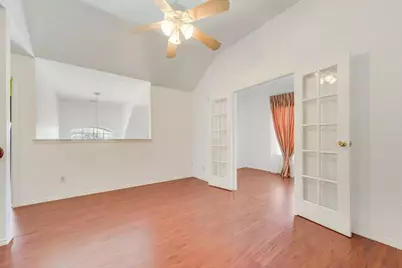
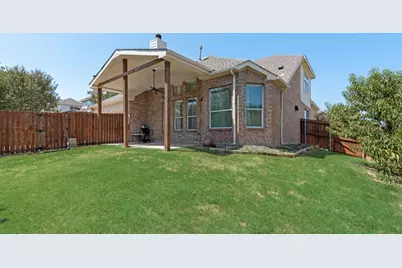
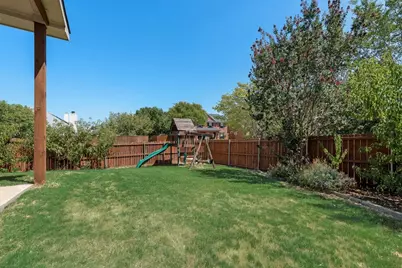
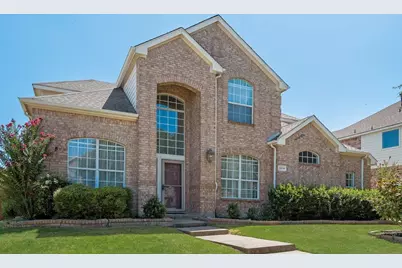
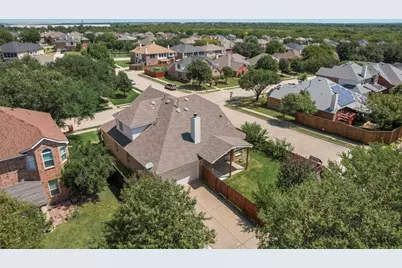
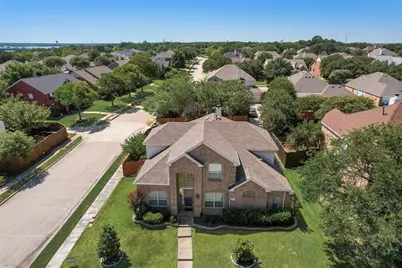
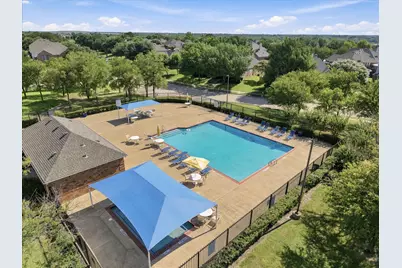
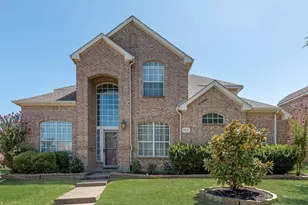
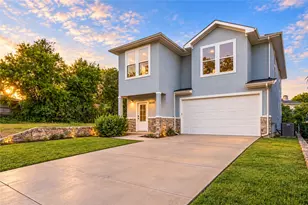
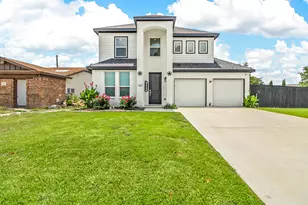
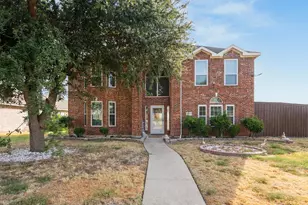
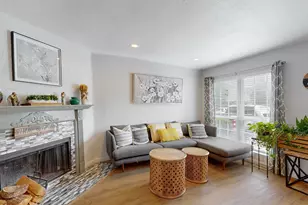
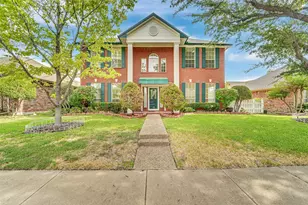
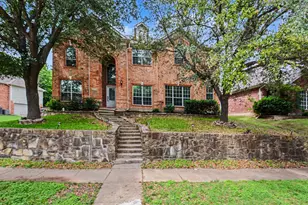
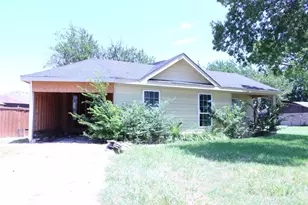
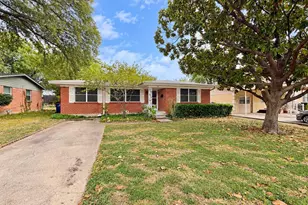
LIVE NEAR THE LAKE! SPACE, STYLE & LOCATION! NO CARPET! Wood Floors and Ceramic Tiles throighout the house!!Beautiful 4-bedroom home with primary suite plus an additional bedroom downstairs, private study, game room and high ceilings. Bright, open layout features energy-efficient lighting, custom cabinetry, granite countertops and built-in appliances. Situated on a desirable corner lot within walking distance to the lake and park, with access to the community pool. Enjoy outdoor living under the covered patio. Rear-entry garage offers added privacy and the potential to add a sliding gate to enclose the driveway area with the backyard, creating even more usable outdoor space. A wonderful combination of location, flexible living space, modern features and neighborhood amenities!
Full Property Details
Full Property Details for 5214 Alazan Bay Dr
General
- Price: $439,000
- HOA FEE: $46/month
- HOA FEE FREQ.: Annually
- Taxes: $11,691
- Status: Active
- Type: Single Family
- Source: NTREIS
- MLS ID: 21356744
- Updated: 9/15/2026
- Added to Site: 48 day(s) ago
Interior
- Interior Features: Cathedral Ceiling(s), Eat-in Kitchen, Kitchen Island, Vaulted Ceiling(s), Walk-In Closet(s)
- Fireplace: Yes
- Number of Fireplaces: 1
- Fireplace(s): Gas
- Appliances: Some Gas Appliances, Dishwasher, Electric Cooktop, Disposal, Gas Water Heater, Microwave, Plumbed For Gas, Vented Exhaust Fan
- Flooring: Ceramic Tile, Engineered Hardwood, Hardwood
Rooms
Bathrooms
- Total Bathrooms: 3
- Full Bathrooms: 3
Bedrooms
- Total Bedrooms: 4
Other Rooms
- Laundry: Laundry in Utility Room
Additional Information
- Shared Pool: Yes
- Pool: Yes
- Pool Description: None, Community
Exterior
- Porch/Patio/Deck: Covered
Parking
- Garage: Yes
- Attached garage: Yes
- Garage Spaces: 2
- Covered Spaces: 2
- Parking Features: Garage Faces Rear
Location
- County: Dallas
- Subdivision: Mariner Park Sec 02
- Driving Directions: George Bush and 66
School Information
- Elem School District: Garland ISD
- Midd School District: Garland ISD
- High School District: Garland ISD
- Elementary School: Choice Of School
- Middle School: Choice Of School
- High School: Choice Of School
Community
- Association: Yes
- Assoc. Name: Mgnt of Association and communities INC
- Assoc. Fees Include: All Facilities
Heating & Cooling
- Central air: Yes
- Air Conditioning: Yes
- Cooling Type: Central Air, Electric, Zoned
- Heating Type: Central, Natural Gas, Zoned
Utilities
- Sewer: Public Sewer
- Water: Public
- Utility Description: Electricity Available, Natural Gas Available, Sewer Available, Separate Meters, Water Available
Structural Information
- Property Detached: Yes
- Architectural Style: Traditional, Detached
- Structure Type: House
- Detached/Attached: Detached
- Construction: Brick
- Roof: Composition
- Stories/Levels: 2
- Living Area: 2,858 Sq. Ft.
- Year Built: 2000
- Property Condition: Resale
Lot Features
- Lot Size (Acres): 0.195
- Lot Size (Sq. Ft.): 8,494.2
- Lot Size Source: Assessor
- Lot Features: Back Yard, Corner Lot, Lawn
- Fencing (Description): Wood
Financial Considerations
- For Sale/Rent/Lease: For Sale
- Association Fee: $550
- Assoc Fee Freq.: Annually
- Tax Amount: $11,691
- Terms: Cash, Conventional, FHA, VA Loan
Disclosures and Reports
- Legal Description: MARINER PARK SEC 2 BLK D LT 7
- Property ID: 440144000D0070000
- Block: D
- Lot Number: 7
Listed by T. Custom Realty, Fikru Tadesse

Get Pre-Approved Today
Schools
Schools serving 5214 Alazan Bay Dr
School District:Garland Independent School District
| Name | Grades | Distance |
|---|---|---|
Back Elementary School 7300 Bluebonnet Dr, Rowlett, TX 75088 | PK-5 | 1.3 mi |
Steadham Elementary School 6200 Danridge Road, Rowlett, TX 75089 | PK-5 | 1.3 mi |
Coyle Middle Te 4500 Skyline Drive, Rowlett, TX 75088 | 6- | 1.3 mi |
Vernon Schrade Middle School 6201 Danridge Road, Rowlett, TX 75089 | 6-8 | 1.1 mi |
Coyle Middle School 4500 Skyline Drive, Rowlett, TX 75088 | 7-8 | 1.3 mi |
B G Hudson Middle School 4405 Hudson Drive, Sachse, TX 75048 | 6-8 | 3.3 mi |
Rowlett High School 4700 Kirby Road, Rowlett, TX 75088 | 9-12 | 2.2 mi |
Sachse High School 3901 Miles Road, Sachse, TX 75048 | 9-12 | 3.6 mi |
Lakeview Centennial High School 3505 Hayman Drive, Garland, TX 75043 | 9-12 | 4.4 mi |
Disclaimer:
School attendance boundaries provided by ATTOM Data Solutions and are for reference only. Contact the school directly to verify enrollment eligibility.
Price & Sales History for 5214 Alazan Bay Dr
Date
Details
Price
Change
Source
9/15/2026
Price Reduced
$439,000
-0.2%
MLS
9/07/2026
Price Reduced
$439,900
-2.24%
MLS
8/15/2026
Listed
$450,000
—
MLS
Disclaimer: Historical sales information is derived from public records provided by the county offices. Information is not guaranteed and should be independently verified.
Tax History
Tax History for 5214 Alazan Bay Dr
Year
Property Taxes
Change
Tax Assessment
Change
2025
$7,061
-8%
$465,260
—
2024
$7,685
11%
$465,260
—
2023
$6,898
1%
$465,260
29%
2022
$6,822
1%
$360,110
25%
2021
$6,755
-1%
$288,660
—
2020
$6,798
-10%
$288,660
7%
2019
$7,569
-3%
$270,910
—
2018
$7,785
5%
$270,910
6%
2017
$7,389
36%
$255,330
36%
2016
$5,442
12%
$187,520
8%
2015
$4,872
4%
$173,810
—
2014
$4,683
10%
$173,810
8%
2013
$4,240
—
$160,360
—
Disclaimer: Historical tax information is derived from public records provided by the county offices. Information is not guaranteed and should be independently verified.
Estimate the Cost
Estimate the Cost for 5214 Alazan Bay Dr
5214 Alazan Bay Drive, Rowlett, TX 75089 (MLS# 21356744) is a Single Family property with 4 bedrooms and 3 full bathrooms. 5214 Alazan Bay Drive is currently listed for $439,000 and was received on August 15, 2026. Want to learn more about 5214 Alazan Bay Drive? Do you have questions about finding other Single Family real estate for sale in Rowlett? You can browse all Rowlett real estate or contact a Coldwell Banker agent to request more information.