This is a carousel with tiles that activate property listing cards. Use the previous and next buttons to navigate.
1/23
$689,000 Just Listed
This is a carousel with tiles that activate property listing cards. Use the previous and next buttons to navigate.
1/23
Property Description
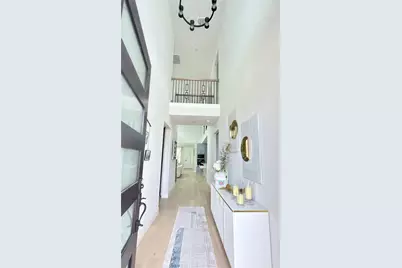
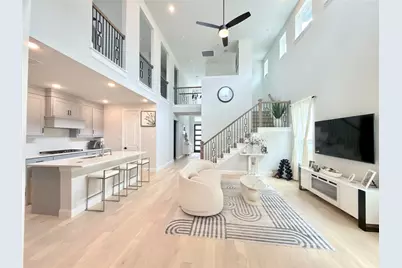
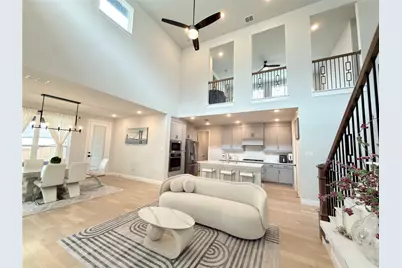
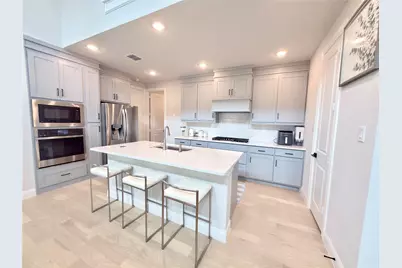
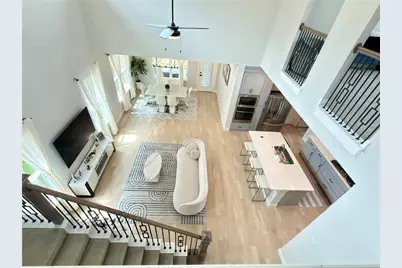
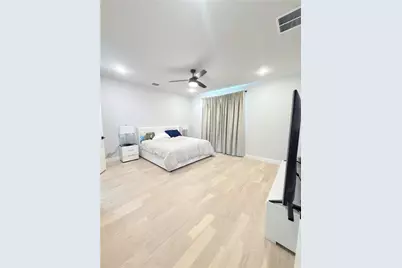
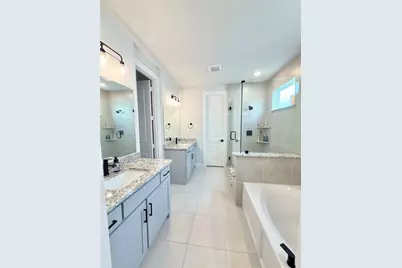
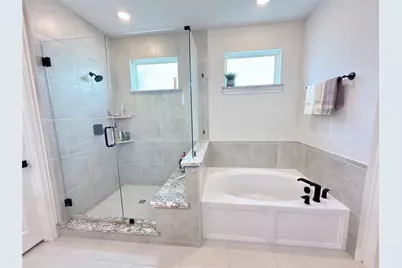
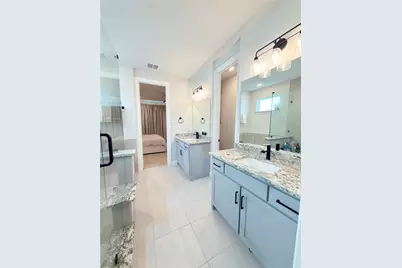
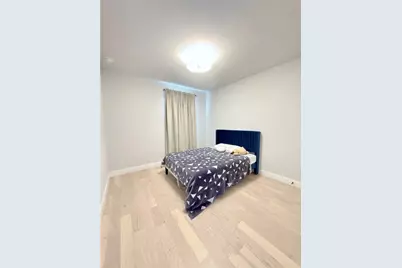
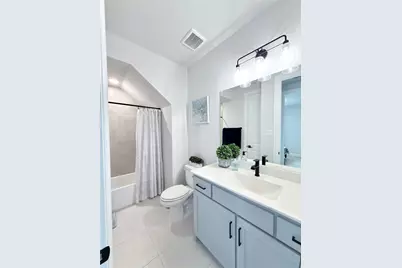
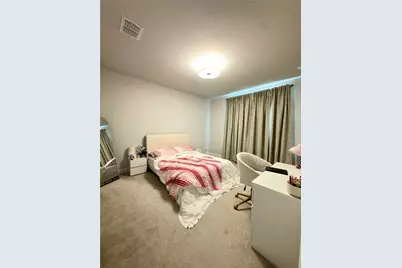
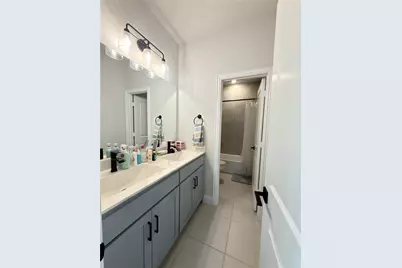
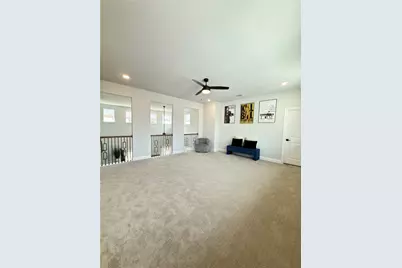
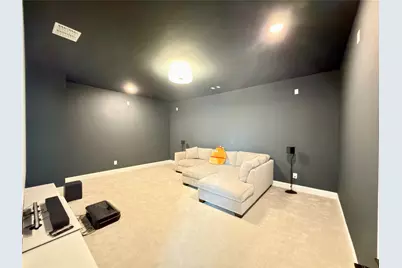
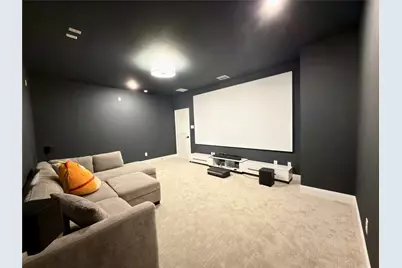
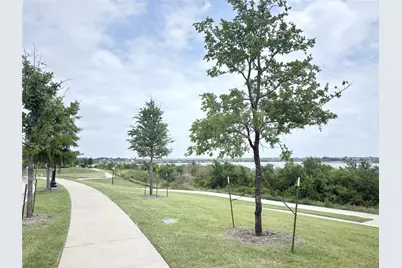
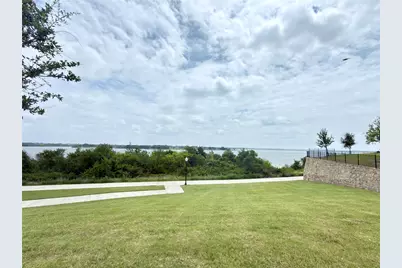
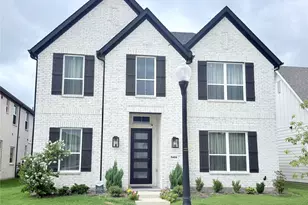
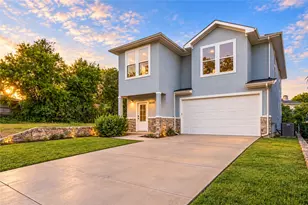
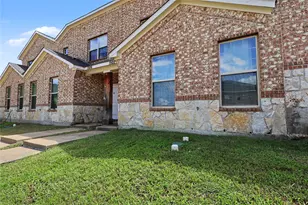
Luxuriate in this stunning Lake Park community of Lake Ray Hubbard, this exceptional home offers a perfect blend of luxury, comfort, and convenience neighborhood. With over 3000 square feet of living space, the open-concept floor plan is illuminated by abundant natural light, showcasing designer finishes, spacious living areas, and effortless transitions between the kitchen, dining, and family room, ideal for both entertainment and everyday life. The gourmet kitchen features stylish cabinetry, quartz countertops, stainless steel appliances, and a functional layout perfect for culinary pursuits and social gatherings. A rare find, two bedrooms and two full bathrooms are conveniently located on the first floor. The primary suite serves as a relaxing retreat, complete with a spa-inspired bath, walk-in shower, dual vanities, and spacious walk-in closet. The community's picturesque sidewalks, greenbelts, and breathtaking views of the lake. Residents can enjoy scenic hike and bike trails, nearby parks, and stunning natural surroundings near Lake ray Hubbard, perfect for boating and fishing. With in short distance to access PGBT, HW I-30, residents can conveniently reach lakeside dining, shopping, entertainment, marinas, and waterfront restaurants.
Full Property Details
Full Property Details for 5408 Crosstrees St
General
- Price: $689,000
- HOA FEE: $95/month
- HOA FEE FREQ.: Semi-Annually
- Status: Active
- Type: Single Family
- Source: NTREIS
- MLS ID: 21341233
- Updated: 7/26/2026
- Added to Site: 5 day(s) ago
Interior
- Interior Features: Chandelier, Decorative/Designer Lighting Fixtures, Eat-in Kitchen, High Speed Internet, Kitchen Island, Multiple Master Suites, Open Floorplan, Pantry, Cable TV, Walk-In Closet(s)
- Appliances: Dishwasher, Gas Cooktop, Disposal, Gas Oven, Gas Water Heater, Microwave, Tankless Water Heater
- Flooring: Carpet, Ceramic Tile, Wood
Rooms
Bathrooms
- Total Bathrooms: 3
- Full Bathrooms: 3
Bedrooms
- Total Bedrooms: 4
Other Rooms
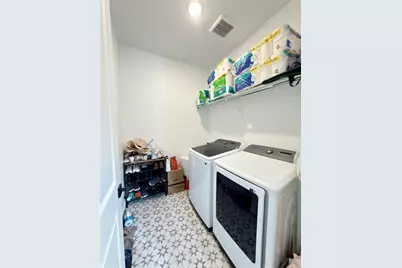
- Laundry: Washer Hookup, Dryer Hookup, Laundry in Utility Room
Additional Information
- Security/Safety: Security System Owned, Carbon Monoxide Detector(s), Smoke Detector(s)
Exterior
- Exterior Features: Lighting, Rain Gutters
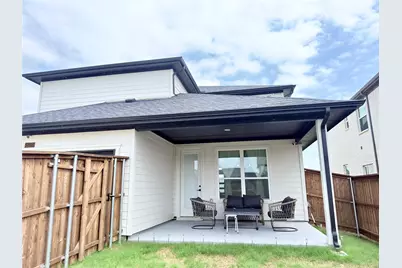
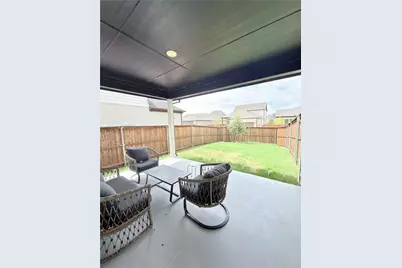
- Porch/Patio/Deck: Covered
Parking
- Garage: Yes
- Attached garage: Yes
- Garage Spaces: 2
- Covered Spaces: 2
- Parking Features: Alley Access, Garage
Location
- County: Dallas
- Subdivision: Lake Park
- Driving Directions: GPS
School Information
- Elem School District: Garland ISD
- Midd School District: Garland ISD
- High School District: Garland ISD
- Elementary School: Choice Of School
- Middle School: Choice Of School
- High School: Choice Of School
Community
- Association: Yes
- Assoc. Name: Lake Park Property Owner's Association
- Assoc. Fees Include: All Facilities, Association Management, Maintenance Grounds
Heating & Cooling
- Central air: Yes
- Air Conditioning: Yes
- Cooling Type: Central Air, Ceiling Fan(s), Electric
- Heating Type: Central, Natural Gas
Utilities
- Sewer: Public Sewer
- Water: Public
- Cable Available: Yes
- Utility Description: Electricity Connected, Natural Gas Available, Phone Available, Sewer Available, Separate Meters, Water Available, Cable Available
Structural Information
- Architectural Style: Traditional, Detached
- Structure Type: House
- Detached/Attached: Attached
- Construction: Brick, Frame
- Roof: Composition
- Windows: Window Coverings
- Stories/Levels: 2
- Living Area: 3,020 Sq. Ft.
- Year Built: 2024
Lot Features
- Lot Size (Acres): 0.1136
- Lot Size (Sq. Ft.): 4,948.42
- Lot Features: Greenbelt, Interior Lot, Landscaped
- Fencing (Description): Wood
Green Features
- Energy Efficient: Insulation, Water Heater
Financial Considerations
- For Sale/Rent/Lease: For Sale
- Association Fee: $570
- Assoc Fee Freq.: Semi-Annually
- Terms: Cash, Conventional, 1031 Exchange, FHA
Disclosures and Reports
- Exclusions: Washer, Dryer, Refrigerator.
- Property ID: 440109500C0170000
Listed by Avignon Realty, Cindy Luong

Get Pre-Approved Today
Schools
Schools serving 5408 Crosstrees St
School District:Garland Independent School District
| Name | Grades | Distance |
|---|---|---|
Katherine Stephens Elementary School 3700 Cheyenne Drive, Rowlett, TX 75088 | PK-5 | 0.9 mi |
Herfurth Elementary School 7500 Miller Road, Rowlett, TX 75088 | K-5 | 1.4 mi |
Coyle Middle Te 4500 Skyline Drive, Rowlett, TX 75088 | 6- | 1.4 mi |
Coyle Middle School 4500 Skyline Drive, Rowlett, TX 75088 | 7-8 | 1.4 mi |
Vernon Schrade Middle School 6201 Danridge Road, Rowlett, TX 75089 | 6-8 | 2.7 mi |
Lyles Middle School 4655 South Country Club Road, Garland, TX 75043 | 7-8 | 2.8 mi |
Rowlett High School 4700 Kirby Road, Rowlett, TX 75088 | 9-12 | 0.4 mi |
Lakeview Centennial High School 3505 Hayman Drive, Garland, TX 75043 | 9-12 | 2.3 mi |
Garland High School 310 South Garland Avenue, Garland, TX 75040 | 9-12 | 5.8 mi |
Disclaimer:
School attendance boundaries provided by ATTOM Data Solutions and are for reference only. Contact the school directly to verify enrollment eligibility.
Price & Sales History for 5408 Crosstrees St
Date
Details
Price
Change
Source
7/26/2026
Listed
$689,000
—
MLS
Disclaimer: Historical sales information is derived from public records provided by the county offices. Information is not guaranteed and should be independently verified.
Tax History
Tax History for 5408 Crosstrees St
Year
Property Taxes
Change
Tax Assessment
Change
2025
$15,158
556%
$603,200
503%
2024
$2,309
—
$100,000
—
Disclaimer: Historical tax information is derived from public records provided by the county offices. Information is not guaranteed and should be independently verified.
Estimate the Cost
Estimate the Cost for 5408 Crosstrees St
5408 Crosstrees Street, Rowlett, TX 75088 (MLS# 21341233) is a Single Family property with 4 bedrooms and 3 full bathrooms. 5408 Crosstrees Street is currently listed for $689,000 and was received on July 26, 2026. Want to learn more about 5408 Crosstrees Street? Do you have questions about finding other Single Family real estate for sale in Rowlett? You can browse all Rowlett real estate or contact a Coldwell Banker agent to request more information.