This is a carousel with tiles that activate property listing cards. Use the previous and next buttons to navigate.
1/40
$399,900 Just Listed
This is a carousel with tiles that activate property listing cards. Use the previous and next buttons to navigate.
1/40
Property Description
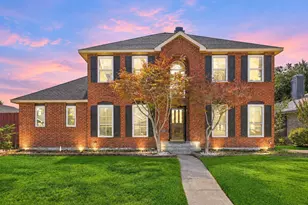
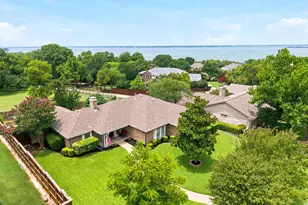
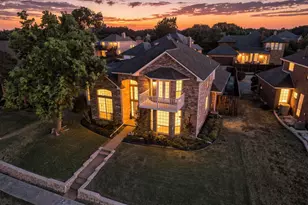
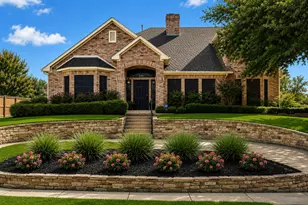
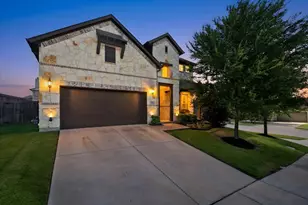
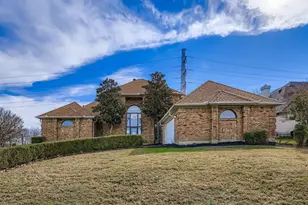
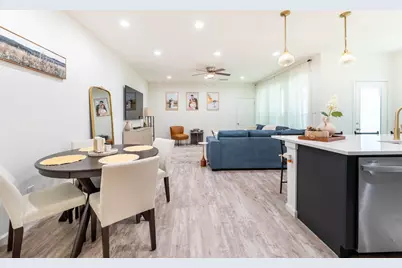
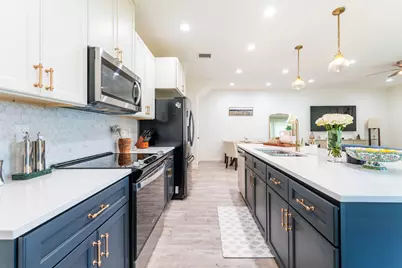
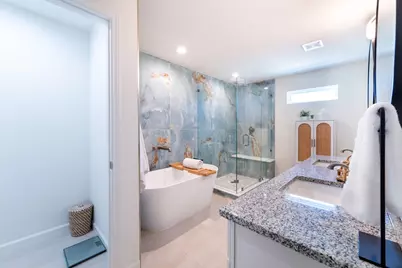
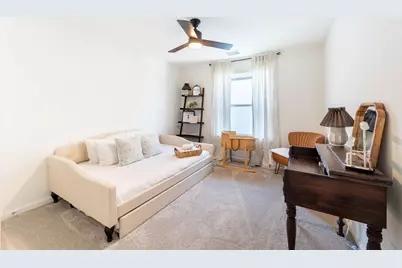
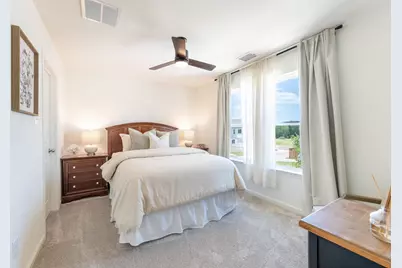
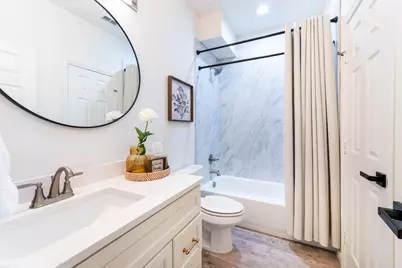
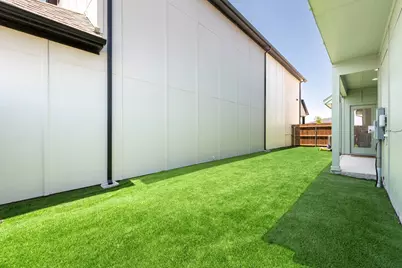
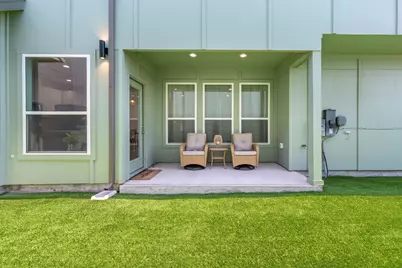
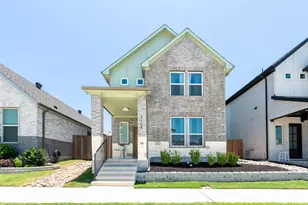
This beautiful home with all the professional designer touches is located in Rowlett's newest lakeside community, Canterbury Cove, just steps from Lake Ray Hubbard. Featuring 4 bedrooms, 3 full bathrooms, and an open concept floor plan with abundant natural light. The house offers a secondary bedroom on the first floor, which is currently used as a study and leads to your full bathroom. The kitchen is equipped with stainless steel appliances, large kitchen island, quartz countertops, pantry, custom cabinets and opens to your spacious living room. Venture upstairs and see your primary bedroom with its own private bathroom with an incredible walk in shower, luxurious soaking tub, granite counter tops, dual sinks, desirable walk in closet. This primary bathroom feels like a spa and perfect for relaxing after a long day. Upstairs also includes a additional living area, 2 generously sized bedrooms and full bathroom. Walk outside and relax under your covered patio and enjoy your upgraded TURF backyard! There is access to the lake, so you can enjoy the lake, including fishing, boating, kayaking and swimming! This is A MUST SEE!
Full Property Details
Full Property Details for 7104 Bayhill Ln
General
- Price: $399,900
- HOA FEE: $65/month
- Taxes: $10,688
- Status: Active
- Type: Single Family
- Source: NTREIS
- MLS ID: 21327996
- Updated: 7/10/2026
- Added to Site: Today
Interior
- Interior Features: Decorative/Designer Lighting Fixtures, Eat-in Kitchen, High Speed Internet, Kitchen Island, Open Floorplan, Other, Pantry, Cable TV, Vaulted Ceiling(s), Walk-In Closet(s)
- Appliances: Dishwasher, Electric Range, Electric Water Heater, Disposal, Microwave
- Flooring: Carpet, Luxury Vinyl Plank
Rooms
Bathrooms
- Total Bathrooms: 3
- Full Bathrooms: 3
Bedrooms
- Total Bedrooms: 4
Other Rooms
- Laundry: Washer Hookup, Dryer Hookup, ElectricDryer Hookup, Laundry in Utility Room
Additional Information
- Shared Amenities: Maintenance Front Yard
- Security/Safety: Security System, Carbon Monoxide Detector(s), Smoke Detector(s)
Exterior
- Exterior Features: Rain Gutters
- Porch/Patio/Deck: Covered
Parking
- Garage: Yes
- Attached garage: Yes
- Garage Spaces: 2
- Covered Spaces: 2
- Parking Features: Garage, Garage Door Opener, Garage Faces Rear
Location
- County: Dallas
- Subdivision: Canterbury Cove Ph 1
- Driving Directions: Follow GPS Directions
School Information
- Elem School District: Garland ISD
- Midd School District: Garland ISD
- High School District: Garland ISD
- Elementary School: Choice Of School
- Middle School: Choice Of School
- High School: Choice Of School
Community
- Association: Yes
- Assoc. Name: Canterbury Cove
- Assoc. Fees Include: Association Management, Maintenance Grounds
Heating & Cooling
- Air Conditioning: Yes
- Cooling Type: Electric
- Heating Type: Electric
Utilities
- Sewer: Public Sewer
- Water: Public
- Cable Available: Yes
- Utility Description: Sewer Available, Water Available, Cable Available
Structural Information
- Property Detached: Yes
- Architectural Style: Detached
- Structure Type: House
- Detached/Attached: Detached
- Construction: Brick, Rock, Stone
- Roof: Composition
- Stories/Levels: 2
- Living Area: 2,206 Sq. Ft.
- Year Built: 2022
Lot Features
- Lot Size (Acres): 0.089
- Lot Size (Sq. Ft.): 3,876.84
- Lot Size Source: Assessor
- Sidewalks: Yes
- Lot Features: Interior Lot, Landscaped, Subdivision
- Fencing (Description): Fenced, Wood
Financial Considerations
- For Sale/Rent/Lease: For Sale
- Association Fee: $65
- Assoc Fee Freq.: Monthly
- Tax Amount: $10,688
- Terms: Cash, Conventional, FHA, VA Loan
Disclosures and Reports
- Legal Description: CANTERBURY COVE PH 1 BLK D LT 2
- Property ID: 441107600D0020000
- Block: D
- Lot Number: 2
Listed by Keller Williams Rockwall, Matthew Johns
Get Pre-Approved Today
Schools
Schools serving 7104 Bayhill Ln
School District:Garland Independent School District
| Name | Grades | Distance |
|---|---|---|
Herfurth Elementary School 7500 Miller Road, Rowlett, TX 75088 | K-5 | 0.4 mi |
Nita Pearson Elementary School 5201 Nita Pearson Drive, Rowlett, TX 75088 | PK-5 | 1 mi |
Katherine Stephens Elementary School 3700 Cheyenne Drive, Rowlett, TX 75088 | PK-5 | 1.5 mi |
Coyle Middle School 4500 Skyline Drive, Rowlett, TX 75088 | 7-8 | 1.7 mi |
Vernon Schrade Middle School 6201 Danridge Road, Rowlett, TX 75089 | 6-8 | 1.7 mi |
Lyles Middle School 4655 South Country Club Road, Garland, TX 75043 | 7-8 | 4 mi |
Rowlett High School 4700 Kirby Road, Rowlett, TX 75088 | 9-12 | 1.4 mi |
Lakeview Centennial High School 3505 Hayman Drive, Garland, TX 75043 | 9-12 | 3.5 mi |
Sachse High School 3901 Miles Road, Sachse, TX 75048 | 9-12 | 5.5 mi |
Disclaimer:
School attendance boundaries provided by ATTOM Data Solutions and are for reference only. Contact the school directly to verify enrollment eligibility.
Price & Sales History for 7104 Bayhill Ln
Date
Details
Price
Change
Source
7/10/2026
Listed
$399,900
—
MLS
Disclaimer: Historical sales information is derived from public records provided by the county offices. Information is not guaranteed and should be independently verified.

Tax History
Tax History for 7104 Bayhill Ln
Year
Property Taxes
Change
Tax Assessment
Change
2025
$10,688
—
$425,350
-8%
2024
$10,638
100%
$460,740
15%
2023
100%
$402,110
310%
2022
—
$98,000
—
Disclaimer: Historical tax information is derived from public records provided by the county offices. Information is not guaranteed and should be independently verified.
Estimate the Cost
Estimate the Cost for 7104 Bayhill Ln
7104 Bayhill Lane, Rowlett, TX 75088 (MLS# 21327996) is a Single Family property with 4 bedrooms and 3 full bathrooms. 7104 Bayhill Lane is currently listed for $399,900 and was received on July 10, 2026. Want to learn more about 7104 Bayhill Lane? Do you have questions about finding other Single Family real estate for sale in Rowlett? You can browse all Rowlett real estate or contact a Coldwell Banker agent to request more information.