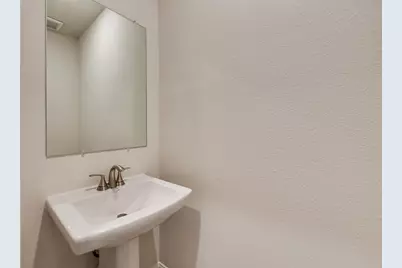
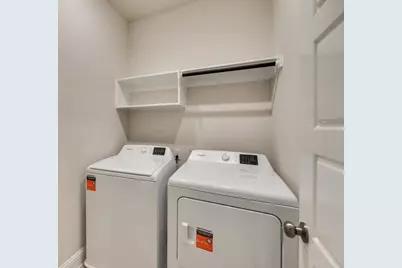
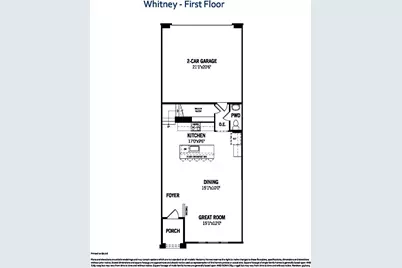
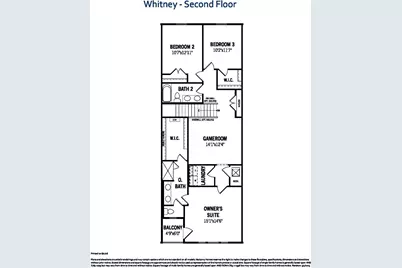
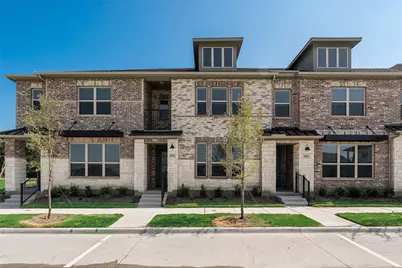
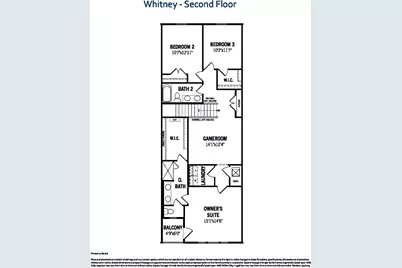
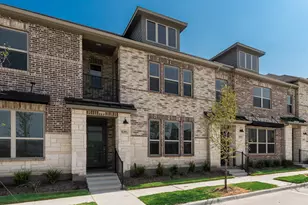
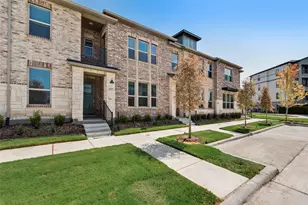
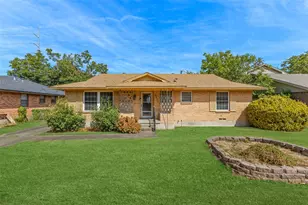
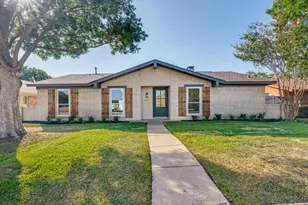
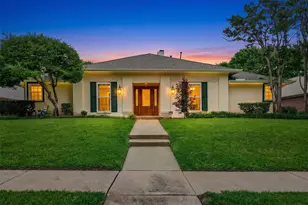
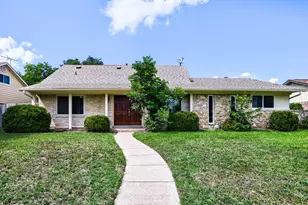
This is a carousel with tiles that activate property listing cards. Use the previous and next buttons to navigate.
1/29
$358,139
This is a carousel with tiles that activate property listing cards. Use the previous and next buttons to navigate.
1/29
Property Description
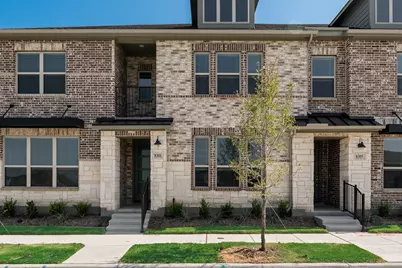
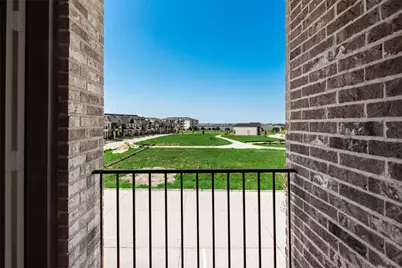
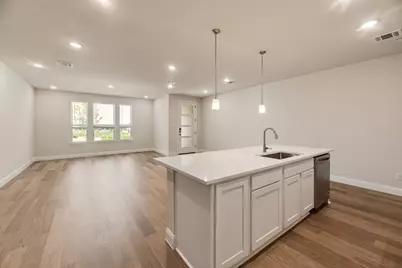
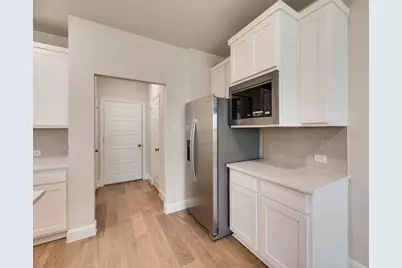
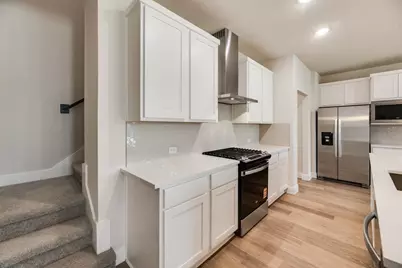
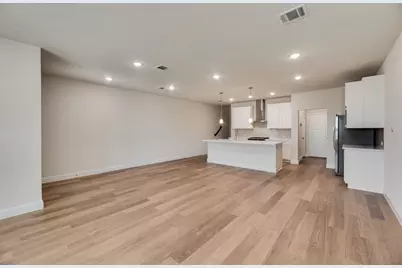
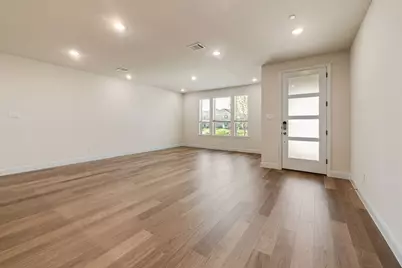
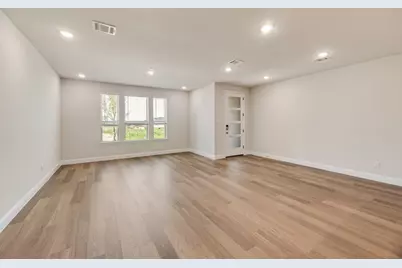
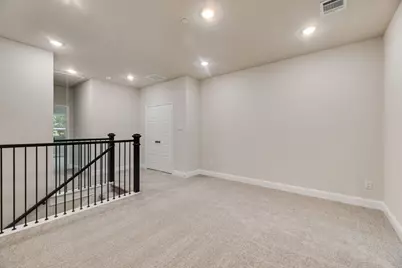
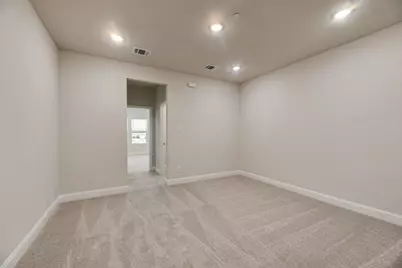
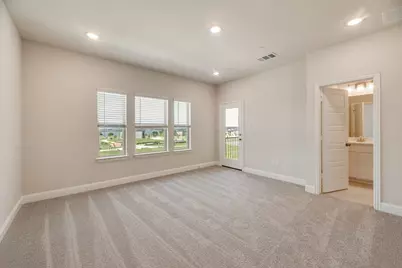
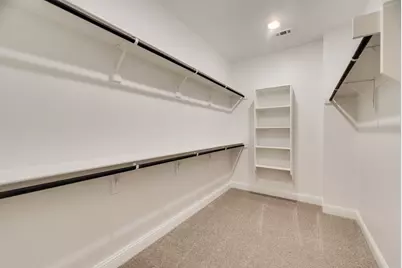
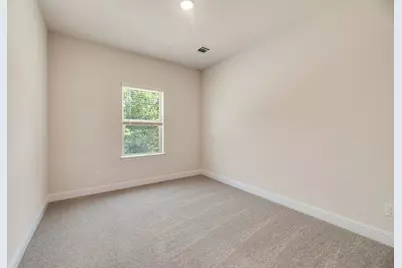
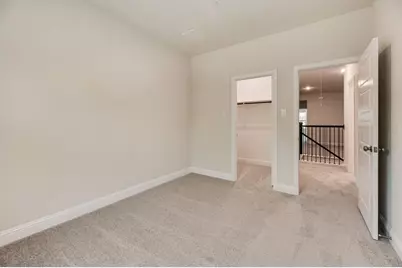
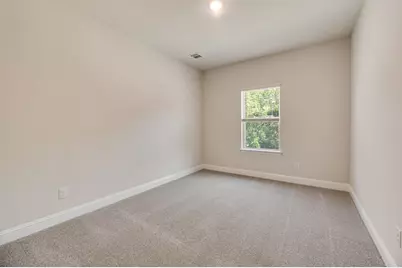
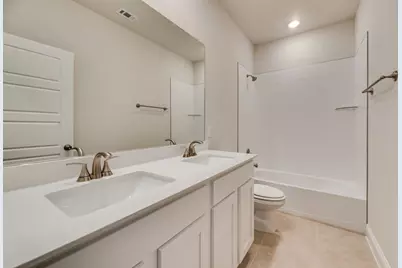
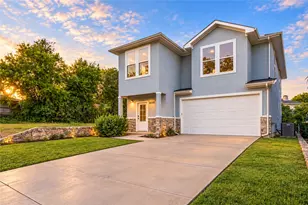
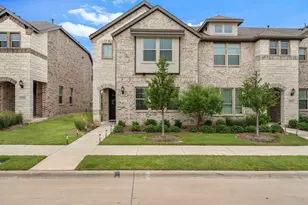
Built by Mattamy Homes - The Whitney - Available Now! Enjoy LAKESIDE living at its best at BAYSIDE Sunset Landing! warranty. The Whitney is a 3 bedroom, 2.5 bathroom townhome that combines modern design with everyday comfort near Lake Ray Hubbard. The first floor features an open-concept layout where the Great Room, dining area, and artisan kitchen connect seamlessly for easy entertaining and daily living. The kitchen is a showpiece with pendant lighting above the island, under and above cabinet lighting that enhances the space, and a walk-in pantry for extra storage. Upstairs, a spacious game room serves as a flexible gathering space. The private owner's suite offers a relaxing retreat with a spa-inspired bathroom, large walk-in closet, and a charming balcony that fills the room with natural light. Two secondary bedrooms each include walk-in closets and share a full bathroom, while the laundry room is conveniently located nearby. The Whitney offers low-maintenance living with elevated finishes, energy-efficient features, and a location that puts lakeside recreation, shopping, dining, and major highways within easy reach. THIS HOME IS MOVE IN READY!
Full Property Details
Full Property Details for 8301 Bayside Dr
General
- Price: $358,139
- HOA FEE: $239/month
- Status: Active
- Type: Townhouse
- Source: NTREIS
- MLS ID: 21347030
- Updated: 9/16/2026
- Added to Site: 67 day(s) ago
Interior
- Interior Features: Decorative/Designer Lighting Fixtures, High Speed Internet, Kitchen Island, Open Floorplan, Pantry, Cable TV, Walk-In Closet(s), Wired for Sound
- Appliances: Dishwasher, Electric Oven, Gas Cooktop, Disposal, Microwave, Tankless Water Heater, Vented Exhaust Fan
- Flooring: Carpet, Ceramic Tile, Laminate
Rooms
Bathrooms
- Total Bathrooms: 3
- Full Bathrooms: 2
- Half Bathrooms: 1
Bedrooms
- Total Bedrooms: 3
Other Rooms
- Laundry: Washer Hookup, Dryer Hookup, ElectricDryer Hookup
Additional Information
- Shared Amenities: Maintenance Front Yard
- Security/Safety: Carbon Monoxide Detector(s), Smoke Detector(s)
Exterior
- Exterior Features: Balcony, Rain Gutters
- Porch/Patio/Deck: Balcony
Parking
- Garage: Yes
- Attached garage: Yes
- Garage Spaces: 2
- Covered Spaces: 2
- Parking Features: Door-Single, Garage, Garage Door Opener, Garage Faces Rear
Location
- County: Dallas
- Subdivision: Bayside
- Driving Directions: Model located at 8022 Watercress Street Rowlett, TX 75088. Heading East on 30 exit Dalrock Rd, left on Dalrock, left on Sunset Blvd, right on Parkcrest St, then first left to model home entrance and parking - Mattamy Homes.
School Information
- Elem School District: Garland ISD
- Midd School District: Garland ISD
- High School District: Garland ISD
- Elementary School: Choice Of School
- Middle School: Choice Of School
- High School: Choice Of School
Community
- Association: Yes
- Assoc. Name: Community Management Associates
- Assoc. Fees Include: All Facilities, Association Management, Maintenance Grounds
Heating & Cooling
- Central air: Yes
- Air Conditioning: Yes
- Cooling Type: Central Air, Electric, ENERGY STAR Qualified Equipment, Zoned
- Heating Type: Central, ENERGY STAR Qualified Equipment, Natural Gas, Zoned
Utilities
- Sewer: Public Sewer
- Water: Public
- Cable Available: Yes
- Utility Description: Natural Gas Available, Sewer Available, Separate Meters, Underground Utilities, Water Available, Cable Available
Structural Information
- Property Detached: Yes
- Architectural Style: Other
- Detached/Attached: Detached
- Construction: Brick, Radiant Barrier, Rock, Stone
- Roof: Composition
- Stories/Levels: 2
- Living Area: 1,974 Sq. Ft.
- Year Built: 2026
- Property Condition: New Construction
Lot Features
- Lot Size Source: Public Records
- Lot Dimensions: 22'
- Sidewalks: Yes
- Lot Features: Interior Lot, Landscaped, Subdivision, Sprinkler System
Water Features
- Water Front Name: Ray Hubbard
Green Features
- Energy Efficient: Appliances, HVAC, Thermostat, Water Heater, Windows
Financial Considerations
- For Sale/Rent/Lease: For Sale
- Association Fee: $239
- Assoc Fee Freq.: Monthly
- Terms: Cash, Conventional, FHA, VA Loan
Disclosures and Reports
- Legal Description: SUNSET LANDING @ BAYSIDE NORTH BLK A LT 30
- Exclusions: Whitney
- Property ID: 447760000A0300000
- Block: A
- Lot Number: 30
Listed by Pinnacle Realty Advisors, Karla Davis

Get Pre-Approved Today
Schools
Schools serving 8301 Bayside Dr
School District:Garland Independent School District
| Name | Grades | Distance |
|---|---|---|
Herfurth Elementary School 7500 Miller Road, Rowlett, TX 75088 | K-5 | 0.8 mi |
Nita Pearson Elementary School 5201 Nita Pearson Drive, Rowlett, TX 75088 | PK-5 | 1.9 mi |
Katherine Stephens Elementary School 3700 Cheyenne Drive, Rowlett, TX 75088 | PK-5 | 2.3 mi |
Coyle Middle School 4500 Skyline Drive, Rowlett, TX 75088 | 7-8 | 2.7 mi |
Vernon Schrade Middle School 6201 Danridge Road, Rowlett, TX 75089 | 6-8 | 2.8 mi |
Lyles Middle School 4655 South Country Club Road, Garland, TX 75043 | 7-8 | 4.2 mi |
Rowlett High School 4700 Kirby Road, Rowlett, TX 75088 | 9-12 | 2.1 mi |
Lakeview Centennial High School 3505 Hayman Drive, Garland, TX 75043 | 9-12 | 3.4 mi |
Sachse High School 3901 Miles Road, Sachse, TX 75048 | 9-12 | 6.7 mi |
Disclaimer:
School attendance boundaries provided by ATTOM Data Solutions and are for reference only. Contact the school directly to verify enrollment eligibility.
Price & Sales History for 8301 Bayside Dr
Date
Details
Price
Change
Source
9/16/2026
Price Increased
$358,139
1.77%
MLS
8/19/2026
Price Increased
$351,900
1.15%
MLS
8/01/2026
Listed
$347,900
—
MLS
Disclaimer: Historical sales information is derived from public records provided by the county offices. Information is not guaranteed and should be independently verified.
Tax History
Tax History for 8301 Bayside Dr
Year
Property Taxes
Change
Tax Assessment
Change
2025
$2,875
—
$80,000
—
Disclaimer: Historical tax information is derived from public records provided by the county offices. Information is not guaranteed and should be independently verified.
Estimate the Cost
Estimate the Cost for 8301 Bayside Dr
8301 Bayside Drive, Rowlett, TX 75088 (MLS# 21347030) is a Townhouse property with 3 bedrooms, 2 full bathrooms and 1 partial bathroom. 8301 Bayside Drive is currently listed for $358,139 and was received on August 01, 2026. Want to learn more about 8301 Bayside Drive? Do you have questions about finding other Townhouse real estate for sale in Rowlett? You can browse all Rowlett real estate or contact a Coldwell Banker agent to request more information.