This is a carousel with tiles that activate property listing cards. Use the previous and next buttons to navigate.
1/26
$379,000
This is a carousel with tiles that activate property listing cards. Use the previous and next buttons to navigate.
1/26
Property Description
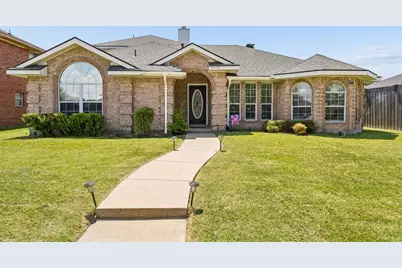
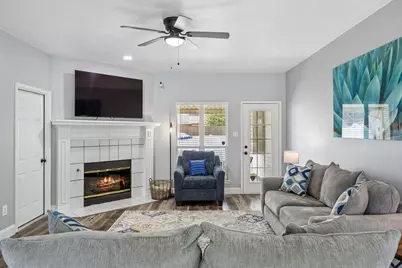
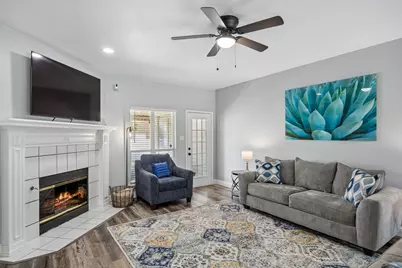
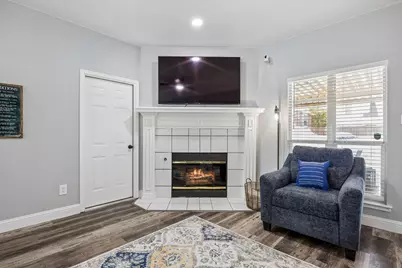
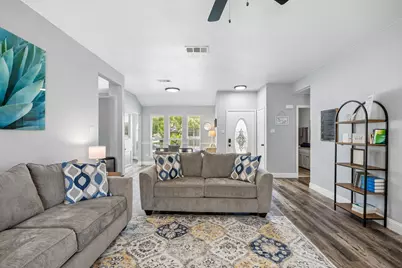
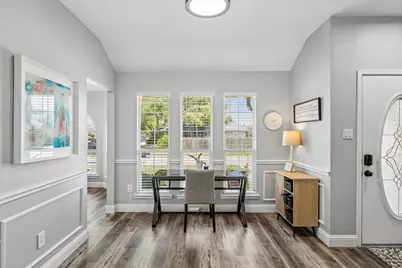
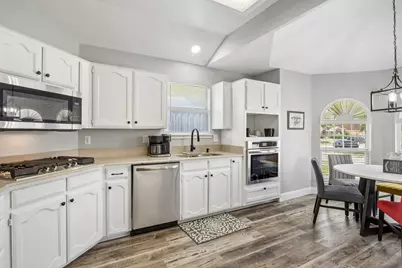
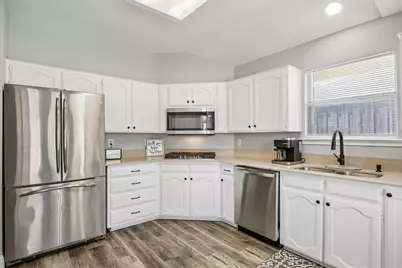
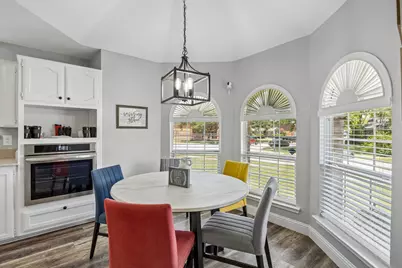
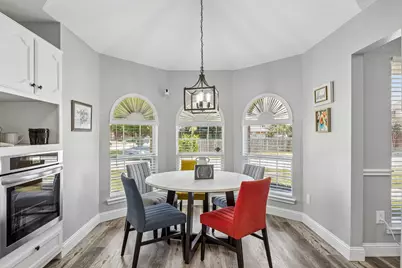
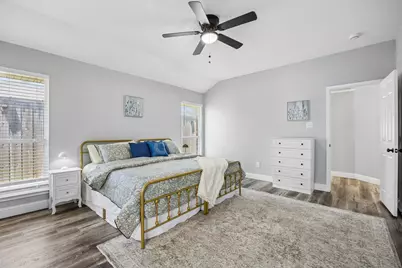
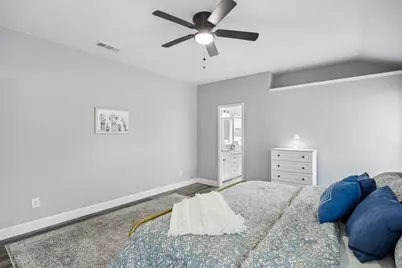
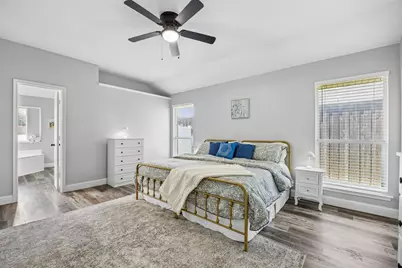
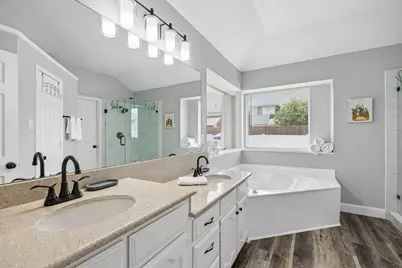
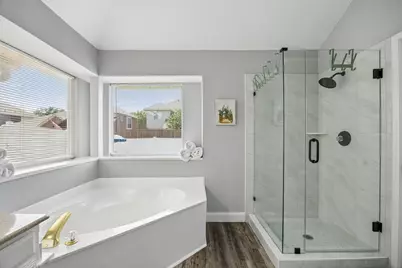
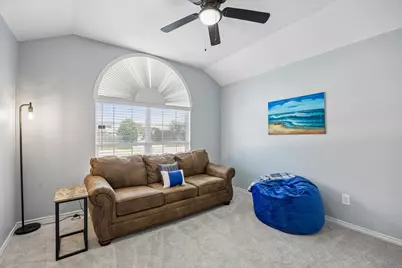
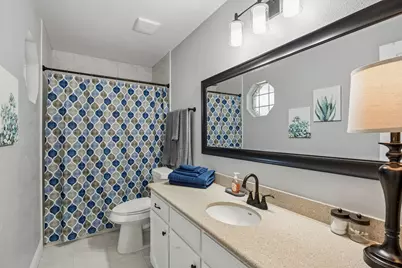
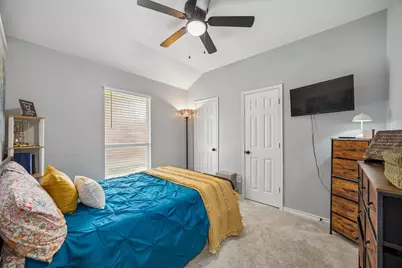
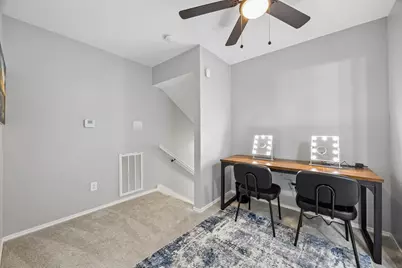
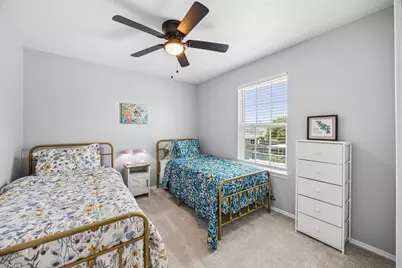
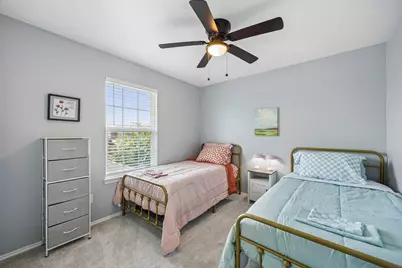
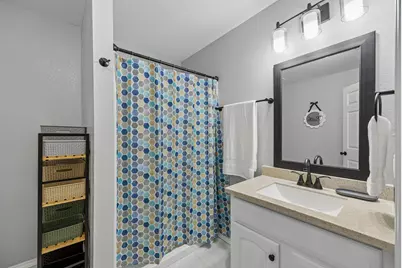
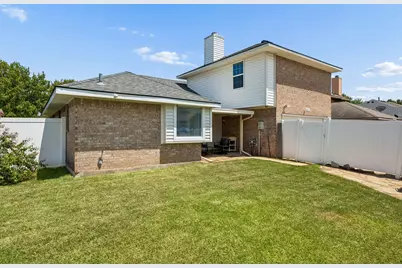
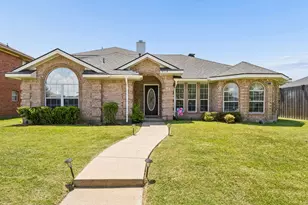
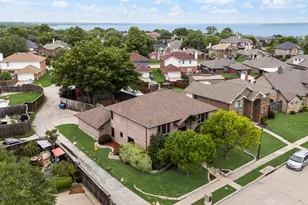
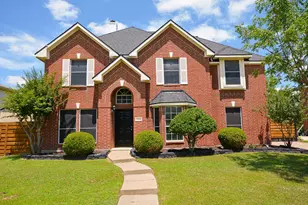
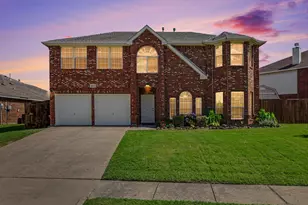
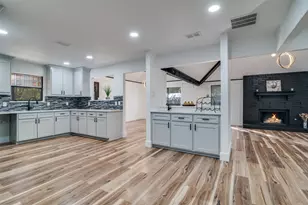
Beautifully updated throughout, this spacious 5-bedroom, 3-full-bathroom residence perfectly combines modern style, comfort, and ultimate convenience. Step inside to discover a bright, flowing floor plan featuring sleek finishes, updated flooring, and stylish light fixtures that elevate every room. The open main living area is highlighted by a cozy fireplace, creating an inviting focal point for relaxing or entertaining guests. With five generous bedrooms and three full baths, there is plenty of versatile space for family, guests, or a dedicated home office. Perfectly situated just minutes from everyday shopping, dining, and local amenities, as well as the scenic waters and outdoor recreation of Lake Ray Hubbard, this move-in-ready gem offers the ideal place to call home. Schedule your tour today!
Full Property Details
Full Property Details for 8510 Hartford Dr
General
- Price: $379,000
- Taxes: $10,605
- Status: Active
- Type: Single Family
- Source: NTREIS
- MLS ID: 21347052
- Updated: 9/3/2026
- Added to Site: 48 day(s) ago
Interior
- Interior Features: Built-in Features, Decorative/Designer Lighting Fixtures, Eat-in Kitchen
- Fireplace: Yes
- Number of Fireplaces: 1
- Fireplace(s): Living Room, Wood Burning
- Appliances: Dishwasher, Electric Oven, Gas Cooktop, Disposal, Microwave
- Flooring: Carpet, Ceramic Tile, Luxury Vinyl Plank
Rooms
Bathrooms
- Total Bathrooms: 3
- Full Bathrooms: 3
Bedrooms
- Total Bedrooms: 5
Other Rooms
- Laundry: Washer Hookup, Electric Dryer Hookup, Laundry in Utility Room
Additional Information
- Security/Safety: Smoke Detector(s)
Exterior
- Exterior Features: Rain Gutters
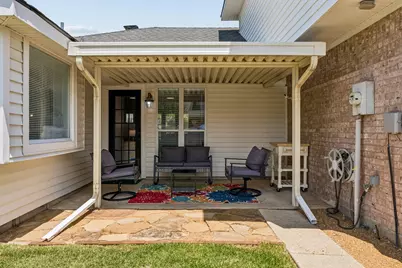
- Porch/Patio/Deck: Patio, Covered
Parking
- Garage: Yes
- Attached garage: Yes
- Garage Spaces: 2
- Covered Spaces: 2
- Parking Features: Garage Faces Rear
Location
- County: Dallas
- Subdivision: Princeton Pointe Ph 01a Rep
- Driving Directions: See GPS
School Information
- Elem School District: Garland ISD
- Midd School District: Garland ISD
- High School District: Garland ISD
- Elementary School: Choice Of School
- Middle School: Choice Of School
- High School: Choice Of School
Heating & Cooling
- Heating Type: Central
Utilities
- Sewer: Public Sewer
- Water: Public
- Utility Description: Sewer Available, Water Available
Structural Information
- Property Detached: Yes
- Architectural Style: Traditional, Detached
- Structure Type: House
- Detached/Attached: Detached
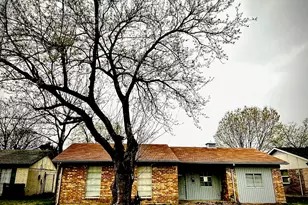
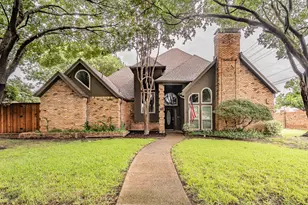
- Construction: Brick
- Roof: Composition
- Windows: Window Coverings
- Stories/Levels: 2
- Living Area: 2,227 Sq. Ft.
- Year Built: 1994
- Property Condition: Resale
Lot Features
- Lot Size (Acres): 0.167
- Lot Size (Sq. Ft.): 7,274.52
- Lot Size Source: Public Records
- Lot Features: Interior Lot
- Trees/Vegetation: Grassed
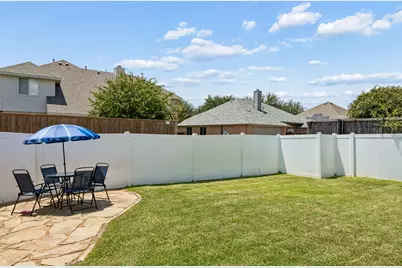
- Fencing (Description): Wood
Financial Considerations
- For Sale/Rent/Lease: For Sale
- Tax Amount: $10,605
- Terms: Cash, Conventional, FHA, VA Loan
Disclosures and Reports
- Legal Description: PRINCETON POINTE PH 1A REP BLK K LOT 26 VOL99
- Exclusions: All TVs.
- Property ID: 440164300K0260000
- Block: K
- Lot Number: 26
Listed by Keller Williams Realty Allen, Courtney Peugh

Get Pre-Approved Today
Schools
Schools serving 8510 Hartford Dr
School District:Garland Independent School District
| Name | Grades | Distance |
|---|---|---|
Steadham Elementary School 6200 Danridge Road, Rowlett, TX 75089 | PK-5 | 0.5 mi |
Nita Pearson Elementary School 5201 Nita Pearson Drive, Rowlett, TX 75088 | PK-5 | 0.9 mi |
Keeley Elementary School 8700 Liberty Grove Road, Rowlett, TX 75089 | PK-5 | 1.3 mi |
Vernon Schrade Middle School 6201 Danridge Road, Rowlett, TX 75089 | 6-8 | 0.7 mi |
Coyle Middle School 4500 Skyline Drive, Rowlett, TX 75088 | 7-8 | 2.7 mi |
B G Hudson Middle School 4405 Hudson Drive, Sachse, TX 75048 | 6-8 | 4.3 mi |
Rowlett High School 4700 Kirby Road, Rowlett, TX 75088 | 9-12 | 3.1 mi |
Sachse High School 3901 Miles Road, Sachse, TX 75048 | 9-12 | 4.7 mi |
Lakeview Centennial High School 3505 Hayman Drive, Garland, TX 75043 | 9-12 | 5.4 mi |
Disclaimer:
School attendance boundaries provided by ATTOM Data Solutions and are for reference only. Contact the school directly to verify enrollment eligibility.
Price & Sales History for 8510 Hartford Dr
Date
Details
Price
Change
Source
9/03/2026
Price Reduced
$379,000
-4.05%
MLS
7/31/2026
Listed
$395,000
—
MLS
Disclaimer: Historical sales information is derived from public records provided by the county offices. Information is not guaranteed and should be independently verified.
Tax History
Tax History for 8510 Hartford Dr
Year
Property Taxes
Change
Tax Assessment
Change
2025
$1,407
—
$375,000
-11%
2025
$1,407
-75%
$422,040
—
2024
$5,688
14%
$422,040
4%
2023
$4,993
74%
$404,440
—
2022
$2,864
1%
$404,440
40%
2021
$2,829
2%
$288,410
—
2020
$2,769
-63%
$288,410
7%
2019
$7,535
13%
$269,700
16%
2018
$6,662
37%
$231,820
38%
2017
$4,864
—
$168,070
—
2016
$4,877
30%
$168,070
25%
2015
$3,766
27%
$134,330
22%
2014
$2,964
2%
$110,000
—
2013
$2,909
—
$110,000
—
Disclaimer: Historical tax information is derived from public records provided by the county offices. Information is not guaranteed and should be independently verified.
Estimate the Cost
Estimate the Cost for 8510 Hartford Dr
8510 Hartford Drive, Rowlett, TX 75089 (MLS# 21347052) is a Single Family property with 5 bedrooms and 3 full bathrooms. 8510 Hartford Drive is currently listed for $379,000 and was received on July 31, 2026. Want to learn more about 8510 Hartford Drive? Do you have questions about finding other Single Family real estate for sale in Rowlett? You can browse all Rowlett real estate or contact a Coldwell Banker agent to request more information.