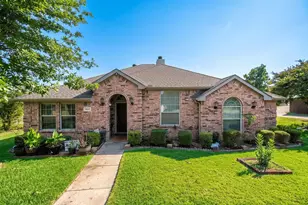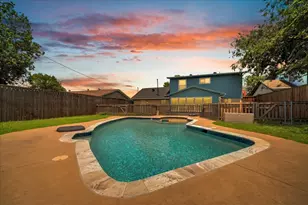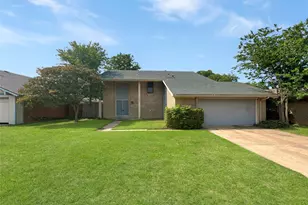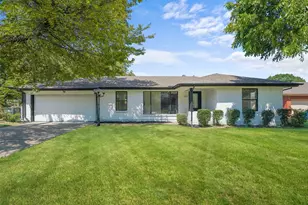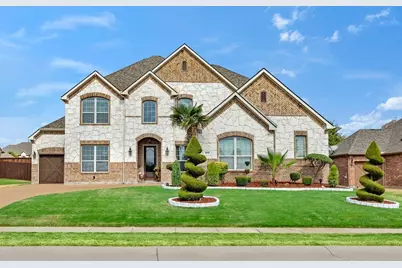
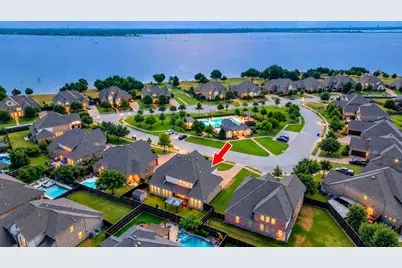
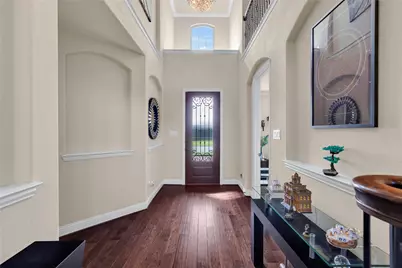
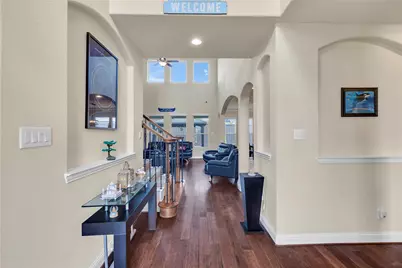

This is a carousel with tiles that activate property listing cards. Use the previous and next buttons to navigate.
$729,900 Just Listed
This is a carousel with tiles that activate property listing cards. Use the previous and next buttons to navigate.
Full Property Details for 9810 Clubhouse Cir
General
- Price: $729,900
- HOA FEE: $154/month
- HOA FEE FREQ.: Annually
- Status: Active
- Type: Single Family
- Source: NTREIS
- MLS ID: 21383480
- Updated: 9/14/2026
- Added to Site: 2 day(s) ago
Interior
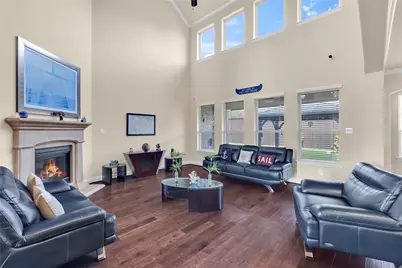
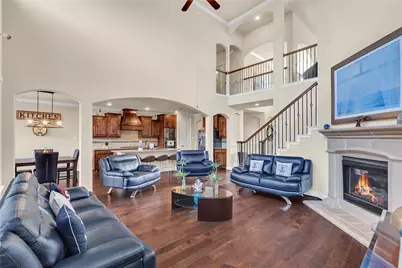
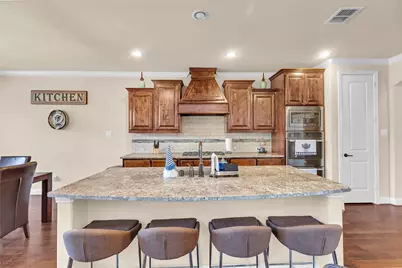
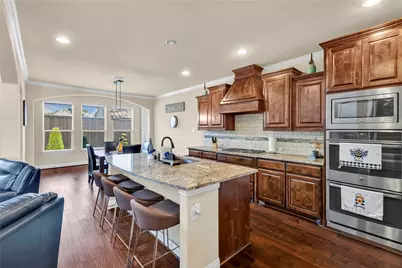
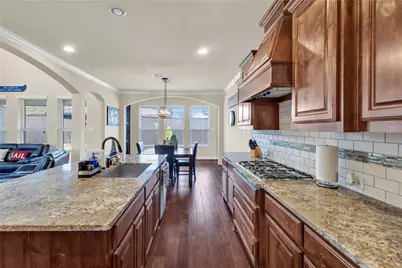
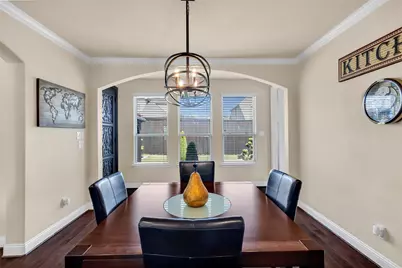
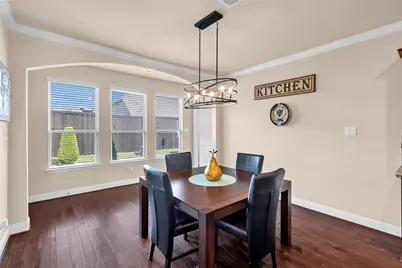
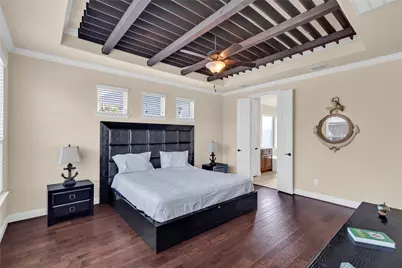
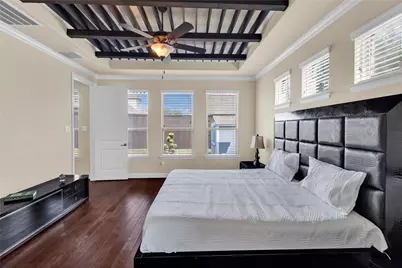
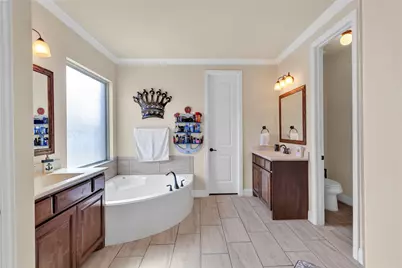
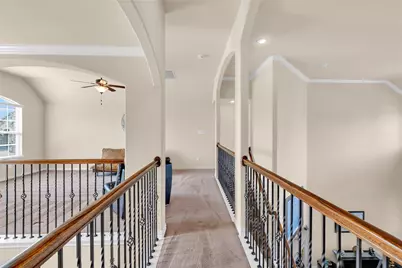
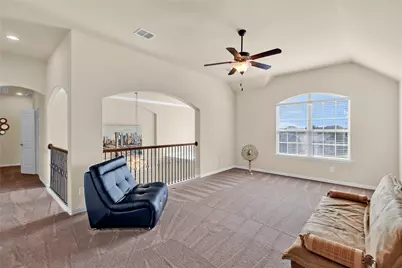
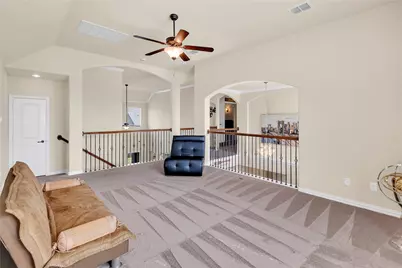
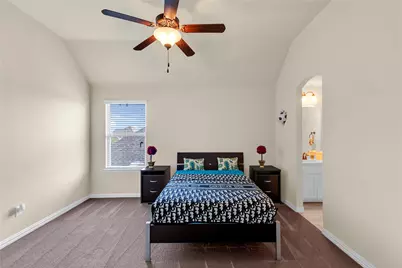
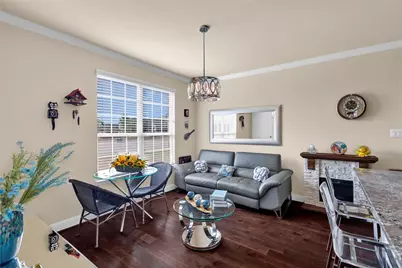
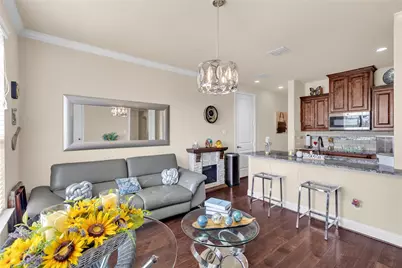
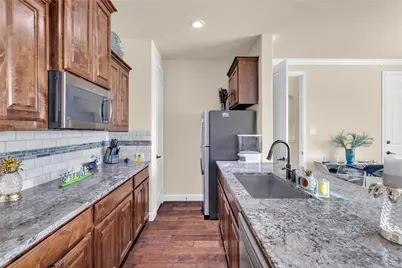
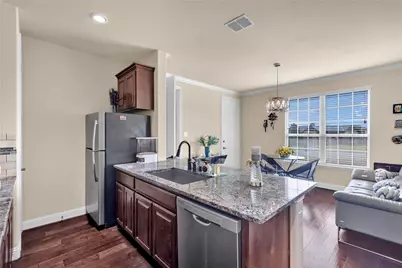
- Interior Features: Chandelier, Decorative/Designer Lighting Fixtures, Eat-in Kitchen, Granite Counters, High Speed Internet, In-Law Floorplan, Kitchen Island, Loft, Multiple Master Suites, Open Floorplan, Pantry, Smart Home, Cable TV, Vaulted Ceiling(s), Natural Woodwork, Walk-In Closet(s), Wired for Sound
- Fireplace: Yes
- Number of Fireplaces: 1
- Fireplace(s): Family Room, Gas, Gas Log, Gas Starter
- Appliances: Some Gas Appliances, Built-In Gas Range, Convection Oven, Dishwasher, Gas Cooktop, Disposal, Gas Oven, Gas Water Heater, Microwave, Plumbed For Gas, Refrigerator, Vented Exhaust Fan
- Flooring: Carpet, Ceramic Tile, Hardwood, Slate, Tile
Rooms
Bathrooms
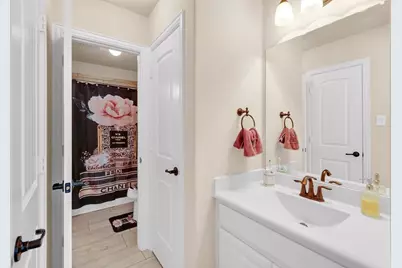
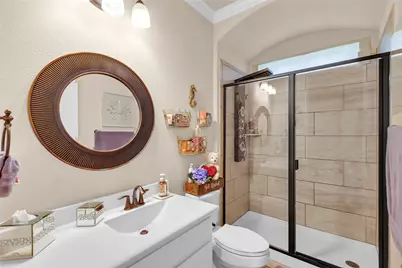
- Total Bathrooms: 5
- Full Bathrooms: 3
- Half Bathrooms: 2
Bedrooms
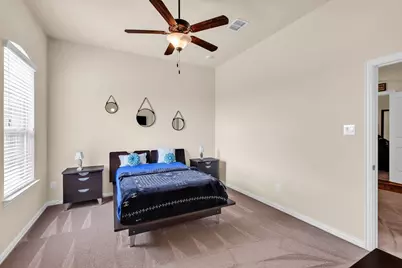
- Total Bedrooms: 4
Other Rooms
- Laundry: Electric Dryer Hookup, Laundry in Utility Room, Stacked
Additional Information
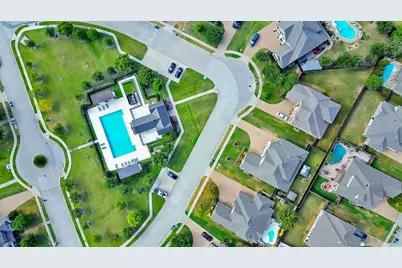
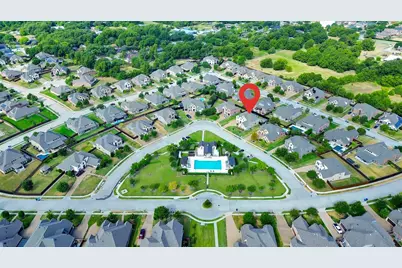
- Shared Pool: Yes
- Pool: Yes
- Pool Description: None, Community
- Security/Safety: Security System, Carbon Monoxide Detector(s), Fire Alarm, Security Gate, Gated Community, Smoke Detector(s), Security Lights
- Equipment: Home Theater, Irrigation Equipment, Satellite Dish
Exterior
- Exterior Features: Lighting, Private Yard, Rain Gutters, Storage
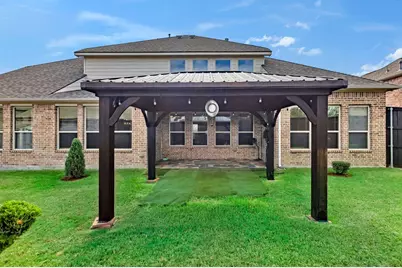
- Porch/Patio/Deck: Front Porch, Patio, Covered
Parking
- Garage: Yes
- Attached garage: Yes
- Garage Spaces: 3
- Covered Spaces: 3
- Parking Features: Additional Parking, Aggregate, Circular Driveway, Door-Multi, Driveway, Epoxy Flooring, Enclosed, Garage, Garage Door Opener, Guest, Inside Entrance, Kitchen Level, Lighted, Garage Faces Side, See Remarks
Location
- County: Dallas
- Subdivision: Waters Edge
- Driving Directions: From the Garland VA Medical Center: Take E Walnut St turn left on N Country Club Rd. Right on Pleasant Valley.Right onto President George Bush Hwy. Turn left on Merritt then right on Pleasant Valley Rd. Right on Elm Grove. Right on Liberty Grove. Left on Waters Ln then left on Clubhouse Circle.
School Information
- Elem School District: Garland ISD
- Midd School District: Garland ISD
- High School District: Garland ISD
- Elementary School: Choice Of School
- Middle School: Choice Of School
- High School: Choice Of School
Community
- Gated community: Yes
- Association: Yes
- Assoc. Name: Insight Association Mangement
- Assoc. Fees Include: All Facilities, Association Management, Maintenance Grounds, Pest Control, Security
Heating & Cooling
- Central air: Yes
- Air Conditioning: Yes
- Cooling Type: Central Air, Ceiling Fan(s), Multi Units, Zoned
- Heating Type: Central, Fireplace(s)
Utilities
- Sewer: Public Sewer
- Water: Public
- Cable Available: Yes
- Utility Description: Electricity Connected, Natural Gas Available, Sewer Available, Separate Meters, Underground Utilities, Water Available, Cable Available
Structural Information
- Property Detached: Yes
- Architectural Style: Traditional, Detached
- Structure Type: House
- Detached/Attached: Detached
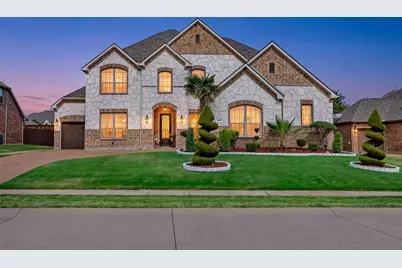
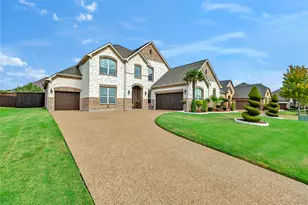
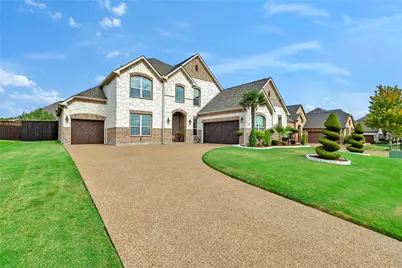
- Construction: Brick, Rock, Stone
- Roof: Composition, Shingle
- Windows: Window Coverings
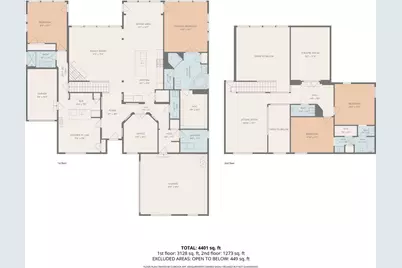
- Stories/Levels: 2
- Living Area: 3,865 Sq. Ft.
- Year Built: 2014
- Property Condition: Resale
Additional Structures
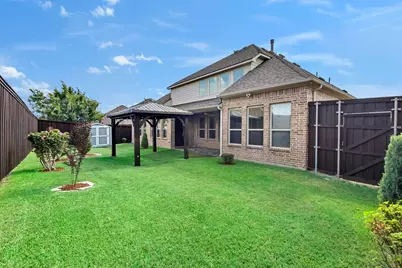
- Other Structures: Second Garage, Gazebo, Second Residence, Shed(s), Storage
Lot Features
- Property View: Water
- Lot Size (Acres): 0.2345
- Lot Size (Sq. Ft.): 10,214.82
- Lot Size Source: Public Records
- Frontage: All Weather Road
- Sidewalks: Yes
- Lot Features: Back Yard, Interior Lot, Lawn, Landscaped, Level, Subdivision, Sprinkler System, Few Trees
- Fencing (Description): Back Yard, Fenced, High Fence, Wood
Water Features
- Water View: Yes
Financial Considerations
- For Sale/Rent/Lease: For Sale
- Association Fee: $1,850
- Assoc Fee Freq.: Annually
- Terms: Cash, Conventional, FHA, VA Loan
Disclosures and Reports
- Documents Avail.: Aerial, Survey
- Legal Description: WATERS EDGE PH 1 BLK C LT 22
- Exclusions: Freestanding fireplace in mother-in-law suite.
- Disclosures/Rstr.: Accessory Dwelling Unit
- Property ID: 448014700C0220000
- Block: C
- Lot Number: 22
Listed by Green Light Property Management, Jeannette Rohan
Schools serving 9810 Clubhouse Cir
| Name | Grades | Distance |
|---|---|---|
Liberty Grove Elementary School 10201 Liberty Grove Road, Rowlett, TX 75089 | PK-5 | 0.4 mi |
Keeley Elementary School 8700 Liberty Grove Road, Rowlett, TX 75089 | PK-5 | 1.2 mi |
Steadham Elementary School 6200 Danridge Road, Rowlett, TX 75089 | PK-5 | 2.1 mi |
Vernon Schrade Middle School 6201 Danridge Road, Rowlett, TX 75089 | 6-8 | 2.1 mi |
B G Hudson Middle School 4405 Hudson Drive, Sachse, TX 75048 | 6-8 | 3.6 mi |
Coyle Middle School 4500 Skyline Drive, Rowlett, TX 75088 | 7-8 | 4 mi |
Sachse High School 3901 Miles Road, Sachse, TX 75048 | 9-12 | 4 mi |
Rowlett High School 4700 Kirby Road, Rowlett, TX 75088 | 9-12 | 4.7 mi |
Gilbreath-Reed Career And Technical Center 4885 N President George Bush Hwy, Garland, TX 75042 | 11-12 | 6.8 mi |
Price & Sales History for 9810 Clubhouse Cir
Tax History for 9810 Clubhouse Cir
Estimate the Cost for 9810 Clubhouse Cir
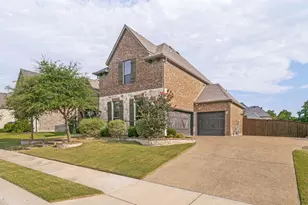
9810 Clubhouse Circle, Rowlett, TX 75089 (MLS# 21383480) is a Single Family property with 4 bedrooms, 3 full bathrooms and 2 partial bathrooms. 9810 Clubhouse Circle is currently listed for $729,900 and was received on September 12, 2026. Want to learn more about 9810 Clubhouse Circle? Do you have questions about finding other Single Family real estate for sale in Rowlett? You can browse all Rowlett real estate or contact a Coldwell Banker agent to request more information.