This is a carousel with tiles that activate property listing cards. Use the previous and next buttons to navigate.
1/29
$298,000 Just Listed
This is a carousel with tiles that activate property listing cards. Use the previous and next buttons to navigate.
1/29
Property Description
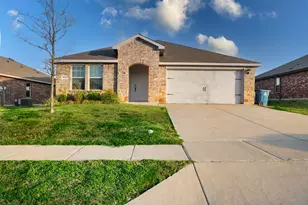
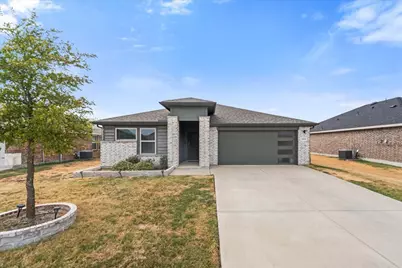
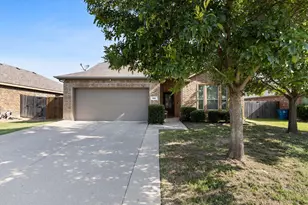
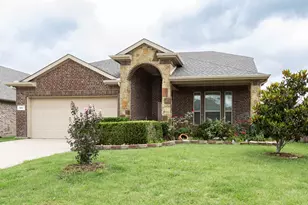
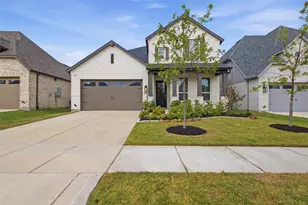
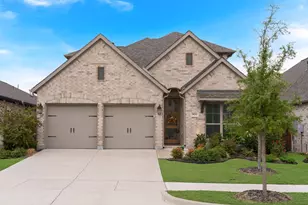
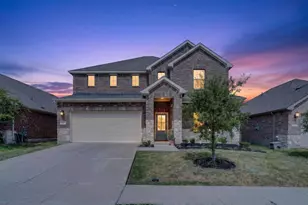
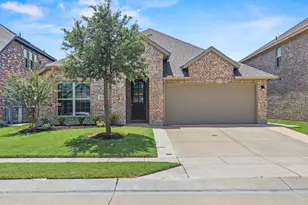
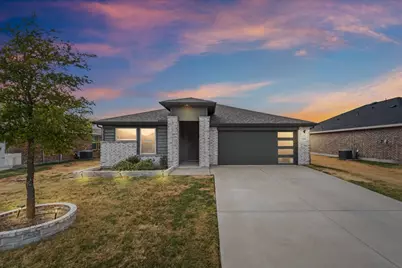
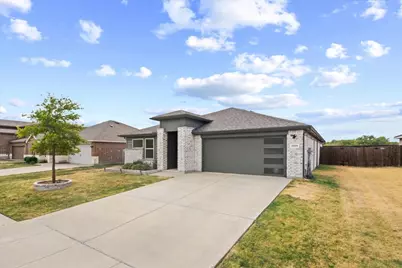
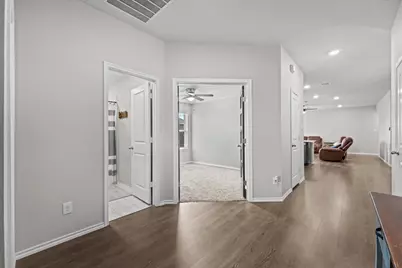
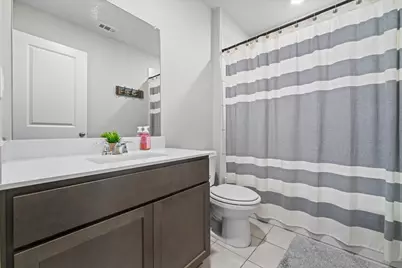
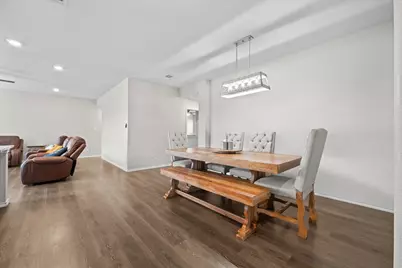
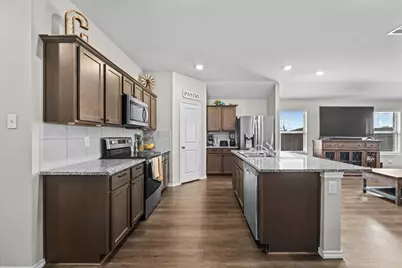
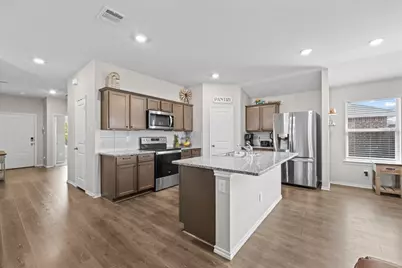
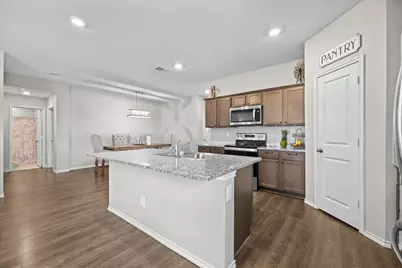
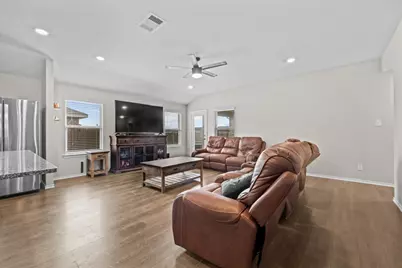
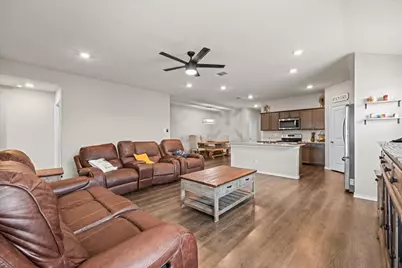
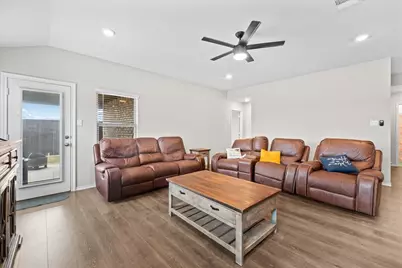
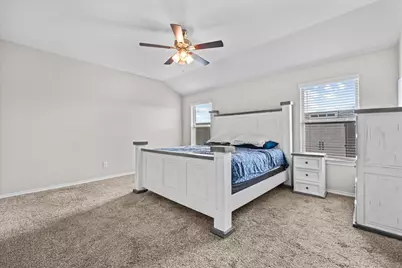
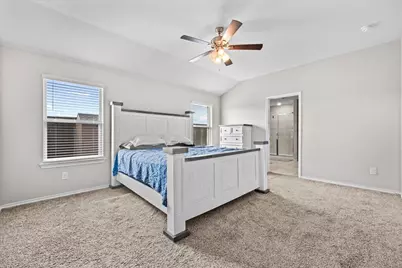
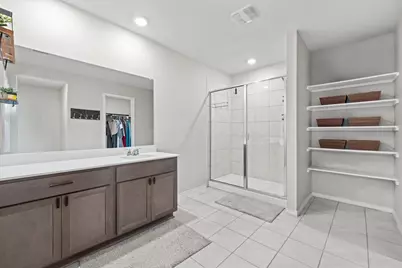
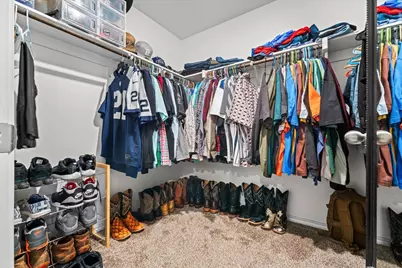
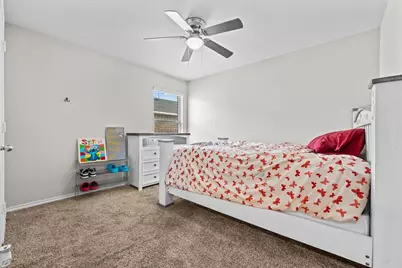
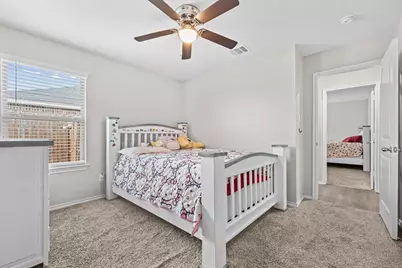
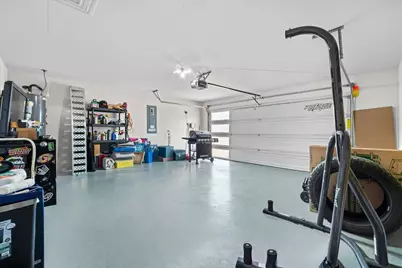
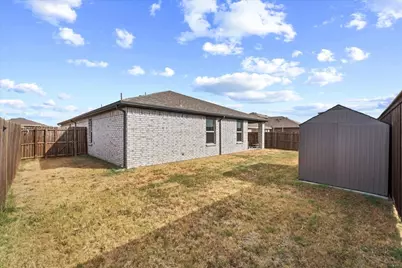
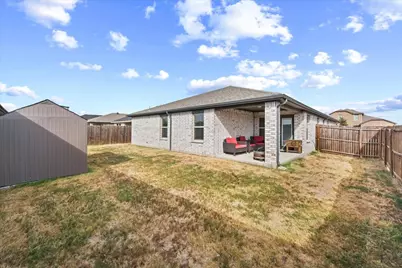
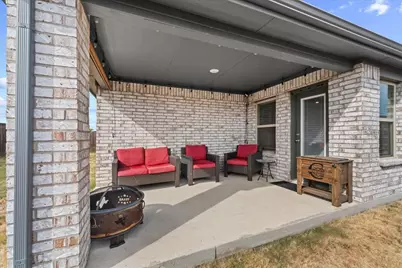
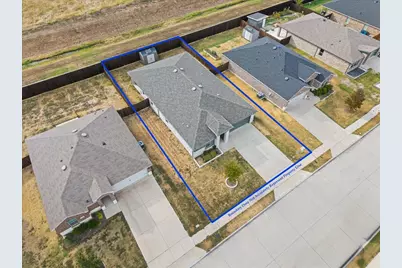
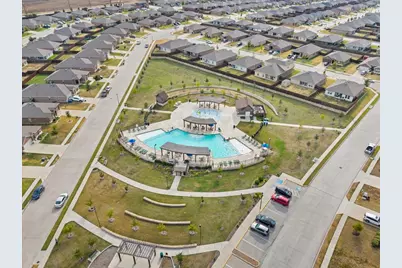
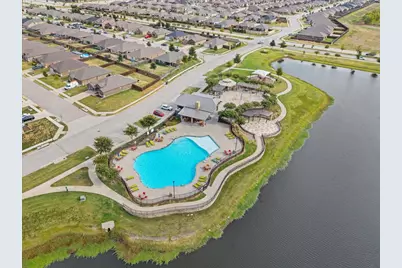
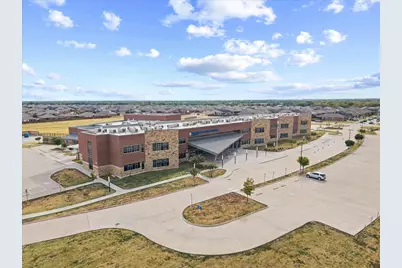
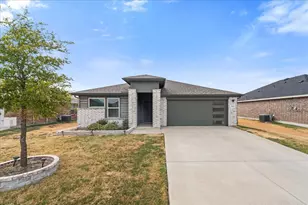
Standout modern elevation in Magnolia Phase 5! This beautifully designed single-story home offers 4 bedrooms, 3 full baths, a dedicated study that can flex as a potential 5th bedroom, and 2,117 square feet of thoughtfully planned living space. The distinctive exterior features whitewashed brick, dark contrasting accents, a contemporary garage door and coordinated landscaping for impressive curb appeal. Inside, the open concept kitchen, dining and living areas create an ideal space for everyday living and entertaining. The kitchen features granite countertops, a large island with seating and sink, stained Shaker style cabinetry, stainless steel appliances, tile backsplash and pantry. The split bedroom layout provides added privacy. The spacious primary suite features a large walk-in closet and ensuite bath with an oversized tiled walk-in shower. Three additional bedrooms and two full baths provide plenty of space and flexibility. The dedicated study offers versatility as a home office, playroom, workout room or potential 5th bedroom. Outside, enjoy the covered rear patio, fenced backyard, storage shed and open space behind the property with no immediate rear neighbor. Roof replaced in 2024 with 30-year architectural shingles. Two car garage with finished floor. Community amenities include a pool, playground, park and pond.
Full Property Details
Full Property Details for 1320 Community Way
General
- Price: $298,000
- HOA FEE: $40/month
- HOA FEE FREQ.: Semi-Annually
- Taxes: $7,381
- Status: Active
- Type: Single Family
- Source: NTREIS
- MLS ID: 21400646
- Updated: 10/2/2026
- Added to Site: 1 day(s) ago
Interior
- Interior Features: Built-in Features, Decorative/Designer Lighting Fixtures, Granite Counters, High Speed Internet, Open Floorplan, Pantry, Smart Home, Walk-In Closet(s)
- Appliances: Dishwasher, Electric Range, Microwave
- Flooring: Carpet, Hardwood
Rooms
Bathrooms
- Total Bathrooms: 3
- Full Bathrooms: 3
Bedrooms
- Total Bedrooms: 4
Other Rooms
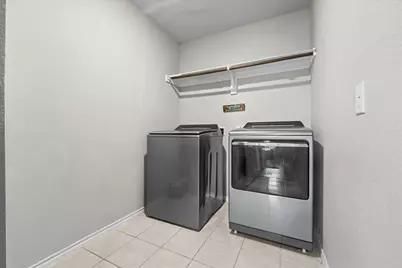
- Laundry: Washer Hookup, Dryer Hookup
Additional Information
- Shared Pool: Yes
- Pool: Yes
- Pool Description: None, Community
Exterior
- Exterior Features: Private Yard, Storage
- Porch/Patio/Deck: Covered
Parking
- Garage: Yes
- Attached garage: Yes
- Garage Spaces: 2
- Covered Spaces: 2
- Parking Features: Door-Single, Driveway, Epoxy Flooring, Garage Faces Front, Garage, Garage Door Opener, Inside Entrance
Location
- County: Collin
- Subdivision: Magnolia Ph 5
- Driving Directions: From SH 78, take FM 6 E. Turn right on CR 637, right on CR 638, left on FM 1777, right on Double R Passage, then right on Community Way. 1320 Community Way will be on the left.
School Information
- Elem School District: Community ISD
- Midd School District: Community ISD
- High School District: Community ISD
- Elementary School: John & Barbara Roderick
- Middle School: Leland Edge
- High School: Community
Community
- Association: Yes
- Assoc. Name: Proper HOA Management
- Assoc. Fees Include: All Facilities, Association Management, Maintenance Grounds
Heating & Cooling
- Central air: Yes
- Air Conditioning: Yes
- Cooling Type: Central Air, Ceiling Fan(s)
- Heating Type: Central
Utilities
- Sewer: Public Sewer
- Water: Public
- Utility Description: Sewer Available, Water Available
Structural Information
- Property Detached: Yes
- Architectural Style: Detached
- Structure Type: House
- Detached/Attached: Detached
- Roof: Other, Shingle
- Stories/Levels: 1
- Living Area: 2,117 Sq. Ft.
- Year Built: 2021
Additional Structures
- Other Structures: Shed(s)
Lot Features
- Lot Size (Acres): 0.165
- Lot Size (Sq. Ft.): 7,187.4
- Sidewalks: Yes
- Lot Features: Backs to Greenbelt/Park, Sprinkler System
- Fencing (Description): Back Yard, High Fence, Privacy, Wood
Financial Considerations
- For Sale/Rent/Lease: For Sale
- Association Fee: $240
- Assoc Fee Freq.: Semi-Annually
- Tax Amount: $7,381
- Terms: Cash, Conventional, FHA, VA Loan
Disclosures and Reports
- Legal Description: MAGNOLIA PHASE 5 (GCN), BLK B, LOT 18
- Exclusions: Refrigerator, Washer, and Dryer
- Disclosures/Rstr.: Municipal Utility District Disclosure
- Property ID: R1217700B01801
- Block: B
- Lot Number: 18
Listed by JPAR Dallas, Lee Landin
Get Pre-Approved Today
Schools
Schools serving 1320 Community Way
School District:Community Independent School District
| Name | Grades | Distance |
|---|---|---|
Leland E Edge Middle School 615 Fm 1138 N, Nevada, TX 75173 | 6-8 | 3.6 mi |
Community High School 440 North Farm To Market 1138, Nevada, TX 75173 | 9-12 | 3.4 mi |
Disclaimer:
School attendance boundaries provided by ATTOM Data Solutions and are for reference only. Contact the school directly to verify enrollment eligibility.
Price & Sales History for 1320 Community Way
Date
Details
Price
Change
Source
10/01/2026
Listed
$298,000
—
MLS
Disclaimer: Historical sales information is derived from public records provided by the county offices. Information is not guaranteed and should be independently verified.

Tax History
Tax History for 1320 Community Way
Year
Property Taxes
Change
Tax Assessment
Change
2024
$8,347
17%
$309,040
-10%
2023
$7,144
6%
$342,695
17%
2022
$6,740
—
$293,000
16%
2022
$6,740
1114%
$251,829
676%
2021
$555
—
$32,450
—
Disclaimer: Historical tax information is derived from public records provided by the county offices. Information is not guaranteed and should be independently verified.
Estimate the Cost
Estimate the Cost for 1320 Community Way
1320 Community Way, Royse City, TX 75189 (MLS# 21400646) is a Single Family property with 4 bedrooms and 3 full bathrooms. 1320 Community Way is currently listed for $298,000 and was received on October 01, 2026. Want to learn more about 1320 Community Way? Do you have questions about finding other Single Family real estate for sale in Royse City? You can browse all Royse City real estate or contact a Coldwell Banker agent to request more information.