This is a carousel with tiles that activate property listing cards. Use the previous and next buttons to navigate.
1/30
$349,000
This is a carousel with tiles that activate property listing cards. Use the previous and next buttons to navigate.
1/30
Property Description
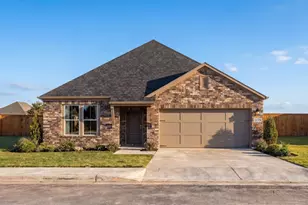
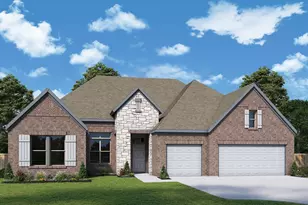
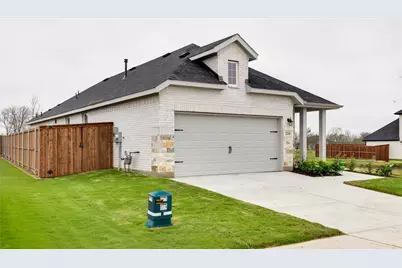
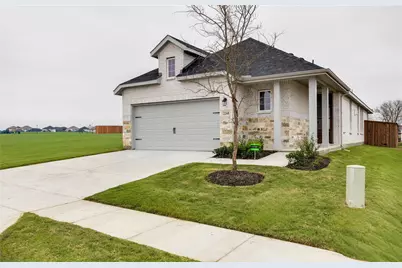
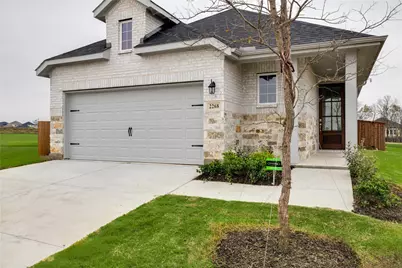
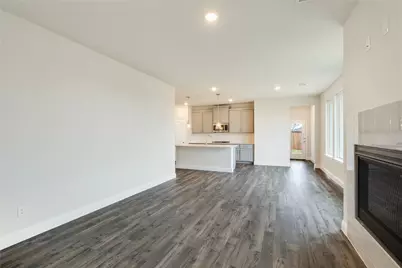
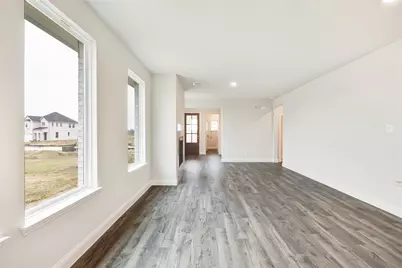
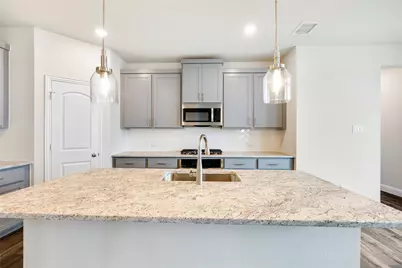
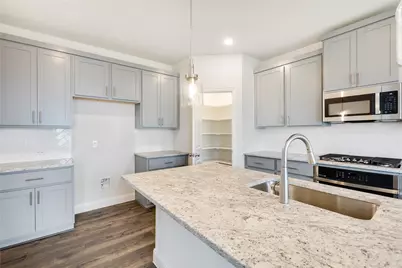
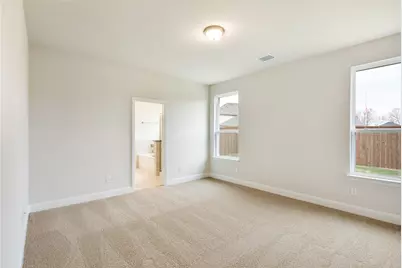
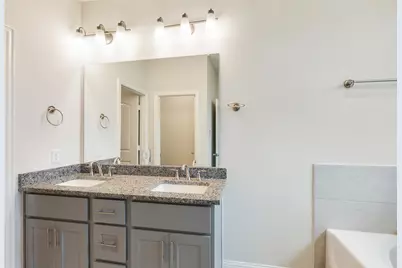
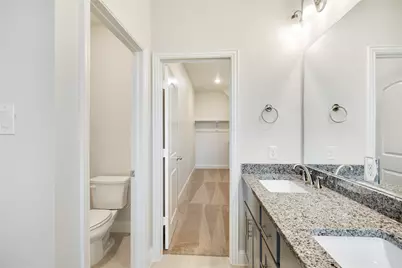
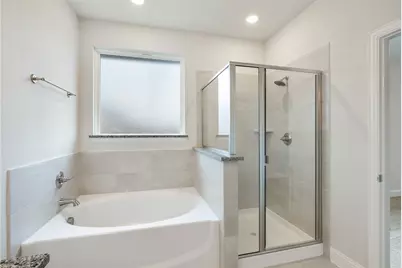
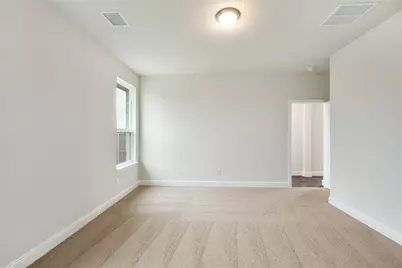
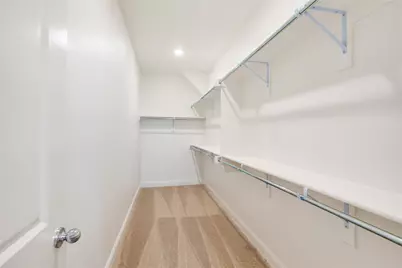
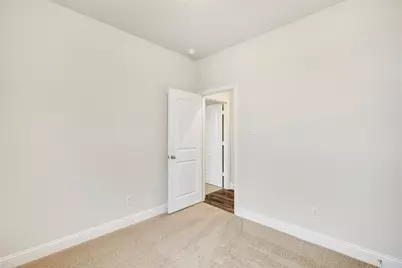
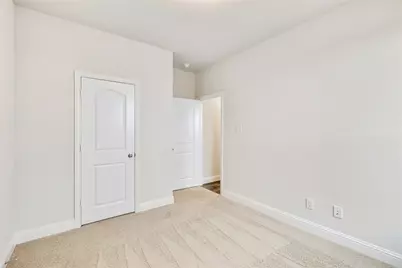
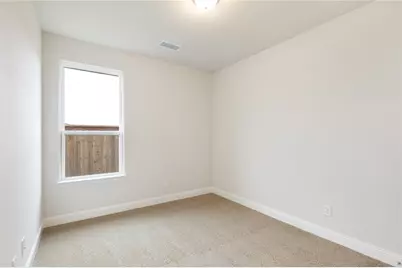
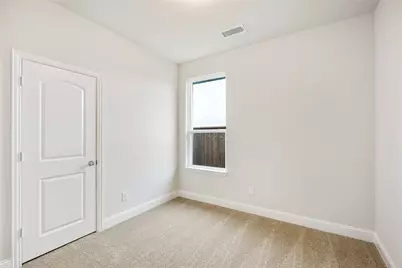
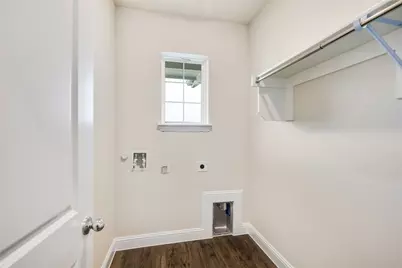
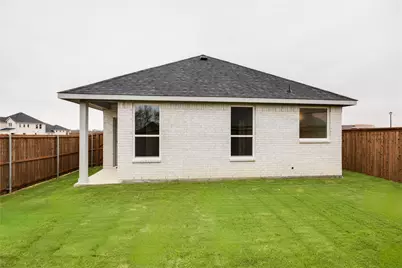
Gorgeous Single-Story UnionMain Home with 3 beds, 2 baths, 2-car garage. A highly sought-after alpine fog brick exterior with chopped stone water table, and a stained wood 8' front door with glass inserts set the tone for what's inside. Step in to find laminate wood floors flowing through the entry and main living areas, leading you into a bright, open layout where the family room, dining, and kitchen connect seamlessly. A tiled gas fireplace anchors the living space with warmth and style, while brushed nickel lighting fixtures carry a polished, cohesive look throughout. The kitchen features a gas stovetop, pebble cabinets with satin hardware, upgraded granite countertops, large island, a classic subway tile backsplash, pendant lighting, and a built-in mud bench nearby to keep life organized. The primary suite is a true retreat, spacious and thoughtfully appointed with a large walk-in closet, a slide-in soaking tub, and a large walk-in shower, all finished with upgraded granite countertops and designer tile accents. Plush carpet in all bedrooms adds comfort underfoot, while designer tile elevates every bathroom. Out back, a covered patio with a gas stub is ready for grilling season, and full sprinkler system. This home is built for the long haul with serious energy efficiency: a 16 SEER certified air system, 4 inch MERV 10 media filters, Honeywell Wi-Fi programmable thermostat, dual-pane low-E argon gas insulated windows, radiant barrier roof decking, Polyseal foam insulation around all doors and windows, water-conserving Delta washerless faucets, a tankless hot water heater, and LED lighting throughout. Peace of mind comes standard too, with a PEX high-pressure plumbing system and a security system featuring a keypad at the garage, a siren, and a motion detector in the family room. The finished garage has painted and textured walls, and baseboards. The HOA features a swimming pool, playground, and hiking & biking trails. Available 30 days after contract.
Full Property Details
Full Property Details for 2268 Aspen Chase Dr
General
- Price: $349,000
- HOA FEE: $48/month
- HOA FEE FREQ.: Annually
- Status: Active
- Type: Single Family
- Source: NTREIS
- MLS ID: 21268253
- Updated: 5/12/2026
- Added to Site: 14 day(s) ago
Interior
- Interior Features: Decorative/Designer Lighting Fixtures, High Speed Internet, Kitchen Island, Loft, Cable TV, Walk-In Closet(s)
- Fireplace: Yes
- Number of Fireplaces: 1
- Fireplace(s): Gas Log, Gas Starter
- Appliances: Some Gas Appliances, Dishwasher, Electric Oven, Gas Cooktop, Disposal, Gas Water Heater, Microwave, Plumbed For Gas, Tankless Water Heater
- Flooring: Carpet, Ceramic Tile, Vinyl
Rooms
Bathrooms
- Total Bathrooms: 2
- Full Bathrooms: 2
Bedrooms
- Total Bedrooms: 3
Parking
- Garage: Yes
- Attached garage: Yes
- Garage Spaces: 2
- Covered Spaces: 2
- Parking Features: Driveway, Garage, Garage Door Opener
Location
- County: Collin
- Subdivision: Creekside PH 1
- Driving Directions: see gps
School Information
- Elem School District: Royse City ISD
- Midd School District: Royse City ISD
- High School District: Royse City ISD
- Elementary School: Sara Moss
- Middle School: Ouida Baley
- High School: Royse City
Community
- Association: Yes
- Assoc. Name: Neighborhood Management, Inc.
- Assoc. Fees Include: All Facilities, Maintenance Grounds
Heating & Cooling
- Central air: Yes
- Air Conditioning: Yes
- Cooling Type: Central Air, ENERGY STAR Qualified Equipment
- Heating Type: Central, ENERGY STAR Qualified Equipment
Utilities
- Sewer: Public Sewer
- Water: Public
- Cable Available: Yes
- Utility Description: Sewer Available, Water Available, Cable Available
Structural Information
- Property Detached: Yes
- Architectural Style: Contemporary/Modern, Detached
- Structure Type: House
- Detached/Attached: Detached
- Construction: Brick, Rock, Stone
- Roof: Composition
- Stories/Levels: 1
- Living Area: 1,581 Sq. Ft.
- Year Built: 2026
Lot Features
- Fencing (Description): Wood
Financial Considerations
- For Sale/Rent/Lease: For Sale
- Association Fee: $572
- Assoc Fee Freq.: Annually
- Terms: Cash, Conventional, FHA, VA Loan
Disclosures and Reports
- Legal Description: Creekside, LOT 17 BLK N, PHASE 1
- Property ID: 2927069
- Block: N
- Lot Number: 17
Listed by Tina Leigh Realty, Cindy Petty
Get Pre-Approved Today
Schools
Schools serving 2268 Aspen Chase Dr
School District:Royse City Independent School District
| Name | Grades | Distance |
|---|---|---|
Davis Elementary School, Royse City, TX 1500 Fm 1777 Bulldog Blvd, Royse City, TX 75189 | K-5 | 1.9 mi |
Royse City Middle School 1310 E Hwy 66, Royse City, TX 75189 | 6-8 | 1.7 mi |
Royse City High School 700 Fm 2642, Royse City, TX 75189 | 9-12 | 2.6 mi |
Disclaimer:
School attendance boundaries provided by ATTOM Data Solutions and are for reference only. Contact the school directly to verify enrollment eligibility.
Price & Sales History for 2268 Aspen Chase Dr
Date
Details
Price
Change
Source
5/12/2026
Listed
$349,000
—
MLS
Disclaimer: Historical sales information is derived from public records provided by the county offices. Information is not guaranteed and should be independently verified.

Tax History
Tax History for 2268 Aspen Chase Dr
Year
Property Taxes
Change
Tax Assessment
Change
2025
$2,546
—
$49,590
—
Disclaimer: Historical tax information is derived from public records provided by the county offices. Information is not guaranteed and should be independently verified.
Estimate the Cost
Estimate the Cost for 2268 Aspen Chase Dr
2268 Aspen Chase Drive, Royse City, TX 75189 (MLS# 21268253) is a Single Family property with 3 bedrooms and 2 full bathrooms. 2268 Aspen Chase Drive is currently listed for $349,000 and was received on May 12, 2026. Want to learn more about 2268 Aspen Chase Drive? Do you have questions about finding other Single Family real estate for sale in Royse City? You can browse all Royse City real estate or contact a Coldwell Banker agent to request more information.