This is a carousel with tiles that activate property listing cards. Use the previous and next buttons to navigate.
1/35
$425,000
This is a carousel with tiles that activate property listing cards. Use the previous and next buttons to navigate.
1/35
Property Description
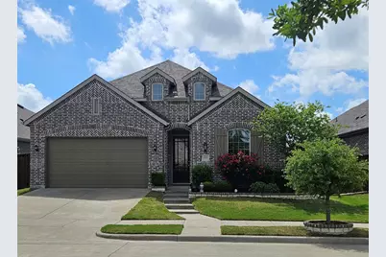
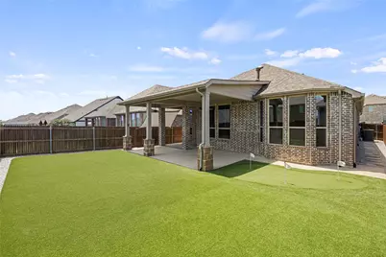
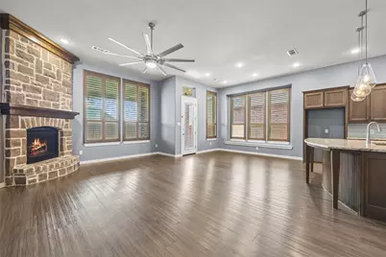
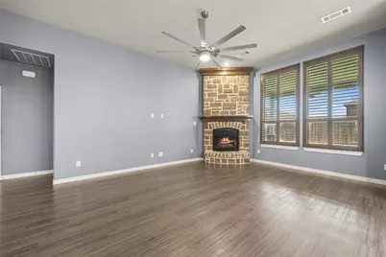
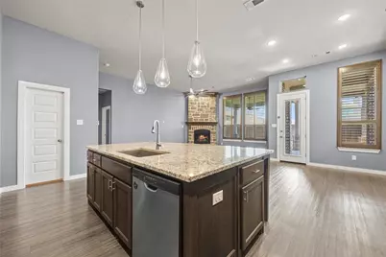
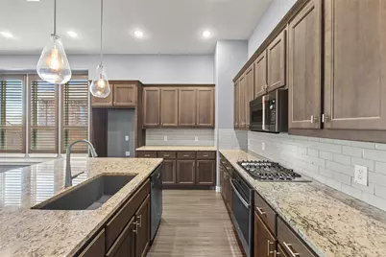
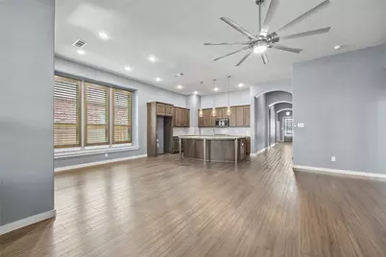
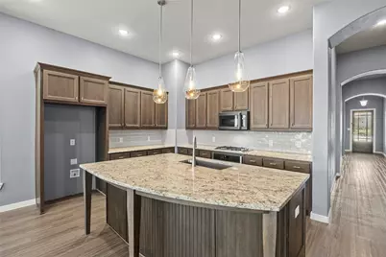
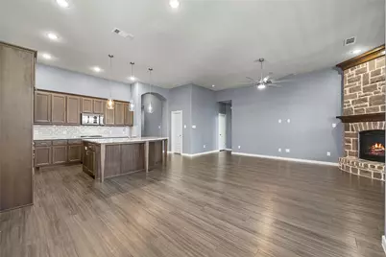
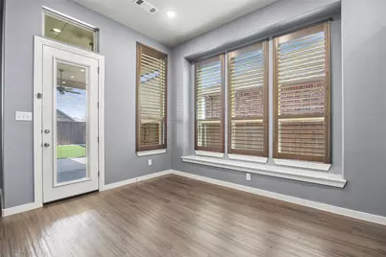
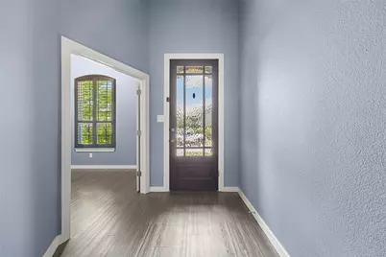
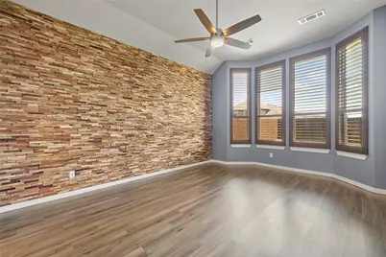
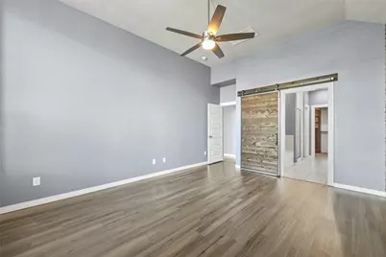
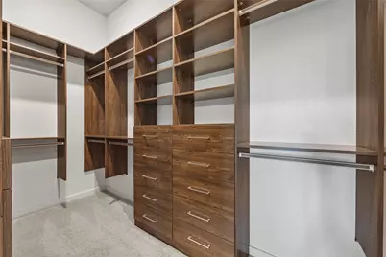
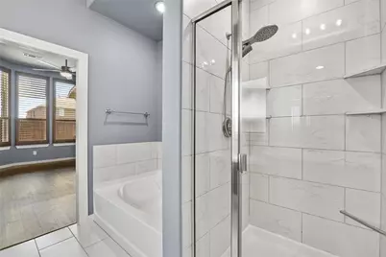
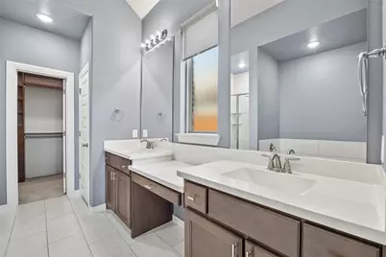
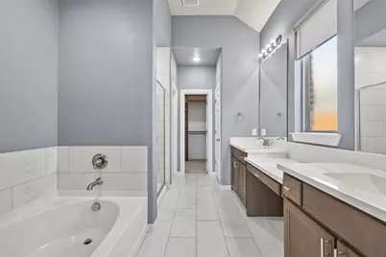
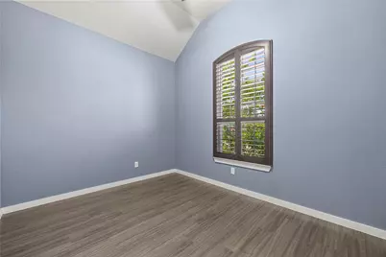
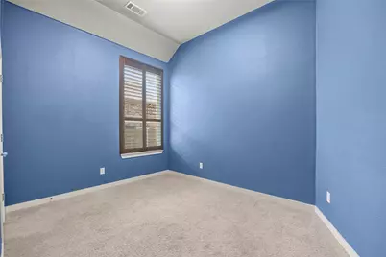
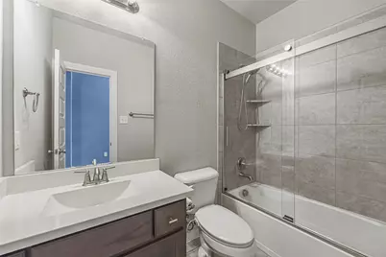
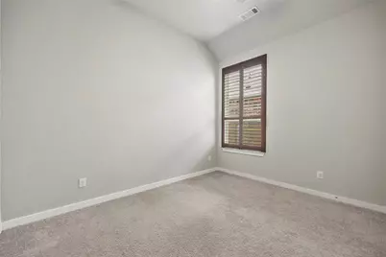
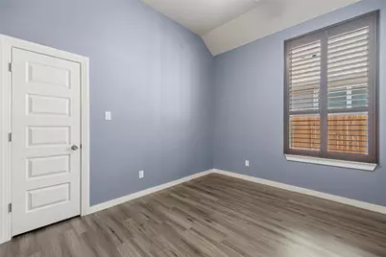
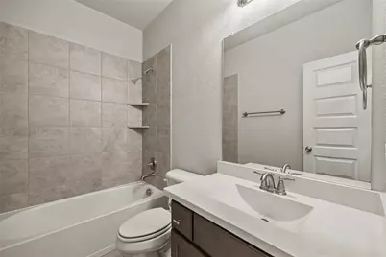
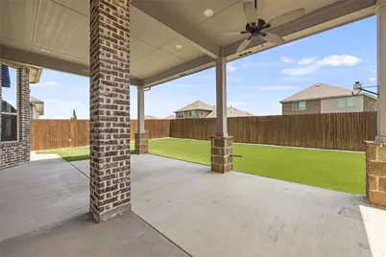
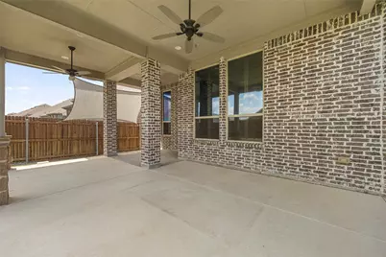
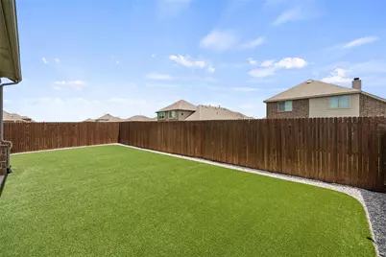
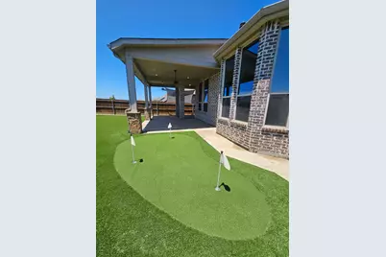
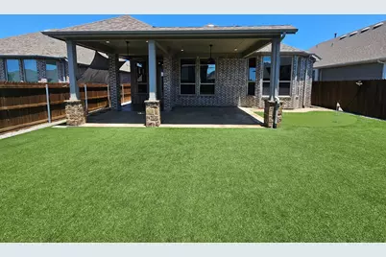
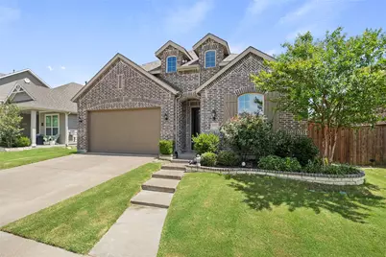
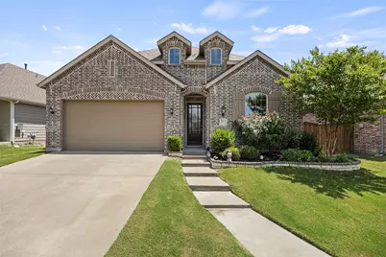
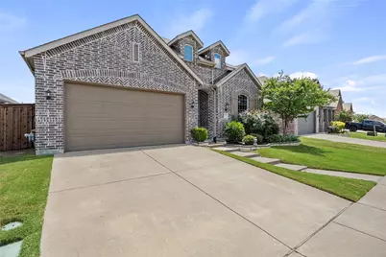
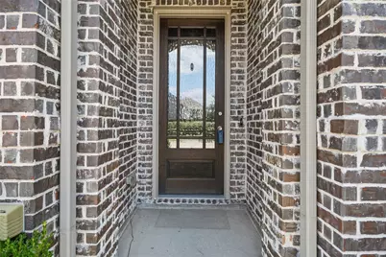
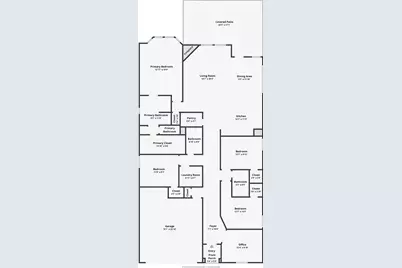
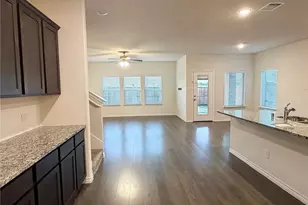
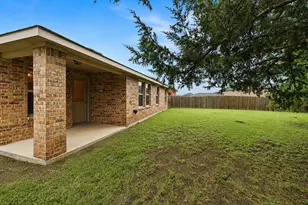
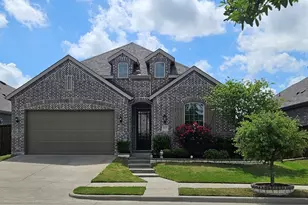
Welcome to 4034 Lagoon Place in the highly sought-after Waterscape community! This beautifully upgraded 4-bedroom, 3-bath home with a dedicated office offers the perfect blend of comfort, style, and functionality. From the moment you arrive, you'll notice the attention to detail throughout, including a stunning upgraded front door, custom paint, a cozy floor-to-ceiling stone fireplace ,designer lighting fixtures, upgraded ceiling fans, and premium door hardware and hinges. Plantation shutters throughout the home add timeless elegance, while luxury vinyl plank flooring and upgraded bathroom tile provide both beauty and durability. The spacious primary suite is a true retreat, featuring a bay window extension, a luxurious soaking tub, separate shower, and custom California Closets for exceptional organization. The heart of the home is the chef-inspired kitchen, complete with upgraded granite countertops, an oversized island with extended seating, and abundant space for entertaining family and friends. Step outside to enjoy the impressive covered patio featuring ceiling fans, lighting, and a natural gas connection for grilling. The backyard has been thoughtfully enhanced with extended landscaping, French drains, artificial turf, and a private putting green, creating a low-maintenance outdoor oasis. Additional upgrades include extra insulation throughout the interior walls for enhanced energy efficiency and comfort. Located in the master-planned Waterscape community, residents enjoy resort-style amenities, scenic ponds, walking trails, community pools, parks, and convenient access to schools, shopping, and dining. This exceptional home offers luxury upgrades, thoughtful design, and an unbeatable location. Schedule your private showing today!
Full Property Details
Full Property Details for 4034 Lagoon Pl
General
- Price: $425,000
- HOA FEE: $58/month
- HOA FEE FREQ.: Annually
- Taxes: $6,485
- Status: Active
- Type: Single Family
- Source: NTREIS
- MLS ID: 21284875
- Updated: 7/17/2026
- Added to Site: 54 day(s) ago
Interior
- Interior Features: Built-in Features, Decorative/Designer Lighting Fixtures, Eat-in Kitchen, Granite Counters, High Speed Internet, Kitchen Island, Open Floorplan, Pantry, Cable TV, Walk-In Closet(s)
- Fireplace: Yes
- Number of Fireplaces: 1
- Fireplace(s): Gas Log
- Appliances: Dishwasher, Gas Cooktop, Microwave
- Flooring: Carpet, Luxury Vinyl Plank
Rooms
Bathrooms
- Total Bathrooms: 3
- Full Bathrooms: 3
Bedrooms
- Total Bedrooms: 4
Additional Information
- Shared Pool: Yes
- Pool: Yes
- Pool Description: None, Community
Exterior
- Porch/Patio/Deck: Covered, Patio
Parking
- Garage: Yes
- Attached garage: Yes
- Garage Spaces: 2
- Covered Spaces: 2
- Parking Features: Door-Single, Garage Faces Front, Garage, Garage Door Opener
Location
- County: Rockwall
- Subdivision: WATERSCAPE PHASE 1
- Driving Directions: 548 to Waterscape Blvd - Left on Brookside Dr. - Right on slow Stream - Left on Lagoon - Home is on the right
School Information
- Elem School District: Royse City ISD
- Midd School District: Royse City ISD
- High School District: Royse City ISD
- Elementary School: Paula Walker
- Middle School: Ouida Baley
- High School: Royse City
Community
- Association: Yes
- Assoc. Name: First Service Residential
- Assoc. Fees Include: All Facilities, Association Management
Utilities
- Sewer: Public Sewer
- Water: Public
- Cable Available: Yes
- Utility Description: Electricity Available, Sewer Available, Water Available, Cable Available
Structural Information
- Property Detached: Yes
- Architectural Style: Detached
- Structure Type: House
- Detached/Attached: Detached
- Roof: Composition
- Windows: Bay Window(s), Shutters, Window Coverings
- Stories/Levels: 1
- Living Area: 2,286 Sq. Ft.
- Year Built: 2019
Lot Features
- Lot Size (Acres): 0.151
- Lot Size (Sq. Ft.): 6,577.56
- Sidewalks: Yes
Financial Considerations
- For Sale/Rent/Lease: For Sale
- Association Fee: $700
- Assoc Fee Freq.: Annually
- Tax Amount: $6,485
Disclosures and Reports
- Legal Description: WATERSCAPE PHASE 1, BLOCK K, LOT 9
- Property ID: 96996
- Block: K
- Lot Number: 9
Listed by Nicholson Premier Realty, Misti Nicholson

Get Pre-Approved Today
Schools
Schools serving 4034 Lagoon Pl
School District:Royse City Independent School District
| Name | Grades | Distance |
|---|---|---|
Royse City Middle School 1310 E Hwy 66, Royse City, TX 75189 | 6-8 | 3.9 mi |
Royse City High School 700 Fm 2642, Royse City, TX 75189 | 9-12 | 3.7 mi |
Disclaimer:
School attendance boundaries provided by ATTOM Data Solutions and are for reference only. Contact the school directly to verify enrollment eligibility.
Price & Sales History for 4034 Lagoon Pl
Date
Details
Price
Change
Source
7/17/2026
Price Reduced
$425,000
-5.56%
MLS
6/18/2026
Listed
$450,000
—
MLS
Disclaimer: Historical sales information is derived from public records provided by the county offices. Information is not guaranteed and should be independently verified.
Tax History
Tax History for 4034 Lagoon Pl
Year
Property Taxes
Change
Tax Assessment
Change
2025
$6,327
—
$380,709
-2%
2025
$6,327
3%
$388,628
-5%
2023
$6,172
-8%
$408,959
12%
2021
$6,695
8%
$364,610
28%
2020
$6,174
100%
$283,860
1%
2018
-100%
$282,210
706%
2019
$663
—
$35,000
—
Disclaimer: Historical tax information is derived from public records provided by the county offices. Information is not guaranteed and should be independently verified.
Estimate the Cost
Estimate the Cost for 4034 Lagoon Pl
4034 Lagoon Place, Royse City, TX 75189 (MLS# 21284875) is a Single Family property with 4 bedrooms and 3 full bathrooms. 4034 Lagoon Place is currently listed for $425,000 and was received on June 18, 2026. Want to learn more about 4034 Lagoon Place? Do you have questions about finding other Single Family real estate for sale in Royse City? You can browse all Royse City real estate or contact a Coldwell Banker agent to request more information.