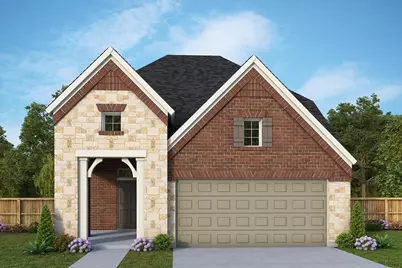
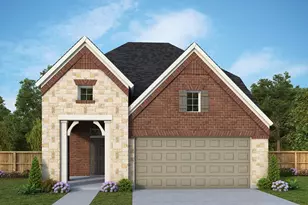
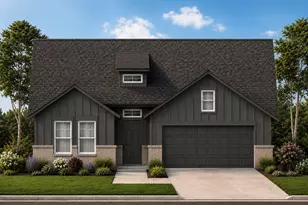
This is a carousel with tiles that activate property listing cards. Use the previous and next buttons to navigate.
1/4
$405,990 Just Listed
This is a carousel with tiles that activate property listing cards. Use the previous and next buttons to navigate.
1/4
Property Description
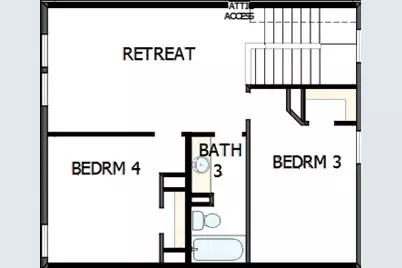
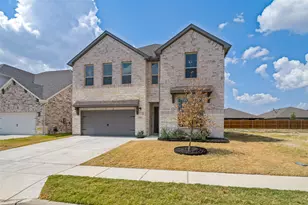
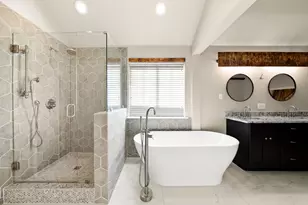
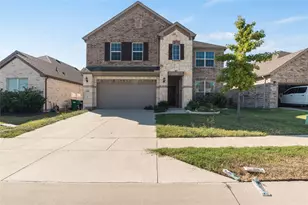
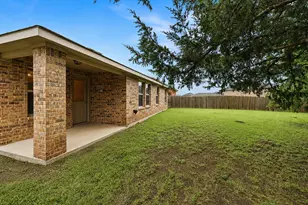
Discover comfort, style, and functionality in this beautifully crafted David Weekley home nestled in the desirable Creekshaw community. With 4 bedrooms, 3 bathrooms, and 2,448 sq ft of thoughtfully designed living space, this home is perfect for families and entertaining. Every room reflects quality craftsmanship and modern design principles. The home offers everyday luxury and comfort for your family's lifestyle. The upgraded kitchen features modern finishes, ample storage, and a spacious island ideal for gathering with family and friends. The open-concept family and dining areas create a welcoming atmosphere. Natural light fills these connected spaces, enhancing the bright and inviting feel throughout the home. The thoughtful layout makes entertaining effortless and enjoyable. Relax in the serene Owner's Retreat, complete with a spa-like super shower for daily rejuvenation. Guests enjoy privacy in the downstairs guest suite with its own full bath. The upstairs retreat offers flexible space for a media room, playroom, or home office. This versatile area adapts to whatever fits your lifestyle and family needs. Enjoy access to Creekshaw's community amenities like parks, walking trails, and a refreshing pool. These exceptional features enhance your daily lifestyle and recreation opportunities. This home truly has it all in a vibrant, growing community. Schedule your tour today and experience the David Weekley difference in this exceptional home. Contact the David Weekley Homes at Creekshaw Team to learn more about this new home for sale in Royse City, Texas!
Full Property Details
Full Property Details for 5047 Strait Wy
General
- Price: $405,990
- HOA FEE: $48/month
- HOA FEE FREQ.: Annually
- Status: Active
- Type: Single Family
- Source: NTREIS
- MLS ID: 21370142
- Updated: Today (8/26/2026)
- Added to Site: Today
Interior
- Interior Features: Cable TV, Air Filtration
- Appliances: Dishwasher, Electric Oven, Gas Cooktop, Disposal, Tankless Water Heater
- Flooring: Carpet, Ceramic Tile, Laminate
Rooms
Bathrooms
- Total Bathrooms: 3
- Full Bathrooms: 3
Bedrooms
- Total Bedrooms: 4
Additional Information
- Security/Safety: Prewired, Carbon Monoxide Detector(s), Fire Alarm, Smoke Detector(s)
- Equipment: Air Purifier
Exterior
- Exterior Features: Rain Gutters
- Porch/Patio/Deck: Covered
Parking
- Garage: Yes
- Attached garage: Yes
- Garage Spaces: 2
- Covered Spaces: 2
- Parking Features: Direct Access, Garage Faces Front, Garage, Garage Door Opener
Location
- County: Rockwall
- Subdivision: Creekshaw
- Driving Directions: Heading east on Interstate 30 Exit 77B - Epps Rd Turn right at stop sign onto FM 35 Proceed 1 mile on FM 35 Community will be on your left
School Information
- Elem School District: Royse City ISD
- Midd School District: Royse City ISD
- High School District: Royse City ISD
- Elementary School: Fort
- Middle School: Ouida Baley
- High School: Royse City
Community
- Association: Yes
- Assoc. Name: HOA
- Assoc. Fees Include: All Facilities, Association Management, Maintenance Structure
Heating & Cooling
- Central air: Yes
- Air Conditioning: Yes
- Cooling Type: Central Air, Ceiling Fan(s), Electric
- Heating Type: Central, Natural Gas
Utilities
- Sewer: Public Sewer
- Water: Public
- Cable Available: Yes
- Utility Description: Sewer Available, Water Available, Cable Available
Structural Information
- Property Detached: Yes
- Architectural Style: Traditional, Detached
- Structure Type: House
- Detached/Attached: Detached
- Construction: Brick
- Roof: Composition
- Stories/Levels: 2
- Living Area: 2,448 Sq. Ft.
- Year Built: 2026
- Property Condition: New Construction
Lot Features
- Lot Size (Acres): 0.1056
- Lot Size (Sq. Ft.): 4,599.94
- Lot Dimensions: 40 x 115
- Lot Features: Landscaped, Subdivision, Sprinkler System, Few Trees
- Fencing (Description): Wood
Green Features
- Energy Efficient: Appliances, HVAC, Rain/Freeze Sensors, Thermostat, Water Heater, Windows
- Indoor Air Quality: Filtration
- Water Conservation: Low-Flow Fixtures, Water-Smart Landscaping
Financial Considerations
- For Sale/Rent/Lease: For Sale
- Association Fee: $575
- Assoc Fee Freq.: Annually
- Terms: Cash, Conventional, FHA, VA Loan
Disclosures and Reports
- Property ID: 335874
Listed by David M. Weekley, Jimmy Rado

Get Pre-Approved Today
Schools
Schools serving 5047 Strait Wy
School District:Royse City Independent School District
| Name | Grades | Distance |
|---|---|---|
W R (Bill) Fort Elementary School 2801 Fm 35, Royse City, TX 75189 | K-5 | 0.4 mi |
Royse City Middle School 1310 E Hwy 66, Royse City, TX 75189 | 6-8 | 1.3 mi |
Royse City High School 700 Fm 2642, Royse City, TX 75189 | 9-12 | 0.6 mi |
Disclaimer:
School attendance boundaries provided by ATTOM Data Solutions and are for reference only. Contact the school directly to verify enrollment eligibility.
Price & Sales History for 5047 Strait Wy
Date
Details
Price
Change
Source
8/26/2026
Listed
$405,990
—
MLS
Disclaimer: Historical sales information is derived from public records provided by the county offices. Information is not guaranteed and should be independently verified.
Tax History
Tax History for 5047 Strait Wy
Year
Property Taxes
Change
Tax Assessment
Change
2025
$2,775
—
$58,000
—
Disclaimer: Historical tax information is derived from public records provided by the county offices. Information is not guaranteed and should be independently verified.
Estimate the Cost
Estimate the Cost for 5047 Strait Wy
5047 Strait Way, Royse City, TX 75189 (MLS# 21370142) is a Single Family property with 4 bedrooms and 3 full bathrooms. 5047 Strait Way is currently listed for $405,990 and was received on August 26, 2026. Want to learn more about 5047 Strait Way? Do you have questions about finding other Single Family real estate for sale in Royse City? You can browse all Royse City real estate or contact a Coldwell Banker agent to request more information.