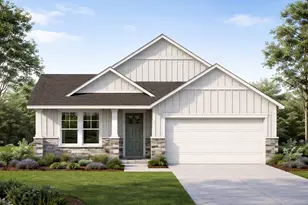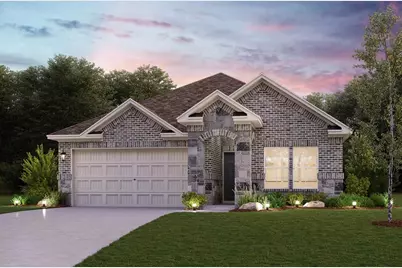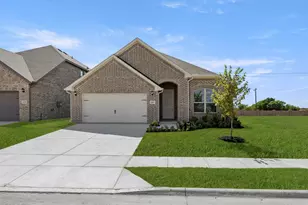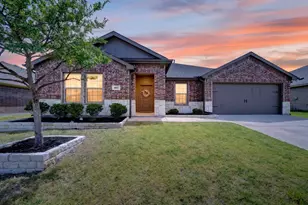

This is a carousel with tiles that activate property listing cards. Use the previous and next buttons to navigate.
1/5
$344,900
This is a carousel with tiles that activate property listing cards. Use the previous and next buttons to navigate.
1/5
Property Description
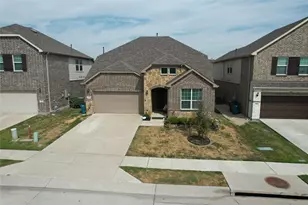
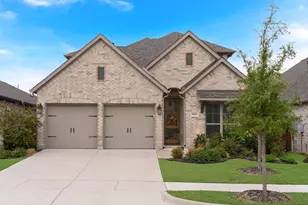
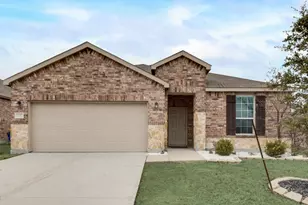
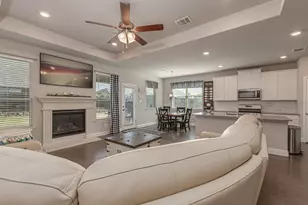
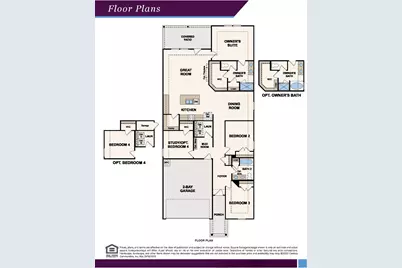
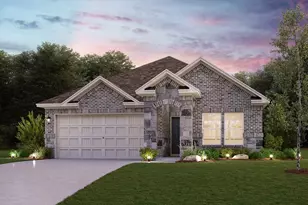
Introducing the Barbara at Ambergrove, a versatile one-story plan with an inviting open-concept layout. On the main floor, the long foyer leads to an expansive great room with direct access to a covered patio and a well-appointed kitchen-featuring a charming dining area, a gracious walk-in-pantry and a large center island. Other main-floor highlights include a study with a walk-in closet, two generous secondary bedrooms-sharing a full hall bathroom-plus a mud room off the garage and a convenient laundry room. Nestled in the back of the home, the lavish owner's suite boasts an attached deluxe bath with dual sinks, a walk-in shower and a roomy walk-in closet. Additional home highlights include 4th bedroom, Quartz countertops, formal dining room, cul-de-sac lot backing to greenspace, upgraded exterior, gas range, and Prelude Plus package with white cabinetry! NO MUD OR PID! Est. October completion!
Full Property Details
Full Property Details for 625 Teardrop Ct
General
- Price: $344,900
- HOA FEE: $38/month
- HOA FEE FREQ.: Semi-Annually
- Status: Active
- Type: Single Family
- Source: NTREIS
- MLS ID: 21395835
- Updated: 10/3/2026
- Added to Site: 7 day(s) ago
Interior
- Interior Features: Built-in Features, Decorative/Designer Lighting Fixtures, Double Vanity, High Speed Internet, Kitchen Island, Open Floorplan, Pantry, Smart Home, Cable TV, Walk-In Closet(s)
- Appliances: Some Gas Appliances, Dishwasher, Disposal, Gas Range, Microwave, Plumbed For Gas
- Flooring: Carpet, Ceramic Tile, Luxury Vinyl Plank
Rooms
Bathrooms
- Total Bathrooms: 2
- Full Bathrooms: 2
Bedrooms
- Total Bedrooms: 4
Other Rooms
- Laundry: Washer Hookup, Dryer Hookup, Laundry in Utility Room
Additional Information
- Security/Safety: Prewired, Security System, Carbon Monoxide Detector(s), Smoke Detector(s)
Exterior
- Exterior Features: Lighting, Private Yard, Rain Gutters
- Porch/Patio/Deck: Patio, Covered
Parking
- Garage: Yes
- Attached garage: Yes
- Garage Spaces: 2
- Covered Spaces: 2
- Parking Features: Covered, Door-Single, Driveway, Garage Faces Front, Garage, Garage Door Opener
Location
- County: Rockwall
- Subdivision: Ambergrove
- Driving Directions: Head South on FM 548 from I-30. Left into community at Ambergrove Dr. Model home located at 204 Sun Harvest Drive!
School Information
- Elem School District: Royse City ISD
- Midd School District: Royse City ISD
- High School District: Royse City ISD
- Elementary School: Anita Scott
- Middle School: Bobby Summers
- High School: Royse City
Community
- Association: Yes
- Assoc. Name: Ambergrove HOA
- Assoc. Fees Include: All Facilities, Association Management
Heating & Cooling
- Central air: Yes
- Air Conditioning: Yes
- Cooling Type: Central Air, Ceiling Fan(s), Electric, ENERGY STAR Qualified Equipment, Zoned
- Heating Type: Central
Utilities
- Sewer: Public Sewer
- Water: Public
- Cable Available: Yes
- Utility Description: Sewer Available, Water Available, Cable Available
Structural Information
- Property Detached: Yes
- Architectural Style: Traditional, Detached
- Structure Type: House
- Detached/Attached: Detached
- Construction: Brick, Rock, Stone
- Roof: Composition, Shingle
- Stories/Levels: 1
- Living Area: 1,902 Sq. Ft.
- Year Built: 2026
- Property Condition: Under Construction
Lot Features
- Lot Size (Acres): 0.153
- Lot Size (Sq. Ft.): 6,664.68
- Sidewalks: Yes
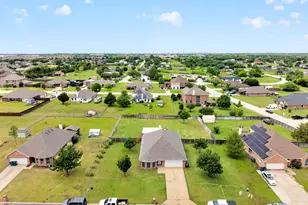
- Lot Features: Back Yard, Cul-De-Sac, Greenbelt, Lawn, Landscaped, Subdivision, Sprinkler System
- Fencing (Description): Back Yard, Fenced, Wood
Green Features
- Energy Efficient: Construction, HVAC, Insulation, Roof, Thermostat, Windows
Financial Considerations
- For Sale/Rent/Lease: For Sale
- Association Fee: $225
- Assoc Fee Freq.: Semi-Annually
Disclosures and Reports
- Legal Description: AMBERGROVE AT WHITESIDE VILLAGE, BLOCK B, LOT 51
- Property ID: 118190
- Block: B
- Lot Number: 51
Listed by Century Communities, William Nelson
Get Pre-Approved Today
Schools
Schools serving 625 Teardrop Ct
School District:Royse City Independent School District
| Name | Grades | Distance |
|---|---|---|
Royse City Middle School 1310 E Hwy 66, Royse City, TX 75189 | 6-8 | 2.5 mi |
Royse City High School 700 Fm 2642, Royse City, TX 75189 | 9-12 | 2.6 mi |
Disclaimer:
School attendance boundaries provided by ATTOM Data Solutions and are for reference only. Contact the school directly to verify enrollment eligibility.
Price & Sales History for 625 Teardrop Ct
Date
Details
Price
Change
Source
9/25/2026
Listed
$344,900
—
MLS
Disclaimer: Historical sales information is derived from public records provided by the county offices. Information is not guaranteed and should be independently verified.

Tax History
Tax History for 625 Teardrop Ct
Year
Property Taxes
Change
Tax Assessment
Change
2025
$1,329
—
$55,000
-14%
2025
$1,329
100%
$63,750
-31%
2021
—
$91,800
—
Disclaimer: Historical tax information is derived from public records provided by the county offices. Information is not guaranteed and should be independently verified.
Estimate the Cost
Estimate the Cost for 625 Teardrop Ct
625 Teardrop Court, Royse City, TX 75189 (MLS# 21395835) is a Single Family property with 4 bedrooms and 2 full bathrooms. 625 Teardrop Court is currently listed for $344,900 and was received on September 25, 2026. Want to learn more about 625 Teardrop Court? Do you have questions about finding other Single Family real estate for sale in Royse City? You can browse all Royse City real estate or contact a Coldwell Banker agent to request more information.