This is a carousel with tiles that activate property listing cards. Use the previous and next buttons to navigate.
1/21
$274,000
This is a carousel with tiles that activate property listing cards. Use the previous and next buttons to navigate.
1/21
Property Description
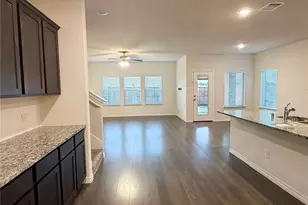
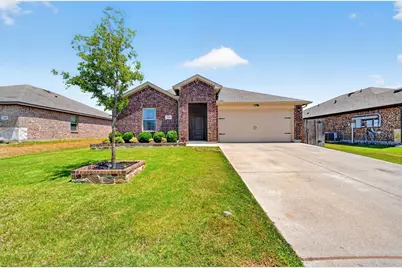
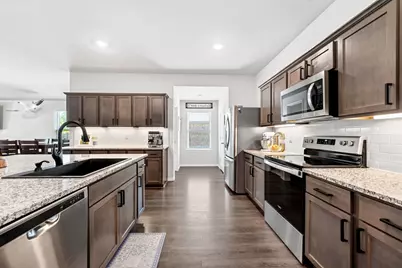
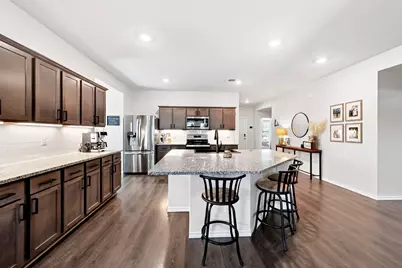
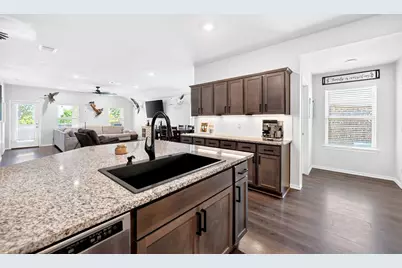
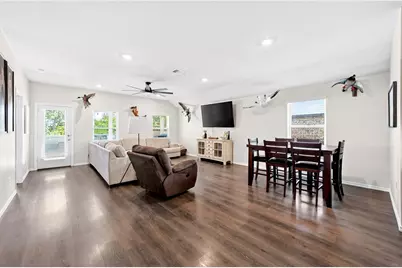
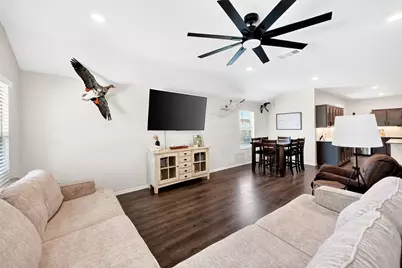
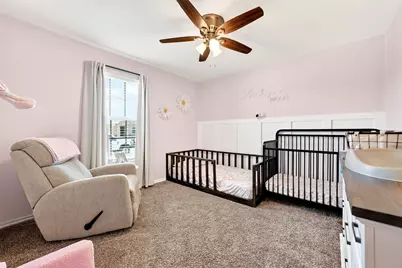
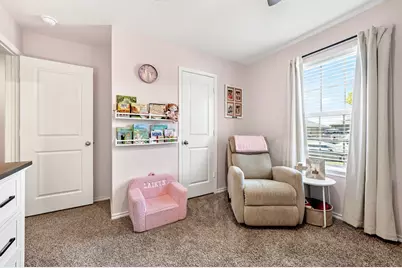
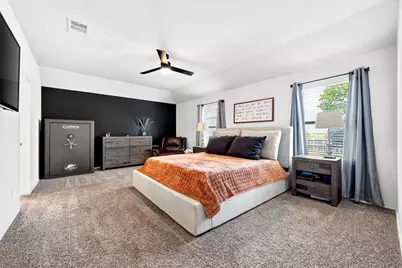
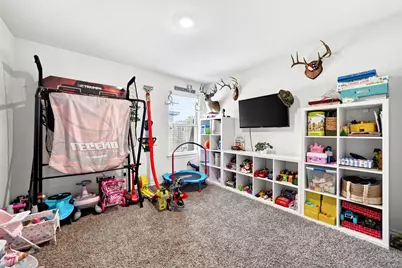
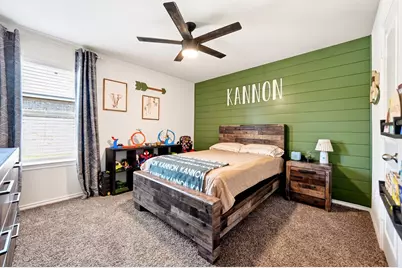
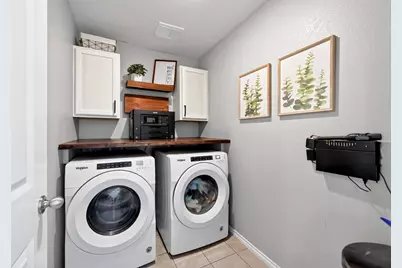
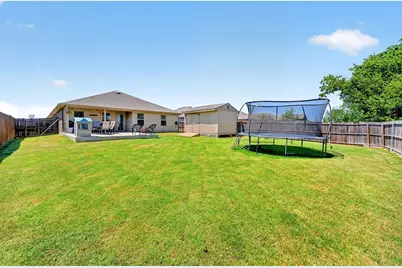
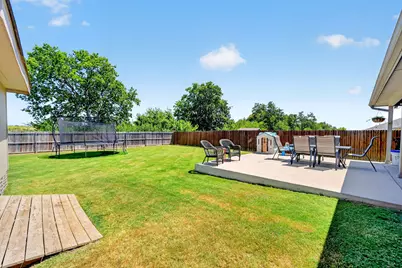
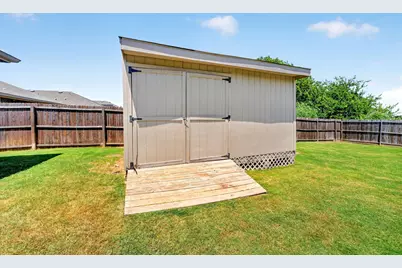
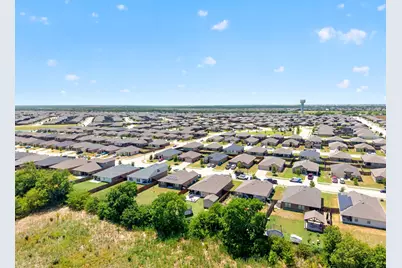
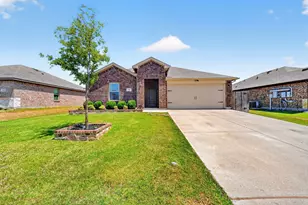
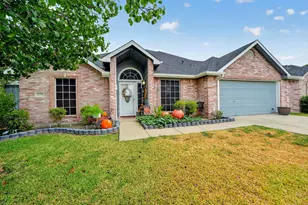
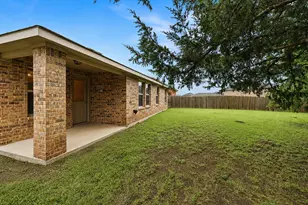
Welcome to this beautifully maintained and thoughtfully upgraded home in Josephine, TX! Offering 2,081 square feet, 4 bedrooms, 2 bathrooms, and a spacious 9,496 square-foot lot, this home combines comfort, functionality, and exceptional outdoor living with a peaceful pasture view directly behind the property. Inside, you'll find thoughtful upgrades throughout designed to make everyday living more convenient and enjoyable. The kitchen features beautiful stainless steel appliances along with added under-cabinet lighting, creating both functionality and a warm atmosphere. The remodeled laundry room provides additional storage space and organization, while the primary suite features a modified closet with higher storage and additional built-in cubbies to maximize storage and organization. The upgrades continue into the 2-car garage, featuring a durable epoxy-coated floor that provides a clean, finished appearance while making the space easy to maintain. Step outside and discover one of the home's standout features: an extended outdoor living area overlooking beautiful pasture land. A 19' x 20' poured concrete patio extension provides plenty of space for entertaining, birthday parties, family gatherings, grilling, or simply relaxing and enjoying the peaceful surroundings. The property also includes a storage shed, providing convenient space for lawn equipment, tools, seasonal decorations, and additional storage needs. Beyond the property itself, the neighborhood offers an array of amenities for residents to enjoy, including multiple stocked ponds for fishing, community pool access, multiple playgrounds, and a neighborhood walking path. Whether you're enjoying a quiet evening overlooking the pasture, spending the afternoon fishing, or making memories with the family at the pool and playgrounds, this home offers something for everyone.
Full Property Details
Full Property Details for 713 Saddle Horn
General
- Price: $274,000
- HOA FEE: $48/month
- HOA FEE FREQ.: Annually
- Status: Active
- Type: Single Family
- Source: NTREIS
- MLS ID: 21356137
- Updated: 9/17/2026
- Added to Site: 49 day(s) ago
Interior
- Interior Features: Open Floorplan, Pantry, Smart Home, Cable TV, Walk-In Closet(s)
- Appliances: Dryer, Dishwasher, Electric Cooktop, Electric Oven, Electric Range, Electric Water Heater, Disposal, Microwave, Washer
- Flooring: Carpet, Laminate
Rooms
Bathrooms
- Total Bathrooms: 2
- Full Bathrooms: 2
Bedrooms
- Total Bedrooms: 4
Other Rooms
- Laundry: Washer Hookup, Electric Dryer Hookup
Additional Information
- Shared Amenities: Maintenance Front Yard
- Shared Pool: Yes
- Pool: Yes
- Pool Description: None, Community
Parking
- Garage: Yes
- Attached garage: Yes
- Garage Spaces: 2
- Parking Features: Concrete, Door-Single, Epoxy Flooring, Garage, Garage Door Opener, Gated, Lighted
Location
- County: Collin
- Subdivision: Magnolia
- Driving Directions: GPS is correct.
School Information
- Elem School District: Community ISD
- Midd School District: Community ISD
- High School District: Community ISD
- Elementary School: John & Barbara Roderick
- Middle School: Leland Edge
- High School: Community
Community
- Association: Yes
- Assoc. Name: Assured Association Management
- Assoc. Fees Include: Maintenance Grounds
Utilities
- Sewer: Public Sewer
- Water: Public
- Cable Available: Yes
- Utility Description: Electricity Connected, Municipal Utilities, Sewer Available, Water Available, Cable Available
Structural Information
- Property Detached: Yes
- Architectural Style: Detached
- Structure Type: House
- Detached/Attached: Detached
- Roof: Shingle
- Stories/Levels: 1
- Living Area: 2,081 Sq. Ft.
- Year Built: 2020
Additional Structures
- Other Structures: Shed(s)
Lot Features
- Lot Size (Acres): 0.218
- Lot Size (Sq. Ft.): 9,496
- Sidewalks: Yes
- Fencing (Description): Fenced
Financial Considerations
- For Sale/Rent/Lease: For Sale
- Association Fee: $576
- Assoc Fee Freq.: Annually
- Terms: Cash, Conventional, Contract, FHA, VA Loan
Disclosures and Reports
- Disclosures/Rstr.: Municipal Utility District Disclosure
- Property ID: R1218100P05901
Listed by Bradford Elite Real Estate LLC, Austin Cantrell

Get Pre-Approved Today
Schools
Schools serving 713 Saddle Horn
School District:Community Independent School District
| Name | Grades | Distance |
|---|---|---|
Leland E Edge Middle School 615 Fm 1138 N, Nevada, TX 75173 | 6-8 | 3.9 mi |
Community High School 440 North Farm To Market 1138, Nevada, TX 75173 | 9-12 | 3.8 mi |
Disclaimer:
School attendance boundaries provided by ATTOM Data Solutions and are for reference only. Contact the school directly to verify enrollment eligibility.
Price & Sales History for 713 Saddle Horn
Date
Details
Price
Change
Source
9/17/2026
Price Reduced
$274,000
-1.79%
MLS
8/19/2026
Listed
$279,000
—
MLS
Disclaimer: Historical sales information is derived from public records provided by the county offices. Information is not guaranteed and should be independently verified.
Tax History
Tax History for 713 Saddle Horn
Year
Property Taxes
Change
Tax Assessment
Change
2025
$5,598
-17%
$308,246
-2%
2023
$6,728
-10%
$315,606
-7%
2022
$7,445
—
$338,000
12%
2022
$7,445
319%
$300,742
189%
2021
$1,776
—
$103,893
—
Disclaimer: Historical tax information is derived from public records provided by the county offices. Information is not guaranteed and should be independently verified.
Estimate the Cost
Estimate the Cost for 713 Saddle Horn
713 Saddle Horn, Royse City, TX 75189 (MLS# 21356137) is a Single Family property with 4 bedrooms and 2 full bathrooms. 713 Saddle Horn is currently listed for $274,000 and was received on August 19, 2026. Want to learn more about 713 Saddle Horn? Do you have questions about finding other Single Family real estate for sale in Royse City? You can browse all Royse City real estate or contact a Coldwell Banker agent to request more information.