This is a carousel with tiles that activate property listing cards. Use the previous and next buttons to navigate.
1/25
$340,000 Just Listed
This is a carousel with tiles that activate property listing cards. Use the previous and next buttons to navigate.
1/25
Property Description
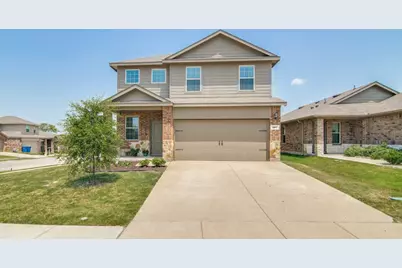
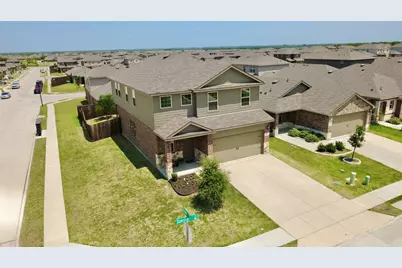
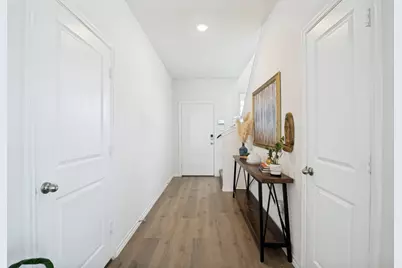
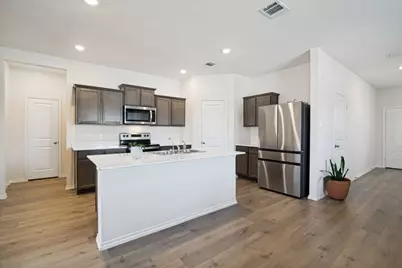
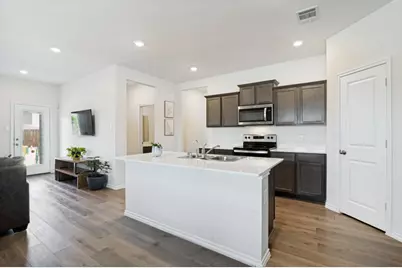
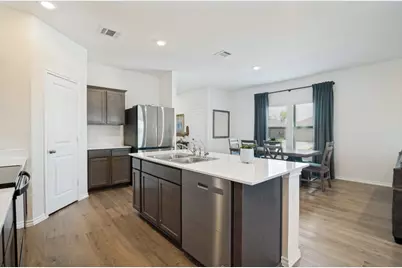
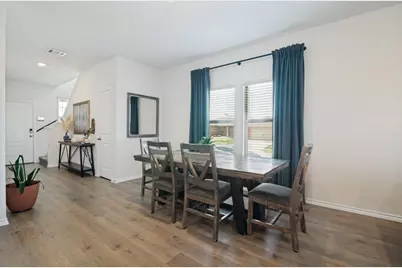
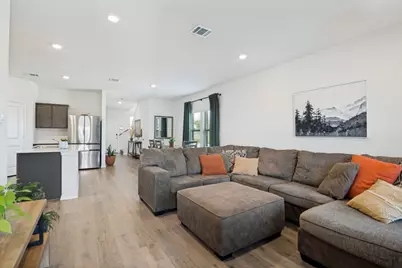
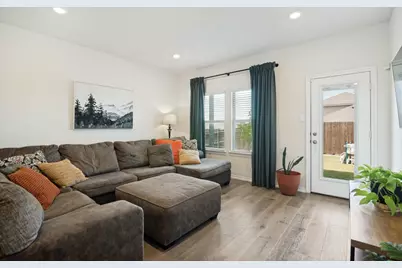
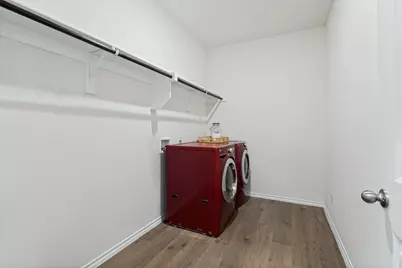
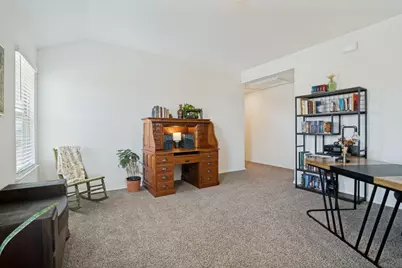
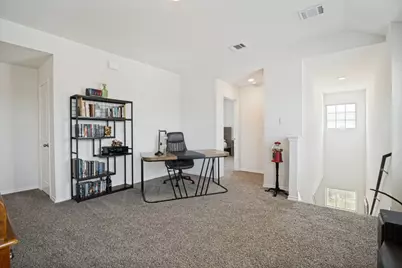
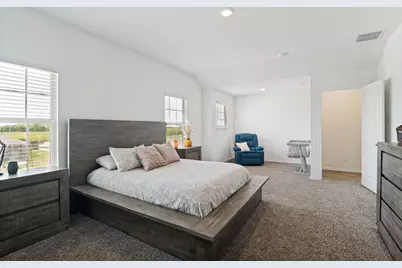
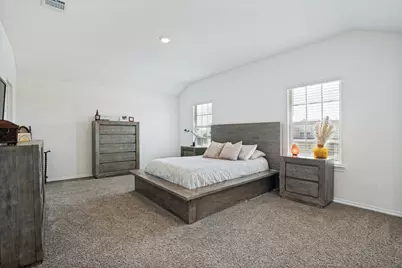
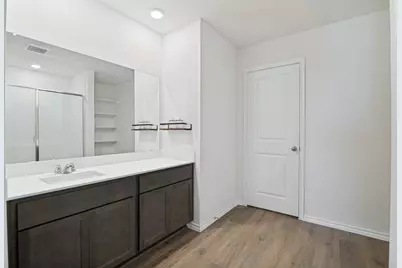
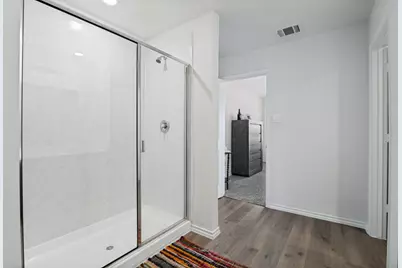
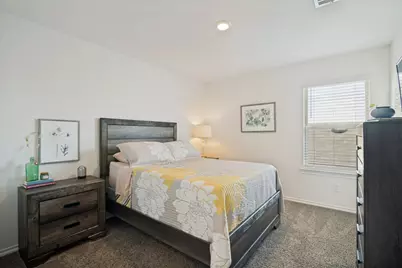
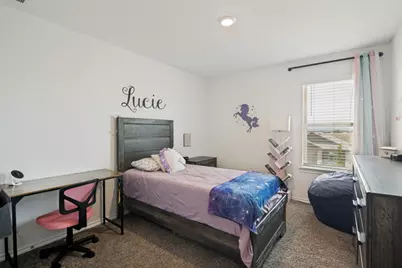
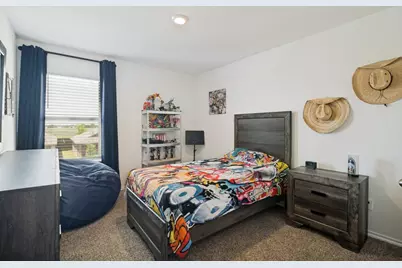
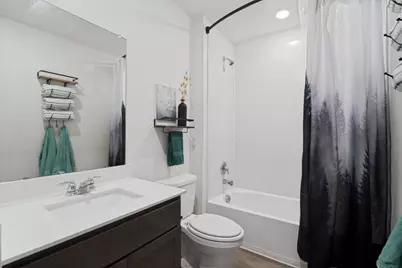
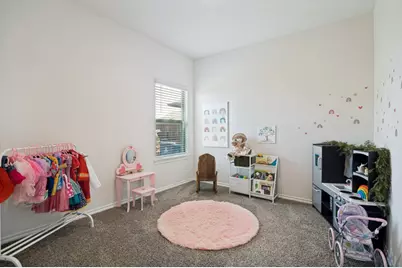
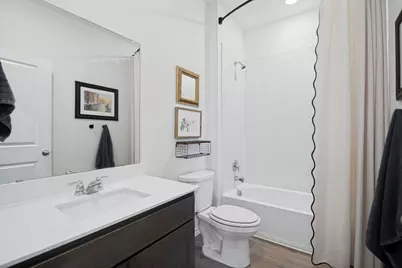
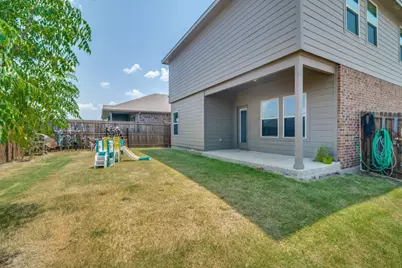
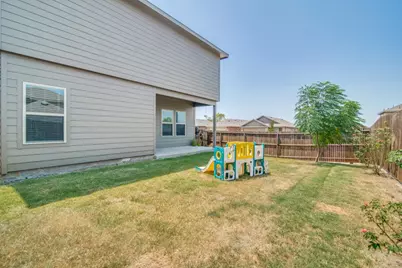
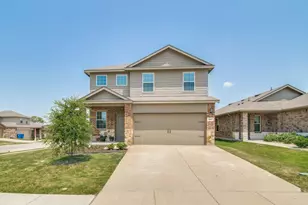
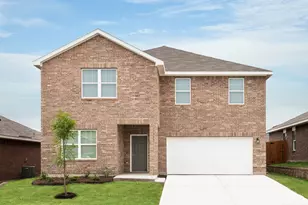
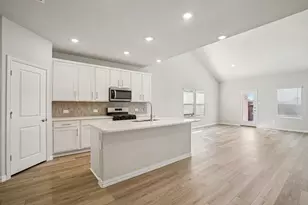
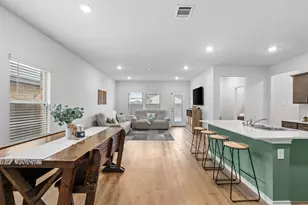
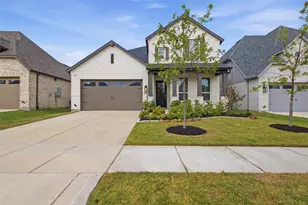
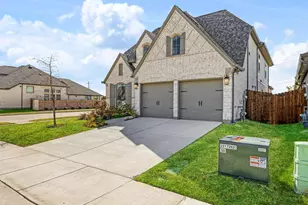
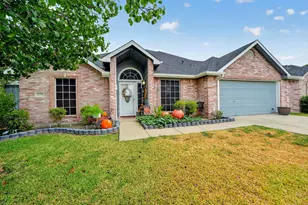
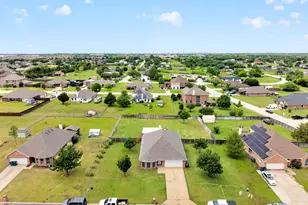
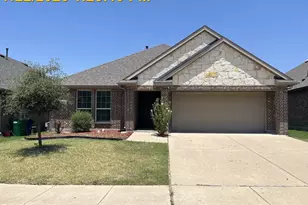
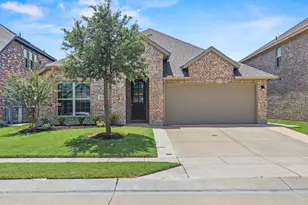
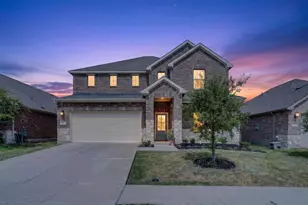
Welcome to the largest floor plan in the neighborhood, offering an impressive 5 bedrooms and 3 full bathrooms on a spacious corner lot. Meticulously maintained and filled with natural light, this beautiful home provides the perfect combination of comfort, functionality, and space to grow. The thoughtfully designed layout includes a full guest or in-law suite downstairs with an adjacent full bathroom, making it ideal for multigenerational living, overnight guests, or a private home office. Upstairs, you'll find plenty of additional bedrooms to accommodate a growing family, hobbies, or work-from-home needs. The open living spaces are bright and inviting, creating a warm atmosphere throughout the home. The refrigerator, washer, dryer, curtains, and curtain rods are all negotiable, offering added convenience for the next owner. Residents enjoy an incredible community with multiple swimming pools, parks, playgrounds, and scenic catch-and-release fishing ponds. The neighborhood offers the perfect balance of peaceful, country-style living while still providing the sense of community and convenience that makes you feel right at home. Plus, the home is within walking distance of Roderick Elementary School, making school drop-offs and pickups a breeze. In addition to being offered for sale, this property will also be available with lease options, providing flexibility for a variety of buyers and tenants. Don't miss your opportunity to own one of the community's most spacious and well-cared-for homes!
Full Property Details
Full Property Details for 801 Sunrise Ln
General
- Price: $340,000
- HOA FEE: $48/month
- HOA FEE FREQ.: Semi-Annually
- Taxes: $8,050
- Status: Active
- Type: Single Family
- Source: NTREIS
- MLS ID: 21352292
- Updated: 8/7/2026
- Added to Site: 1 day(s) ago
Interior
- Interior Features: Eat-in Kitchen, High Speed Internet, In-Law Floorplan, Kitchen Island, Open Floorplan, Pantry, Smart Home, Walk-In Closet(s)
- Appliances: Dishwasher, Electric Cooktop, Electric Oven, Disposal, Microwave, Refrigerator, Vented Exhaust Fan
- Flooring: Carpet, Ceramic Tile, Luxury Vinyl Plank
Rooms
Bathrooms
- Total Bathrooms: 3
- Full Bathrooms: 3
Bedrooms
- Total Bedrooms: 5
Other Rooms
- Laundry: Dryer Hookup, ElectricDryer Hookup, Laundry in Utility Room
Additional Information
- Shared Pool: Yes
- Pool: Yes
- Pool Description: None, Community
- Security/Safety: Security System, Carbon Monoxide Detector(s)
Exterior
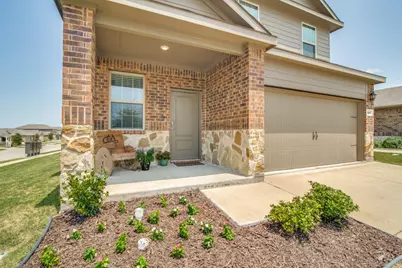
- Porch/Patio/Deck: Rear Porch, Covered, Front Porch, Patio
Parking
- Garage: Yes
- Attached garage: Yes
- Garage Spaces: 2
- Covered Spaces: 2
- Parking Features: Additional Parking, Concrete, Door-Single, Driveway, Garage, Garage Door Opener, Inside Entrance, On Site, On Street
Location
- County: Hunt
- Subdivision: Magnolia Ph 10
- Driving Directions: From Lonesome Dove Ranch, you'll take a right on Bailer Way. Head straight to the end of the street and the home will be the first house on the left of Sunrise Lane.
School Information
- Elem School District: Community ISD
- Midd School District: Community ISD
- High School District: Community ISD
- Elementary School: John & Barbara Roderick
- Middle School: Community Trails
- High School: Community
Community
- Association: Yes
- Assoc. Name: Assured Property Management
- Assoc. Fees Include: All Facilities, Association Management, Maintenance Grounds, Maintenance Structure
Heating & Cooling
- Air Conditioning: Yes
- Cooling Type: Electric
- Heating Type: Electric
Utilities
- Sewer: Public Sewer
- Water: Public
- Utility Description: Sewer Available, Water Available
Structural Information
- Property Detached: Yes
- Architectural Style: Traditional, Detached
- Structure Type: House
- Detached/Attached: Detached
- Construction: Brick, Rock, Stone, Vinyl Siding
- Roof: Composition
- Stories/Levels: 2
- Living Area: 2,521 Sq. Ft.
- Year Built: 2023
Lot Features
- Lot Size (Acres): 0.134
- Lot Size (Sq. Ft.): 5,837.04
- Sidewalks: Yes
- Fencing (Description): Back Yard, Fenced, Wood
Financial Considerations
- For Sale/Rent/Lease: For Sale
- Association Fee: $288
- Assoc Fee Freq.: Semi-Annually
- Tax Amount: $8,050
- Terms: Cash, Conventional, FHA, USDA Loan, VA Loan
Disclosures and Reports
- Documents Avail.: Aerial
- Legal Description: S3958 MAGNOLIA PH 10 BLK H LOT 48 ACRES .134
- Exclusions: Filtration System
- Disclosures/Rstr.: Deed Restriction, Municipal Utility District Disclosure
- Property ID: 240032
- Block: H
- Lot Number: 48
Listed by Call It Closed Realty, Emily Cuzick

Get Pre-Approved Today
Schools
Schools serving 801 Sunrise Ln
School District:Royse City Independent School District
| Name | Grades | Distance |
|---|---|---|
Davis Elementary School, Royse City, TX 1500 Fm 1777 Bulldog Blvd, Royse City, TX 75189 | K-5 | 3.6 mi |
Royse City Middle School 1310 E Hwy 66, Royse City, TX 75189 | 6-8 | 3.6 mi |
Royse City High School 700 Fm 2642, Royse City, TX 75189 | 9-12 | 4.3 mi |
Disclaimer:
School attendance boundaries provided by ATTOM Data Solutions and are for reference only. Contact the school directly to verify enrollment eligibility.
Price & Sales History for 801 Sunrise Ln
Date
Details
Price
Change
Source
8/06/2026
Listed
$340,000
—
MLS
Disclaimer: Historical sales information is derived from public records provided by the county offices. Information is not guaranteed and should be independently verified.
Tax History
Tax History for 801 Sunrise Ln
Year
Property Taxes
Change
Tax Assessment
Change
2024
$4,952
704%
$298,339
-11%
2023
$616
-46%
$336,060
710%
2023
$1,138
—
$41,500
—
Disclaimer: Historical tax information is derived from public records provided by the county offices. Information is not guaranteed and should be independently verified.
Estimate the Cost
Estimate the Cost for 801 Sunrise Ln
801 Sunrise Lane, Royse City, TX 75189 (MLS# 21352292) is a Single Family property with 5 bedrooms and 3 full bathrooms. 801 Sunrise Lane is currently listed for $340,000 and was received on August 06, 2026. Want to learn more about 801 Sunrise Lane? Do you have questions about finding other Single Family real estate for sale in Royse City? You can browse all Royse City real estate or contact a Coldwell Banker agent to request more information.