This is a carousel with tiles that activate property listing cards. Use the previous and next buttons to navigate.
1/25
$2,200
This is a carousel with tiles that activate property listing cards. Use the previous and next buttons to navigate.
1/25
Property Description
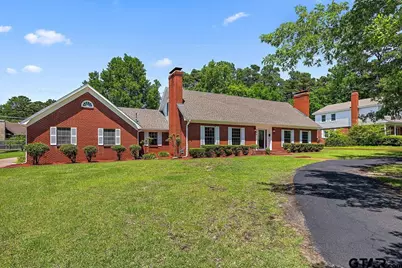
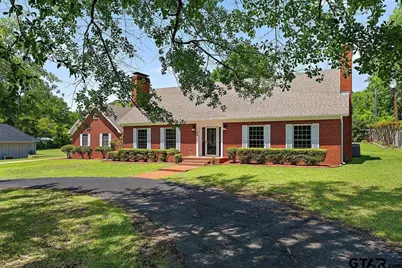
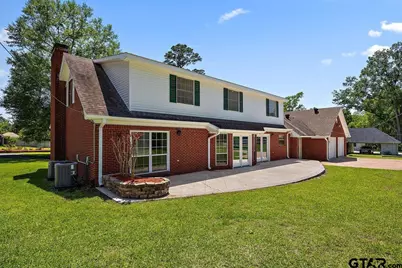
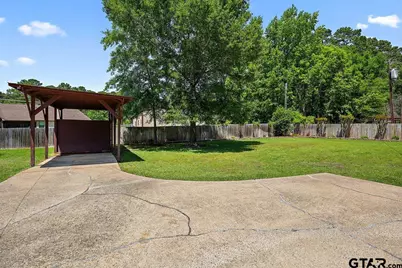
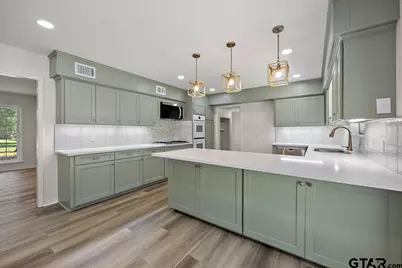
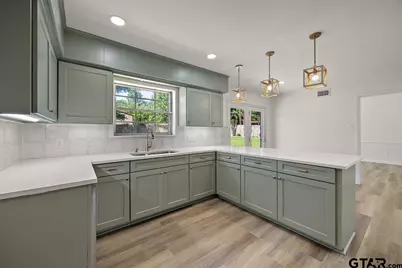
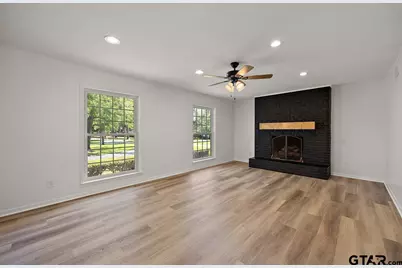
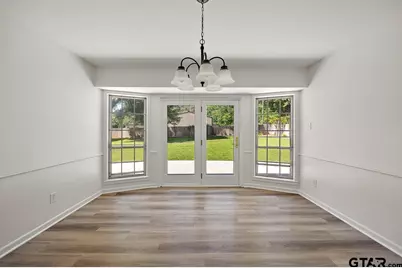
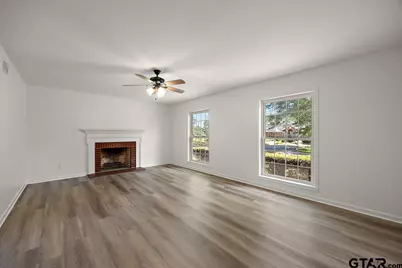
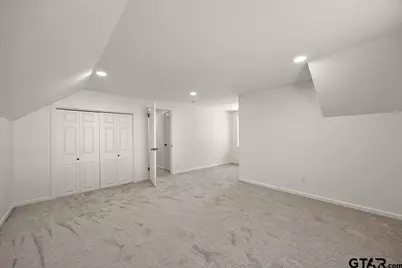
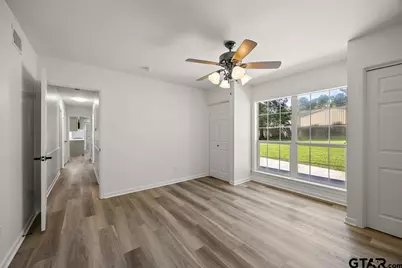
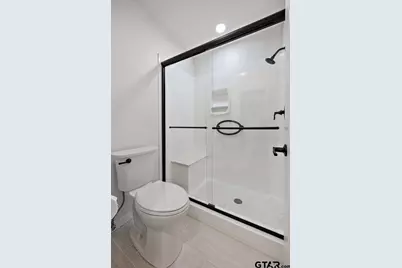
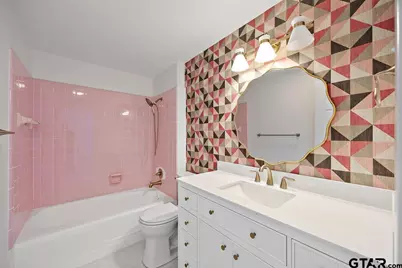
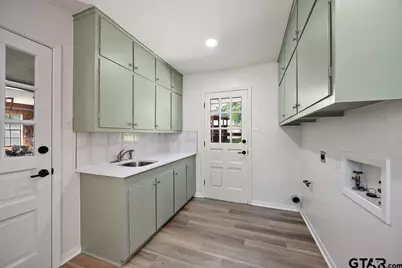
Completely remodeled from top to bottom, this two-story, four-bedroom, three-bath home in Rusk, Texas sits on over half an acre with a spacious backyard, a rear-entry two-car garage, and a separate carport ideal for parking an RV, trailer, truck, or extra vehicle. Inside, the home has been thoughtfully updated with brand-new quartz countertops, tile backsplash, stainless-steel dishwasher and microwave, luxury vinyl plank flooring, fresh paint, new doors, and modern lighting throughout. All bathrooms have been fully renovated, and every detail-from the fixtures and faucets to the knobs and pulls-has been refreshed to give the home a clean, contemporary feel. The large back patio and open yard offer plenty of space for outdoor enjoyment. With all the upgrades already done, this is one of the best move-in-ready homes on the market in the area.
Full Property Details
Full Property Details for 199 Plum St
General
- Rent: $2,200
- Status: Active
- Type: Single Family
- Source: Tyler_MLS
- MLS ID: 26009322
- Updated: 7/13/2026
- Added to Site: 12 day(s) ago
Interior
- Interior Features: Walk-In Closet, Breakfast Bar, Ceiling Fan
- Fireplace: Yes
- Fireplace(s): Two Or More Fireplaces
- Appliances: Electric Range, Dishwasher, Microwave
Rooms
Bathrooms
- Total Bathrooms: 3
- Full Bathrooms: 3
- Bathroom Features: Shower Only, Shower/Tub
Bedrooms
- Total Bedrooms: 4
Additional Information
- Other Features: Other
Exterior
- Porch/Patio/Deck: Patio
Parking
- Garage: Yes
- Garage Spaces: 2
Location
- County: Cherokee
- Subdivision: None
- Driving Directions: From the four-way in Rusk head south on hwy 69 you'll go past all-star BBQ and take a left on E Hill Ave, go straight for about a mile then take a right on Wightman Ln, then immediate left on Plum St. The house is the 3rd one on the left-hand side.
School Information
- Elementary School: Rusk
- Middle School: Rusk
- High School: Rusk
Heating & Cooling
- Cooling Type: Central Electric
- Heating Type: Central/Gas
Structural Information
- Architectural Style: Traditional
- Construction: Brick
- Foundation: Slab
- Roof: Composition
- Square Feet: 2,823
- Sq. Ft. Source: Floor plan
- Year Built: 1986
- Year Built Source: CAD
- Property Condition: Pre-owned
Lot Features
- Lot Description: Half to 1 Acre
- Fencing (Description): Wood
Financial Considerations
- Price Per Sq. Ft.: $.78
- For Sale/Rent/Lease: For Rent
- Tax Year: 2025
Disclosures and Reports
- Legal Description: LOT 3 BLK 24 DICKINSON 2 - CITYOF RUSK
Listed by Hunter Townsend Real Estate, Hunter Townsend
Schools
Schools serving 199 Plum St
School District:Rusk Independent School District
| Name | Grades | Distance |
|---|---|---|
Rusk Elementary School 300 North Henderson Street, Rusk, TX 75785 | 2-3 | 0.7 mi |
GW Bradford Primary School 440 Collins Street, Rusk, TX 75785 | PK-1 | 0.9 mi |
Rusk Intermediate School 1143 Loop 343, Rusk, TX 75785 | 4-5 | 1.2 mi |
Rusk J High School 1345 South Main Street, Rusk, TX 75785 | 6-8 | 1.3 mi |
Rusk High School 495 Eagle Drive, Rusk, TX 75785 | 9-12 | 1.3 mi |
Disclaimer:
School attendance boundaries provided by ATTOM Data Solutions and are for reference only. Contact the school directly to verify enrollment eligibility.
Price History for 199 Plum St
Date
Details
Price
Change
Source
7/04/2026
Listed
$2,200
—
MLS
Disclaimer: Historical sales information is derived from public records provided by the county offices. Information is not guaranteed and should be independently verified.

199 Plum St, Rusk, TX 75785 (MLS# 26009322) is a Single Family property with 4 bedrooms and 3 full bathrooms. 199 Plum St is currently listed for rent at $2,200 and was received on July 04, 2026. Want to learn more about 199 Plum St? Do you have questions about finding other real estate for sale or rent in Rusk? You can browse all Rusk rentals or contact a Coldwell Banker agent to request more information.
