This is a carousel with tiles that activate property listing cards. Use the previous and next buttons to navigate.
1/29
$649,900
This is a carousel with tiles that activate property listing cards. Use the previous and next buttons to navigate.
1/29
Property Description
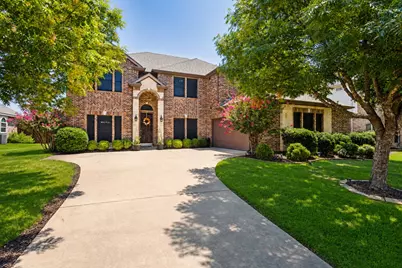
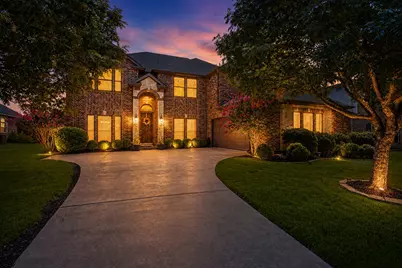
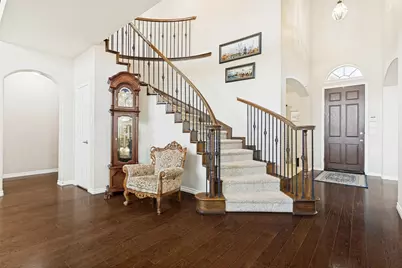
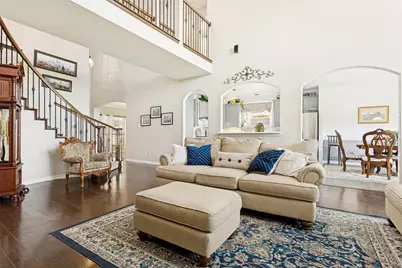
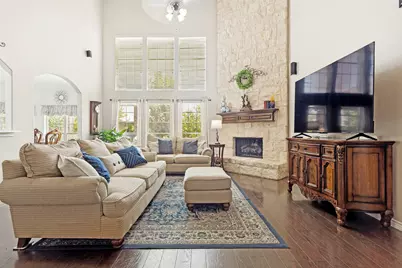
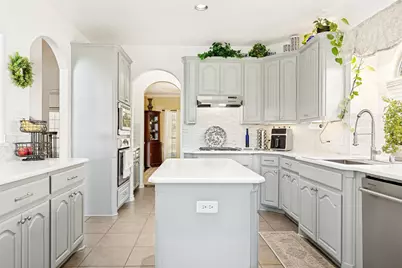
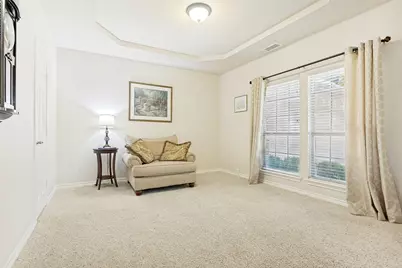
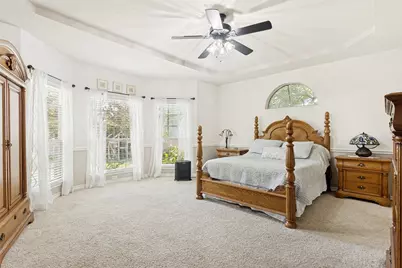
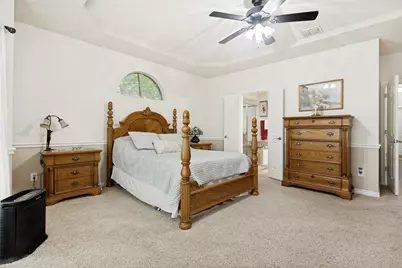
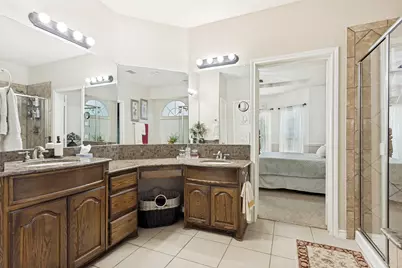
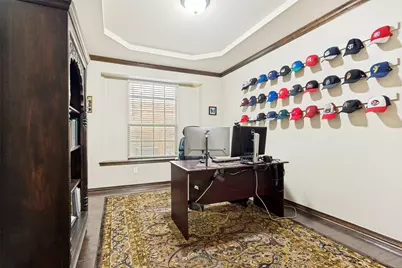
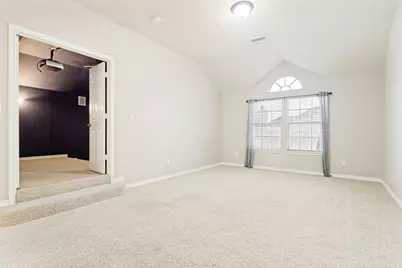
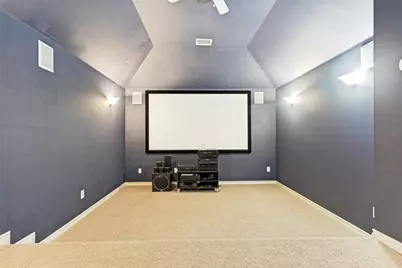
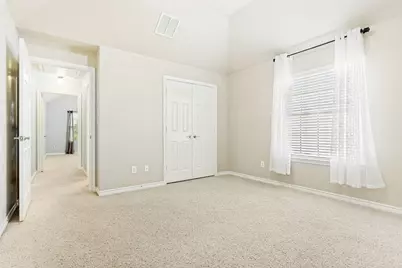
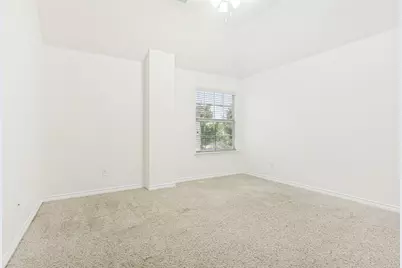
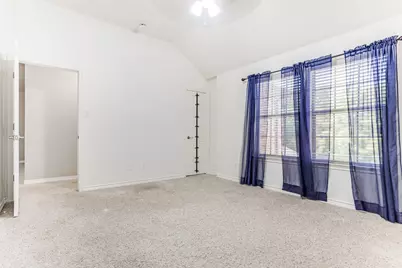
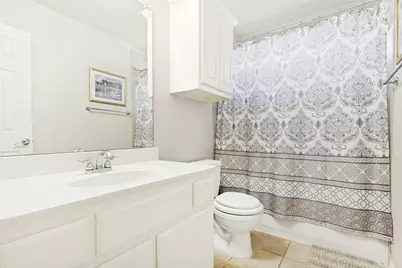
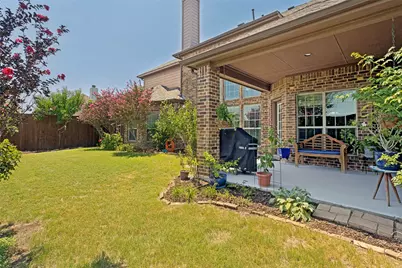
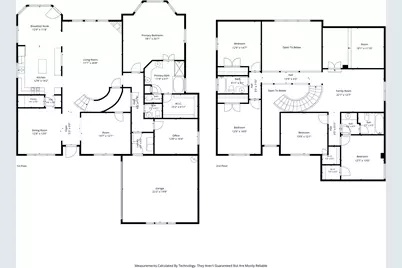
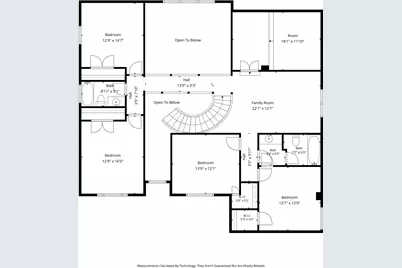
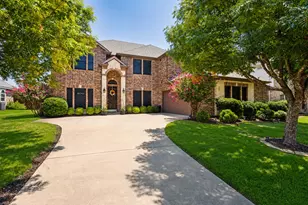
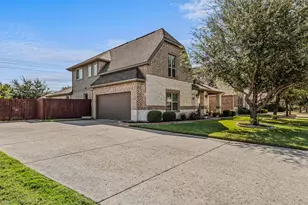
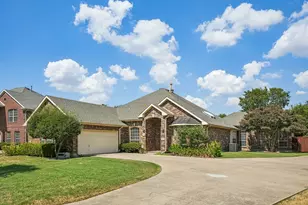
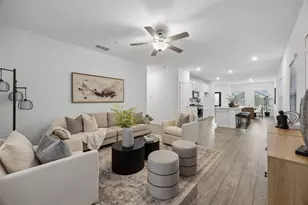
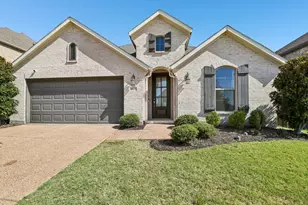
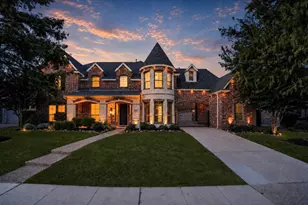
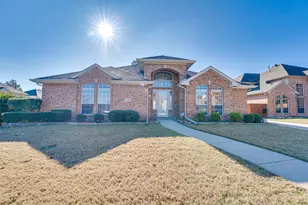
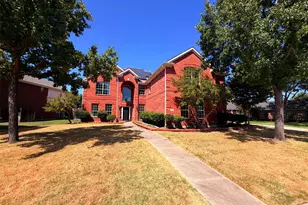
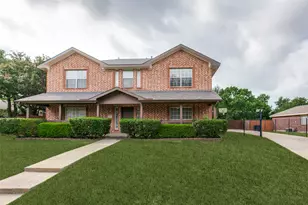
Zoned to WYLIE ISD. Built by the renowned and highly respected First Texas Homes, this exceptional residence offers the perfect blend of quality craftsmanship, space, and comfort. This well-maintained home features 5 spacious bedrooms, 3.5 bathrooms, a private office room, a flexible bonus room, a formal dining room, a media room, and a game room-providing plenty of space for everyday living, entertaining, and working from home. The quiet office room is conveniently located on the first floor alongside the primary suite and can easily serve as a guest bedroom. Rich Hardwood flooring extends throughout most of the first floor, complemented by large ceramic tile in all wet areas. The gourmet kitchen is beautifully appointed with upgraded modern quartz countertops, abundant cabinetry, and an open layout that flows seamlessly into the main living areas. Step outside to your own backyard retreat featuring a covered patio overlooking a beautifully landscaped garden with mature fruit trees, backing to a greenbelt. This home offers exceptional privacy and a peaceful setting to relax and unwind. Zoned to the highly acclaimed Wylie ISD, one of the area's most sought-after and top-rated school district. Perfectly situated just a one-minute walk to the Elementary school. and only few minutes from shopping, dining, and everyday conveniences. This home truly has it all; combining an outstanding floor plan, premium upgrades, an unbeatable location, top schools, and meticulous care, this is a rare opportunity you won't want to miss! New Roof 2026
Full Property Details
Full Property Details for 3806 Harlan Dr
General
- Price: $649,900
- HOA FEE: $42/month
- HOA FEE FREQ.: Semi-Annually
- Taxes: $12,584
- Status: Active
- Type: Single Family
- Source: NTREIS
- MLS ID: 21349856
- Updated: 9/19/2026
- Added to Site: 52 day(s) ago
Interior
- Interior Features: Built-in Features
- Fireplace: Yes
- Number of Fireplaces: 1
- Fireplace(s): Gas
- Appliances: Dishwasher, Electric Oven, Gas Cooktop, Microwave
- Flooring: Carpet, Ceramic Tile, Hardwood
Rooms
Bathrooms
- Total Bathrooms: 4
- Full Bathrooms: 3
- Half Bathrooms: 1
Bedrooms
- Total Bedrooms: 5
Other Rooms
- Laundry: Laundry in Utility Room
Additional Information
- Shared Pool: Yes
- Pool: Yes
- Pool Description: None, Community
- Security/Safety: Fire Alarm
- Equipment: Home Theater
Exterior
- Porch/Patio/Deck: Covered
Parking
- Garage: Yes
- Attached garage: Yes
- Garage Spaces: 2
- Covered Spaces: 2
- Parking Features: Driveway
Location
- County: Collin
- Subdivision: Parkwood Ranch Ph I
- Driving Directions: Please use GPS
School Information
- Elem School District: Wylie ISD
- Midd School District: Wylie ISD
- High School District: Wylie ISD
- Elementary School: Don Whitt
- Middle School: Dr. Al Draper
- High School: Wylie
Community
- Association: Yes
- Assoc. Name: Neighborhood Management Inc.
- Assoc. Fees Include: Association Management
Heating & Cooling
- Central air: Yes
- Air Conditioning: Yes
- Cooling Type: Central Air, Ceiling Fan(s), Electric
- Heating Type: Central, Fireplace(s)
Utilities
- Sewer: Public Sewer
- Water: Public
- Utility Description: Sewer Available, Water Available
Structural Information
- Property Detached: Yes
- Architectural Style: Detached
- Structure Type: House
- Detached/Attached: Detached
- Roof: Composition
- Stories/Levels: 2
- Living Area: 4,098 Sq. Ft.
- Year Built: 2010
Lot Features
- Lot Size (Acres): 0.19
- Lot Size (Sq. Ft.): 8,276.4
Financial Considerations
- For Sale/Rent/Lease: For Sale
- Association Fee: $250
- Assoc Fee Freq.: Semi-Annually
- Tax Amount: $12,584
- Terms: Cash, Conventional, FHA, VA Loan
Disclosures and Reports
- Legal Description: PARKWOOD RANCH PHASE I (CSA), BLK A, LOT 10
- Property ID: R871800A01001
- Block: A
- Lot Number: 10
Listed by Avignon Realty, Thach Nguyen

Get Pre-Approved Today
Schools
Schools serving 3806 Harlan Dr
School District:Wylie Independent School District
| Name | Grades | Distance |
|---|---|---|
Don Whitt Elementary School 7520 Woodcreek Way, Sachse, TX 75048 | K-4 | 0.2 mi |
Raymond B Cooper J High School 101 Hensley Lane, Wylie, TX 75098 | 7-8 | 1.2 mi |
Wylie High School 2550 W Fm 544, Wylie, TX 75098 | 9-12 | 1.8 mi |
Disclaimer:
School attendance boundaries provided by ATTOM Data Solutions and are for reference only. Contact the school directly to verify enrollment eligibility.
Price & Sales History for 3806 Harlan Dr
Date
Details
Price
Change
Source
8/23/2026
Price Reduced
$649,900
-3.7%
MLS
8/04/2026
Listed
$674,900
—
MLS
Disclaimer: Historical sales information is derived from public records provided by the county offices. Information is not guaranteed and should be independently verified.
Tax History
Tax History for 3806 Harlan Dr
Year
Property Taxes
Change
Tax Assessment
Change
2025
$10,791
17%
$611,994
-4%
2023
$9,241
-7%
$634,444
11%
2022
$9,891
—
$570,069
12%
2022
$9,891
2%
$507,053
21%
2021
$9,669
6%
$418,000
9%
2020
$9,137
-13%
$383,040
-9%
2019
$10,530
-2%
$418,765
2%
2018
$10,725
8%
$409,054
10%
2017
$9,889
6%
$371,867
8%
2016
$9,292
3%
$345,826
3%
2015
$9,041
9%
$334,318
10%
2014
$8,290
14%
$303,925
14%
2013
$7,271
—
$266,161
—
Disclaimer: Historical tax information is derived from public records provided by the county offices. Information is not guaranteed and should be independently verified.
Estimate the Cost
Estimate the Cost for 3806 Harlan Dr
3806 Harlan Drive, Sachse, TX 75048 (MLS# 21349856) is a Single Family property with 5 bedrooms, 3 full bathrooms and 1 partial bathroom. 3806 Harlan Drive is currently listed for $649,900 and was received on August 04, 2026. Want to learn more about 3806 Harlan Drive? Do you have questions about finding other Single Family real estate for sale in Sachse? You can browse all Sachse real estate or contact a Coldwell Banker agent to request more information.