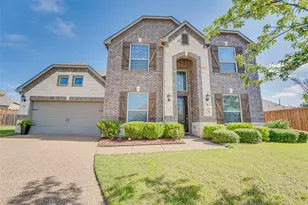
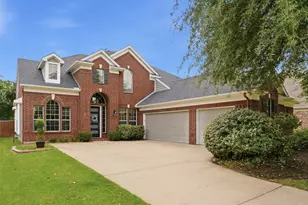
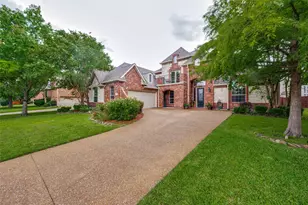
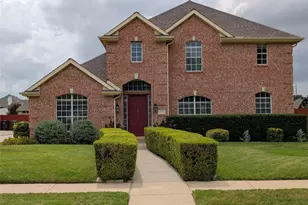
This is a carousel with tiles that activate property listing cards. Use the previous and next buttons to navigate.
1/40
$599,000
This is a carousel with tiles that activate property listing cards. Use the previous and next buttons to navigate.
1/40
Property Description
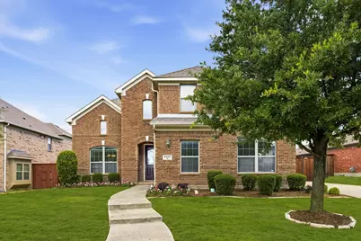
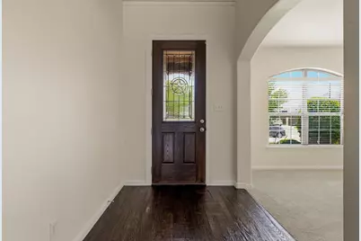
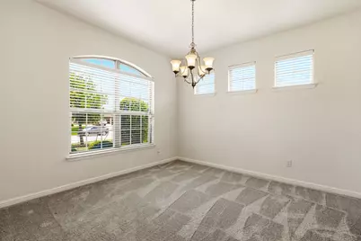
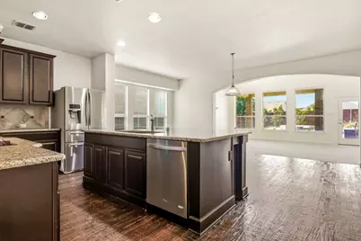
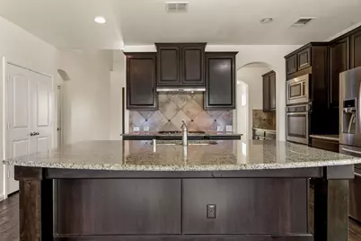
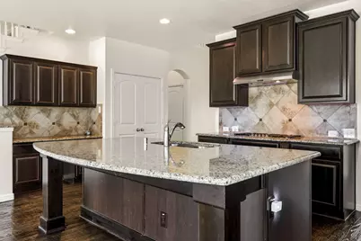
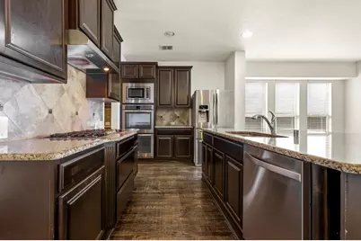
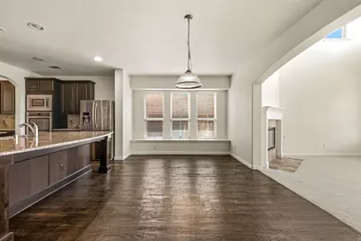
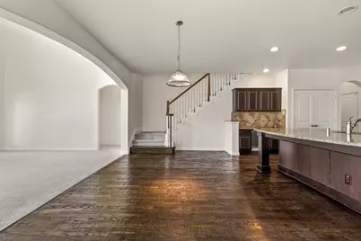
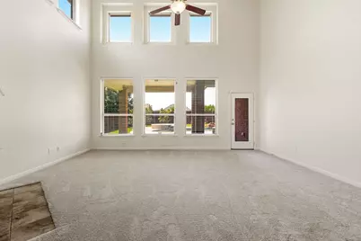
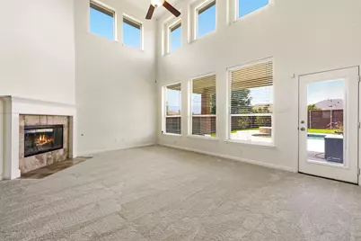
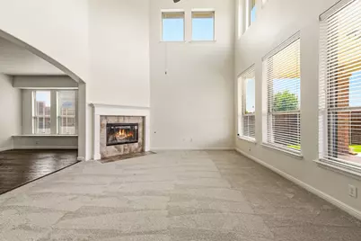
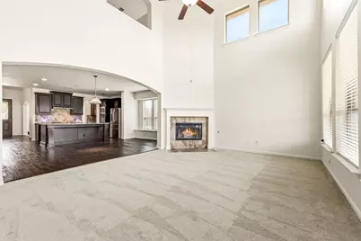
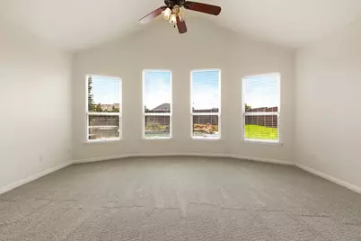
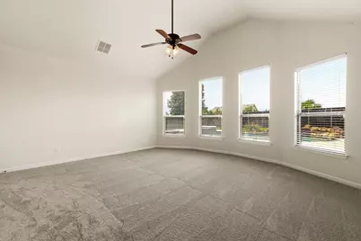
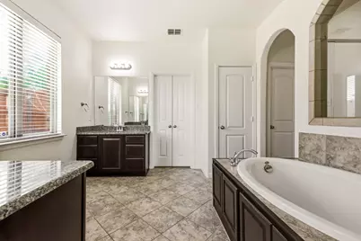
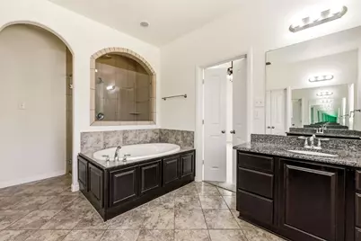
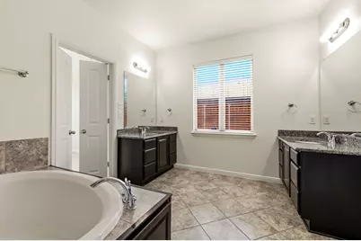
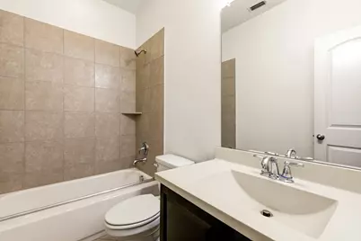
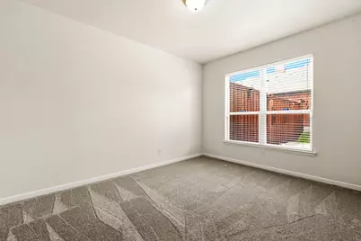
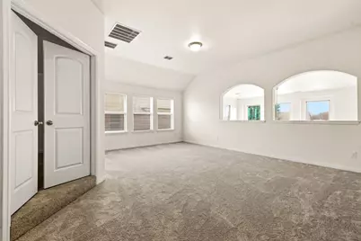
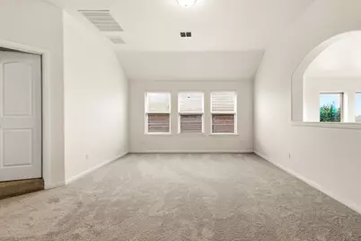
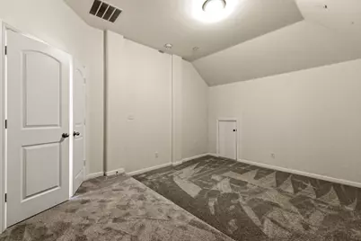
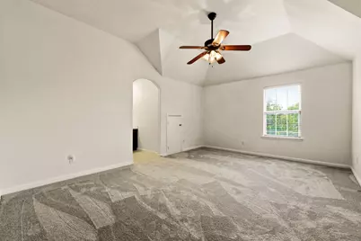
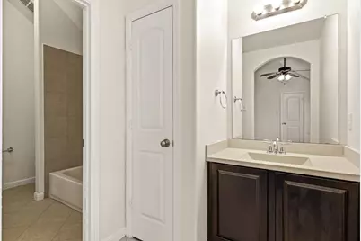
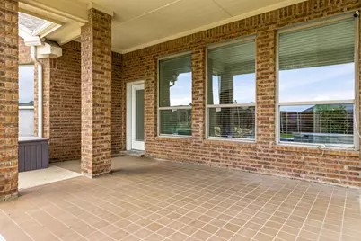
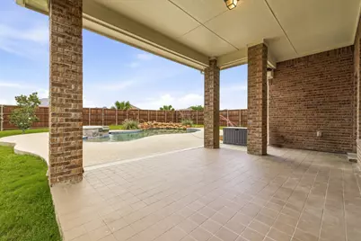
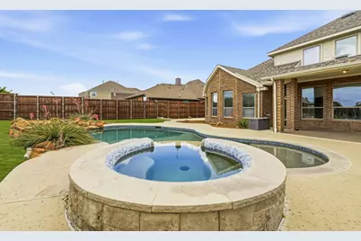
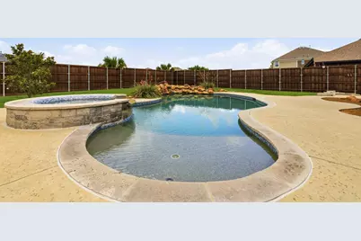
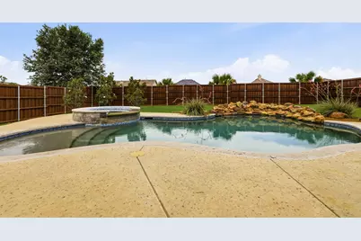
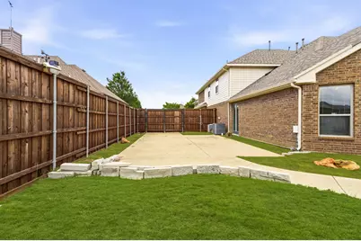
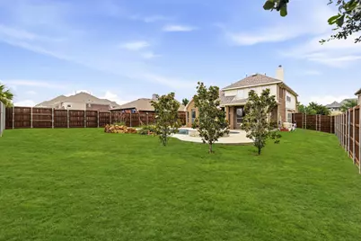
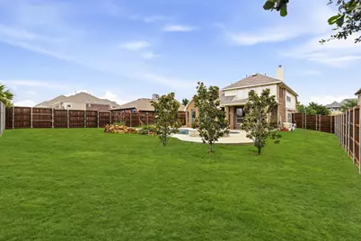
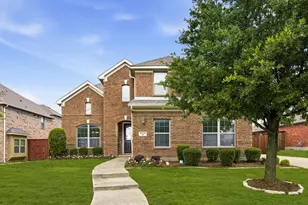
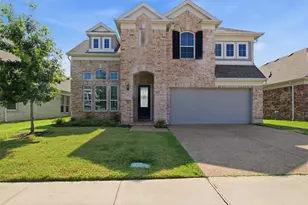
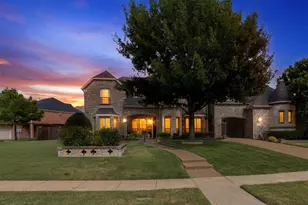
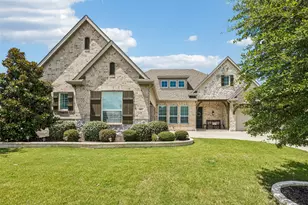
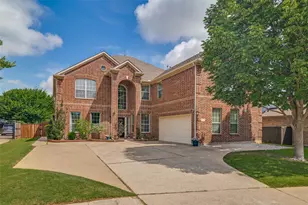
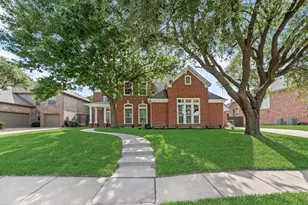
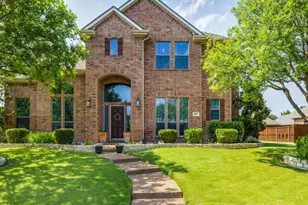
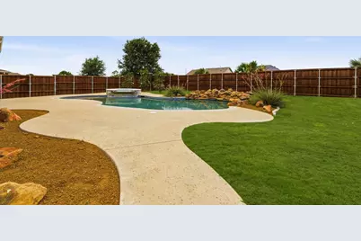
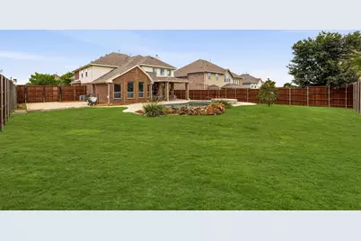
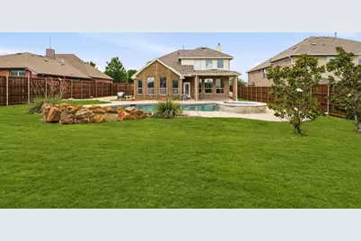
Beautifully updated and move-in ready, this impressive 3,776-square-foot home offers 5 bedrooms, 4 baths, and an ideal layout for both everyday living and entertaining. Recent updates include all-new carpet, refinished hardwood floors, fresh interior paint throughout, new landscaping, a newer roof (3 years old), one recently replaced HVAC system, and new water heaters, providing peace of mind for years to come. The open-concept design is highlighted by soaring 20-foot ceilings in the living room, a cozy fireplace, and abundant natural light. The spacious eat-in kitchen is equipped with double ovens, ample cabinetry, and flows seamlessly into the main living areas. A formal dining room and convenient dry bar create the perfect setting for hosting family and friends. The oversized primary suite serves as a private retreat, featuring a luxurious bath with dual vanities, generous space, and a large walk-in closet. Upstairs, you'll find versatile flex space, a dedicated media room, and a Jack & Jill bathroom serving the secondary bedrooms. Step outside and enjoy the beautifully designed pool and spa, offering the perfect setting for relaxing, entertaining, and enjoying warm Texas days. The covered patio and refreshed landscaping create an inviting outdoor living space that extends the home's exceptional appeal. Built in 2013 and offering a 3 car garage, this exceptional home combines modern updates, generous living spaces, and outstanding amenities in one remarkable package.
Full Property Details
Full Property Details for 5115 Live Oak Dr
General
- Price: $599,000
- HOA FEE: $37/month
- HOA FEE FREQ.: Annually
- Taxes: $18,400
- Status: Active
- Type: Single Family
- Source: NTREIS
- MLS ID: 21290545
- Updated: 7/11/2026
- Added to Site: 46 day(s) ago
Interior
- Interior Features: Chandelier, Dry Bar, Decorative/Designer Lighting Fixtures, Eat-in Kitchen, Granite Counters, Kitchen Island, Open Floorplan, Walk-In Closet(s)
- Fireplace: Yes
- Number of Fireplaces: 1
- Fireplace(s): Living Room
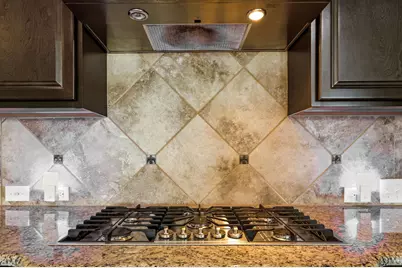
- Appliances: Double Oven, Dishwasher, Gas Cooktop, Microwave, Refrigerator
- Flooring: Carpet, Wood
Rooms
Bathrooms
- Total Bathrooms: 4
- Full Bathrooms: 4
Bedrooms
- Total Bedrooms: 5
Additional Information
- Pool: Yes
- Pool Description: Pool, Pool/Spa Combo
- Equipment: Home Theater
Exterior
- Porch/Patio/Deck: Patio, Covered
Parking
- Garage: Yes
- Attached garage: Yes
- Garage Spaces: 4
- Covered Spaces: 4
- Parking Features: Driveway, Garage, Oversized, Garage Faces Side
Location
- County: Dallas
- Subdivision: Jackson Mdws Ph 02
- Driving Directions: Please use GPS
School Information
- Elem School District: Garland ISD
- Midd School District: Garland ISD
- High School District: Garland ISD
- Elementary School: Choice Of School
- Middle School: Choice Of School
- High School: Choice Of School
Community
- Association: Yes
- Assoc. Name: HENRY ODDO AUSTIN & FLETEHER PC
- Assoc. Fees Include: Association Management
Heating & Cooling
- Central air: Yes
- Air Conditioning: Yes
- Cooling Type: Central Air, Ceiling Fan(s)
- Heating Type: Central
Utilities
- Sewer: Public Sewer
- Water: Public
- Utility Description: Sewer Available, Water Available
Structural Information
- Property Detached: Yes
- Architectural Style: Traditional, Detached
- Structure Type: House
- Detached/Attached: Detached
- Construction: Brick
- Roof: Composition
- Windows: Window Coverings
- Stories/Levels: 2
- Living Area: 3,776 Sq. Ft.
- Year Built: 2013
Lot Features
- Lot Size (Acres): 0.32
- Lot Size (Sq. Ft.): 13,939.2
- Lot Features: Landscaped
- Fencing (Description): Wood
Financial Considerations
- For Sale/Rent/Lease: For Sale
- Association Fee: $440
- Assoc Fee Freq.: Annually
- Tax Amount: $18,400
- Terms: Cash, Conventional
Disclosures and Reports
- Legal Description: JACKSON MEADOWS PH 2 BLK C LT 19
- Property ID: 480036300C0190000
- Block: C
- Lot Number: 19
Listed by Allie Beth Allman & Assoc., Michael Humphries

Get Pre-Approved Today
Schools
Schools serving 5115 Live Oak Dr
School District:Garland Independent School District
| Name | Grades | Distance |
|---|---|---|
Robert B Sewell Elementary School 4400 Hudson Drive, Sachse, TX 75048 | PK-5 | 0.8 mi |
John W Armstrong Elementary School 4750 Ben Davis Road, Sachse, TX 75048 | K-5 | 1.4 mi |
Luna Elementary School 1050 Lochness Lane, Garland, TX 75044 | PK-5 | 2.5 mi |
B G Hudson Middle School 4405 Hudson Drive, Sachse, TX 75048 | 6-8 | 0.7 mi |
Sellers Middle School 1009 Mars Drive, Garland, TX 75040 | 6-8 | 4.2 mi |
Vernon Schrade Middle School 6201 Danridge Road, Rowlett, TX 75089 | 6-8 | 4.2 mi |
Sachse High School 3901 Miles Road, Sachse, TX 75048 | 9-12 | 0.8 mi |
Gilbreath-Reed Career And Technical Center 4885 N President George Bush Hwy, Garland, TX 75042 | 11-12 | 3.5 mi |
Naaman Forest High School 4843 Naaman Forest Boulevard, Garland, TX 75040 | 9-12 | 3.6 mi |
Disclaimer:
School attendance boundaries provided by ATTOM Data Solutions and are for reference only. Contact the school directly to verify enrollment eligibility.
Price & Sales History for 5115 Live Oak Dr
Date
Details
Price
Change
Source
7/08/2026
Price Reduced
$599,000
-7.13%
MLS
6/29/2026
Price Reduced
$645,000
-4.44%
MLS
6/18/2026
Price Reduced
$675,000
-5.59%
MLS
6/05/2026
Listed
$715,000
—
MLS
Disclaimer: Historical sales information is derived from public records provided by the county offices. Information is not guaranteed and should be independently verified.
Tax History
Tax History for 5115 Live Oak Dr
Year
Property Taxes
Change
Tax Assessment
Change
2025
$14,447
12%
$781,200
—
2024
$12,864
11%
$781,200
—
2023
$11,599
-2%
$781,200
26%
2022
$11,822
1%
$618,390
27%
2021
$11,659
12%
$488,640
13%
2020
$10,412
-15%
$431,080
—
2018
$12,228
16%
$431,080
17%
2017
$10,537
—
$367,910
—
2016
$10,566
-11%
$367,910
-15%
2019
$11,883
24%
$431,080
25%
2015
$9,570
11%
$345,080
7%
2014
$8,630
1099%
$322,260
1094%
2013
$720
—
$27,000
—
Disclaimer: Historical tax information is derived from public records provided by the county offices. Information is not guaranteed and should be independently verified.
Estimate the Cost
Estimate the Cost for 5115 Live Oak Dr
5115 Live Oak Drive, Sachse, TX 75048 (MLS# 21290545) is a Single Family property with 5 bedrooms and 4 full bathrooms. 5115 Live Oak Drive is currently listed for $599,000 and was received on June 05, 2026. Want to learn more about 5115 Live Oak Drive? Do you have questions about finding other Single Family real estate for sale in Sachse? You can browse all Sachse real estate or contact a Coldwell Banker agent to request more information.