This is a carousel with tiles that activate property listing cards. Use the previous and next buttons to navigate.
1/40
$450,000
This is a carousel with tiles that activate property listing cards. Use the previous and next buttons to navigate.
1/40
Property Description
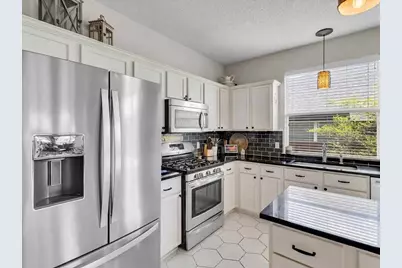
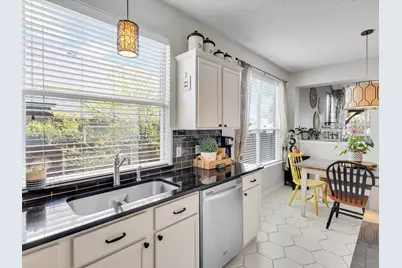
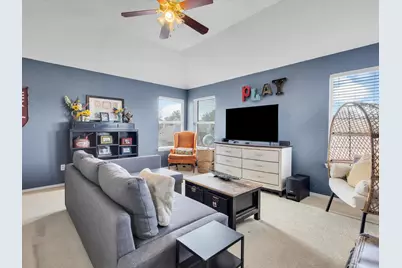
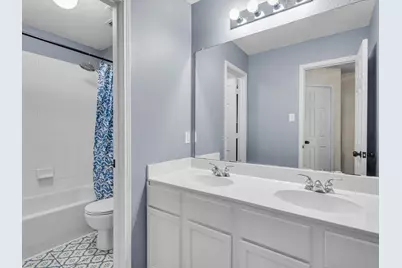
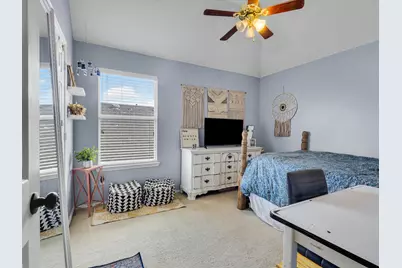
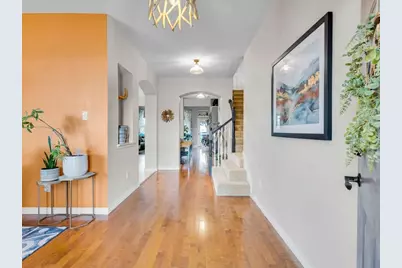
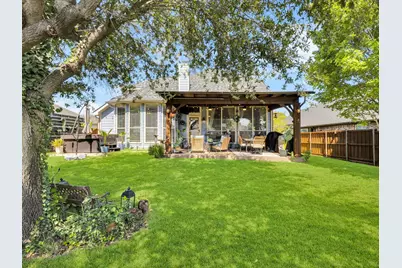
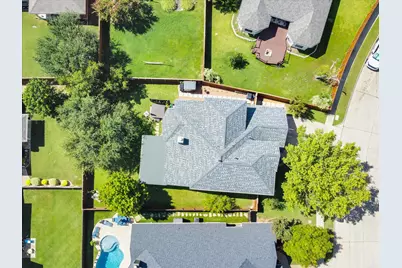
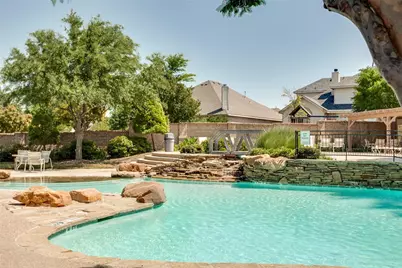
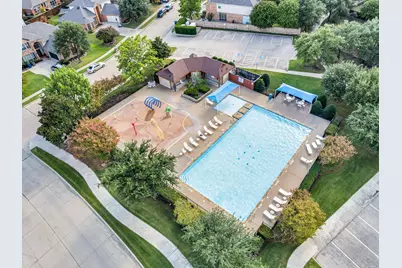
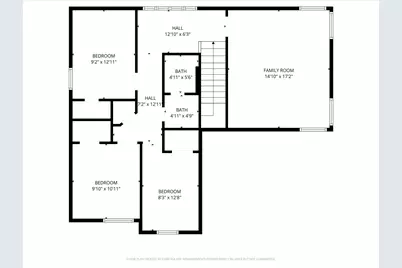
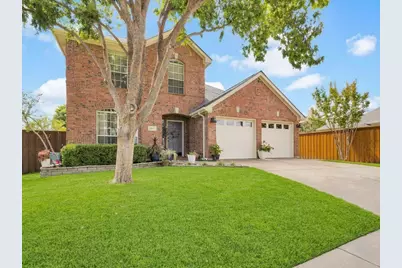
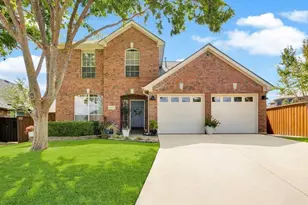
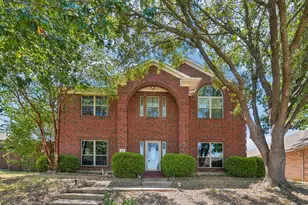
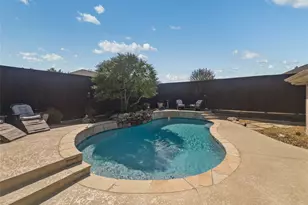
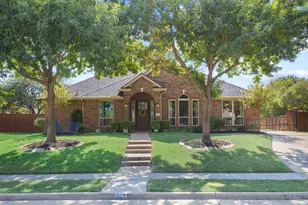
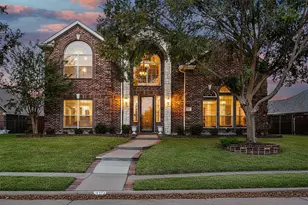
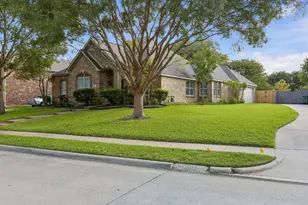
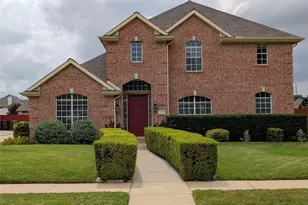
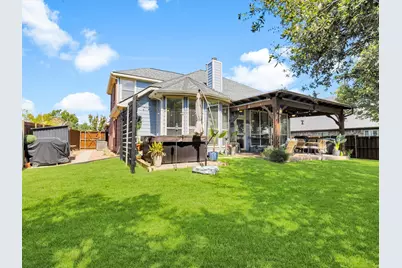
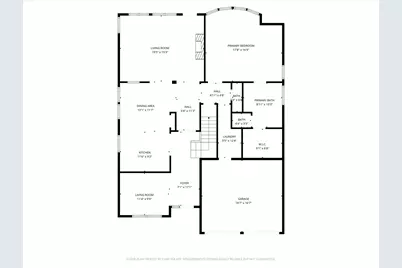
RECENT $20K PRICE ADJUSTMENT!!! Stunning brick 2 story Sachse home in Woodbridge on a large landscaped end lot with 2,663 sq ft, 4 bedrooms, 2.5 baths & amazing backyard retreat with a beautiful covered patio. Home sits just blocks from Stone Park, several stocked ponds, trails, Woodbridge Golf Course, & elementary school. As you enter, you're welcomed by an inviting foyer, formal dining rm with wood floors, arched doorways, a half bath, and an incredible remodeled kitchen that will impress w beautiful granite countertops, island, SS appliances, gas cooktop, pantry, window over the sink, tons of cabinets, natural light, decorative lighting, & open to LR, Fireplace, & Breakfast rm. Tranquil first floor primary suite with high ceilings, bay window, WIC, soaking tub, elegant tile floors, frameless shower, & double vanities. Upstairs boasts a large game-media room, freshly cleaned carpets, 3 additional bedrooms, & hall bath perfect for kids or guests. Out back, relax on the expansive covered patio overlooking your large private, beautifully landscaped yard. Home also offers easy access to PGBT and Highway 78 with tons of shops, grocery stores, and dining options. The Woodbridge community has several pools, ponds, trails, and a golf course just a few blocks away. This house and neighborhood are sure to impress!!!
Full Property Details
Full Property Details for 6004 Crestmill Ln
General
- Price: $450,000
- HOA FEE: $43/month
- HOA FEE FREQ.: Annually
- Status: Active
- Type: Single Family
- Source: NTREIS
- MLS ID: 21299966
- Updated: 7/19/2026
- Added to Site: 49 day(s) ago
Interior
- Interior Features: Decorative/Designer Lighting Fixtures, Double Vanity, Eat-in Kitchen, Granite Counters, High Speed Internet, Kitchen Island, Pantry, Cable TV, Vaulted Ceiling(s), Walk-In Closet(s)
- Fireplace: Yes
- Number of Fireplaces: 1
- Fireplace(s): Gas Starter, Masonry
- Appliances: Dishwasher, Disposal, Gas Range, Gas Water Heater, Microwave
- Flooring: Carpet, Ceramic Tile, Wood
Rooms
Bathrooms
- Total Bathrooms: 3
- Full Bathrooms: 2
- Half Bathrooms: 1
Bedrooms
- Total Bedrooms: 4
Other Rooms
- Laundry: Washer Hookup, Electric Dryer Hookup
Additional Information
- Shared Pool: Yes
- Pool: Yes
- Pool Description: None, Community
- Security/Safety: Smoke Detector(s)
Exterior
- Porch/Patio/Deck: Front Porch, Patio, Covered
Parking
- Garage: Yes
- Attached garage: Yes
- Garage Spaces: 2
- Covered Spaces: 2
- Parking Features: Concrete, Door-Multi, Driveway, Garage Faces Front, Garage, Garage Door Opener, Kitchen Level, On Street
Location
- County: Dallas
- Subdivision: Woodbridge Ph 3a
- Driving Directions: See GPS.
School Information
- Elem School District: Garland ISD
- Midd School District: Garland ISD
- High School District: Garland ISD
- Elementary School: Choice Of School
- Middle School: Choice Of School
- High School: Choice Of School
Community
- Association: Yes
- Assoc. Name: First Service Residential
- Assoc. Fees Include: All Facilities, Association Management
Heating & Cooling
- Central air: Yes
- Air Conditioning: Yes
- Cooling Type: Central Air, Ceiling Fan(s), Electric, Zoned
- Heating Type: Central, Natural Gas, Zoned
Utilities
- Sewer: Public Sewer
- Water: Public
- Cable Available: Yes
- Utility Description: Natural Gas Available, Sewer Available, Separate Meters, Water Available, Cable Available
Structural Information
- Property Detached: Yes
- Architectural Style: Traditional, Detached
- Structure Type: House
- Detached/Attached: Detached
- Construction: Brick
- Roof: Composition
- Windows: Window Coverings
- Stories/Levels: 2
- Living Area: 2,663 Sq. Ft.
- Year Built: 2001
Lot Features
- Lot Size (Acres): 0.178
- Lot Size (Sq. Ft.): 7,753.68
- Lot Size Source: Assessor
- Sidewalks: Yes
- Lot Features: Back Yard, Lawn, Landscaped, Level, Subdivision, Sprinkler System
- Trees/Vegetation: Grassed
- Fencing (Description): Back Yard, Wood
Financial Considerations
- For Sale/Rent/Lease: For Sale
- Association Fee: $520
- Assoc Fee Freq.: Annually
- Terms: Cash, Conventional, FHA, VA Loan
Disclosures and Reports
- Documents Avail.: Aerial, Survey
- Legal Description: WOODBRIDGE PH 3A BLK I LT 5
- Exclusions: Kitchen refrigerator, washer, & dryer, Vevor hose reels are excluded. Hot tub is negotiable.
- Property ID: 480160200I0050000
- Block: I
- Lot Number: 5
Listed by JPAR - Plano, Dan Darmody
Get Pre-Approved Today
Schools
Schools serving 6004 Crestmill Ln
School District:Garland Independent School District
| Name | Grades | Distance |
|---|---|---|
Robert B Sewell Elementary School 4400 Hudson Drive, Sachse, TX 75048 | PK-5 | 1.9 mi |
John W Armstrong Elementary School 4750 Ben Davis Road, Sachse, TX 75048 | K-5 | 2.3 mi |
Liberty Grove Elementary School 10201 Liberty Grove Road, Rowlett, TX 75089 | PK-5 | 3.2 mi |
B G Hudson Middle School 4405 Hudson Drive, Sachse, TX 75048 | 6-8 | 1.8 mi |
Vernon Schrade Middle School 6201 Danridge Road, Rowlett, TX 75089 | 6-8 | 4.6 mi |
Sellers Middle School 1009 Mars Drive, Garland, TX 75040 | 6-8 | 5.3 mi |
Sachse High School 3901 Miles Road, Sachse, TX 75048 | 9-12 | 1.9 mi |
Gilbreath-Reed Career And Technical Center 4885 N President George Bush Hwy, Garland, TX 75042 | 11-12 | 4.4 mi |
Naaman Forest High School 4843 Naaman Forest Boulevard, Garland, TX 75040 | 9-12 | 4.6 mi |
Disclaimer:
School attendance boundaries provided by ATTOM Data Solutions and are for reference only. Contact the school directly to verify enrollment eligibility.
Price & Sales History for 6004 Crestmill Ln
Date
Details
Price
Change
Source
7/18/2026
Price Reduced
$450,000
-4.23%
MLS
6/12/2026
Listed
$469,900
—
MLS
Disclaimer: Historical sales information is derived from public records provided by the county offices. Information is not guaranteed and should be independently verified.
Tax History
Tax History for 6004 Crestmill Ln
Year
Property Taxes
Change
Tax Assessment
Change
2025
$7,689
10%
$459,020
—
2024
$7,017
12%
$459,020
4%
2023
$6,283
-6%
$441,600
8%
2022
$6,658
—
$409,980
45%
2021
$6,629
-2%
$283,350
—
2020
$6,736
-13%
$283,350
4%
2018
$7,735
3%
$272,710
—
2019
$7,518
-4%
$272,710
—
2017
$7,810
11%
$272,710
11%
2016
$7,038
22%
$245,070
17%
2015
$5,788
23%
$208,710
18%
2013
$4,709
—
$176,520
—
Disclaimer: Historical tax information is derived from public records provided by the county offices. Information is not guaranteed and should be independently verified.
Estimate the Cost
Estimate the Cost for 6004 Crestmill Ln
6004 Crestmill Lane, Sachse, TX 75048 (MLS# 21299966) is a Single Family property with 4 bedrooms, 2 full bathrooms and 1 partial bathroom. 6004 Crestmill Lane is currently listed for $450,000 and was received on June 12, 2026. Want to learn more about 6004 Crestmill Lane? Do you have questions about finding other Single Family real estate for sale in Sachse? You can browse all Sachse real estate or contact a Coldwell Banker agent to request more information.