This is a carousel with tiles that activate property listing cards. Use the previous and next buttons to navigate.
1/25
$2,800 Just Listed
This is a carousel with tiles that activate property listing cards. Use the previous and next buttons to navigate.
1/25
Property Description
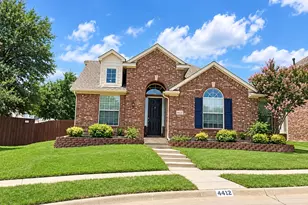
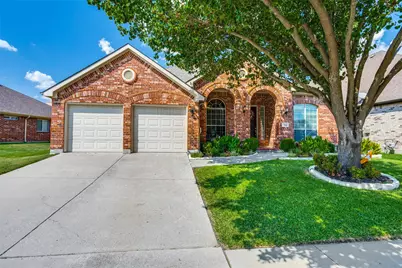
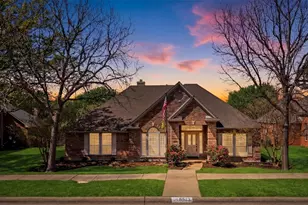
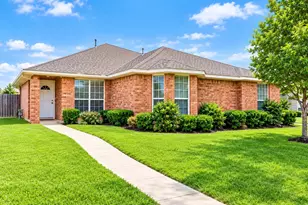
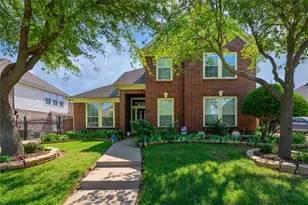
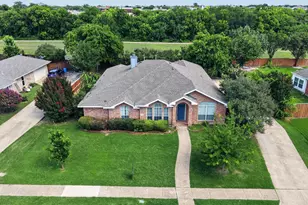
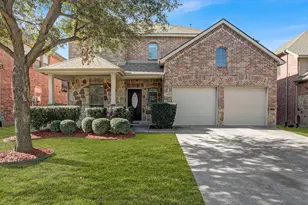
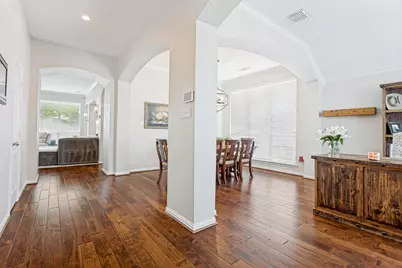
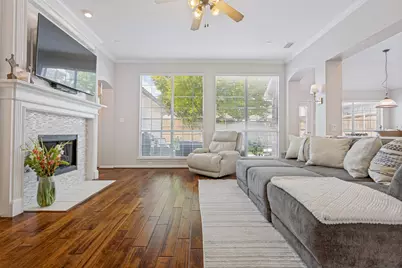
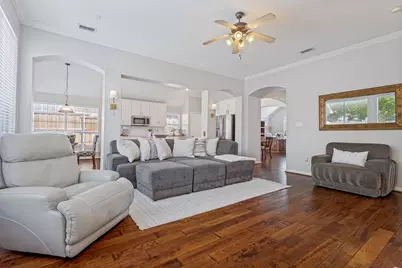
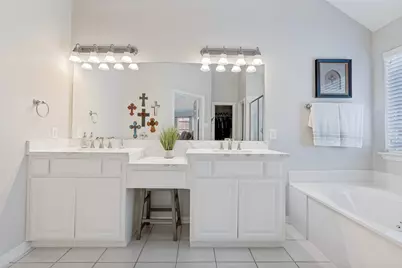
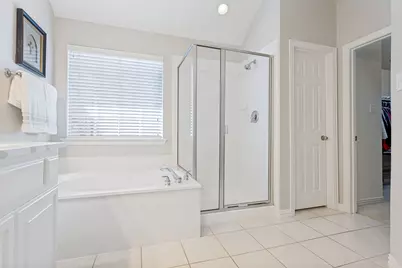
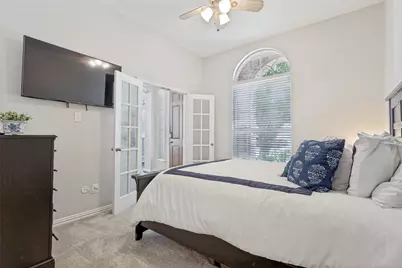
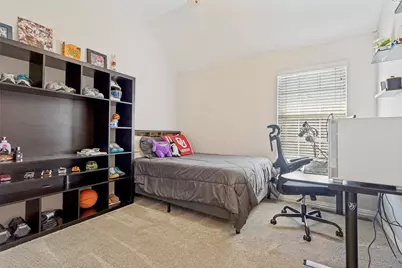
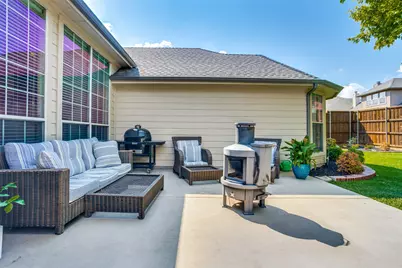
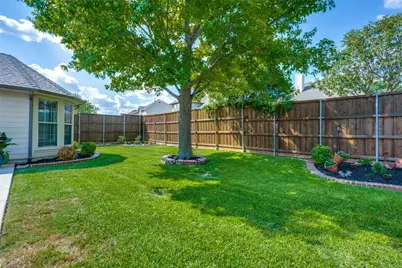
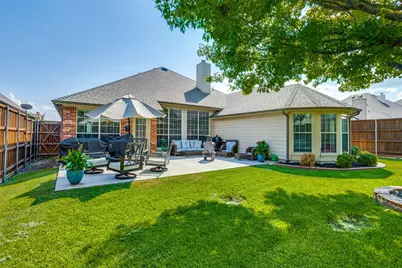
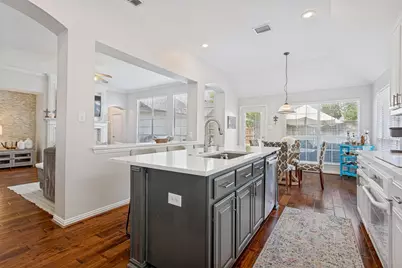
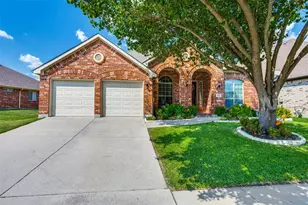
Beautifully maintained move in ready single-story home in Woodbridge, ideally located in a community featuring walking trails, playgrounds, swimming pools, a golf course, and a clubhouse with a restaurant. Designed for comfortable living and effortless entertaining, this inviting home offers an open-concept floor plan with two spacious living areas and two dining areas. The light-filled kitchen features a large island with breakfast-bar seating, an electric range with an available gas hookup, a built-in microwave, an eat-in dining area, and durable tile flooring. The generous main living room is enhanced by warm wood floors and a cozy fireplace. The spacious primary suite includes a spa-like bath with a jetted tub, separate shower, dual sinks, and a walk-in closet. A split-bedroom layout provides added privacy, while the fourth bedroom - complete with a closet - can also serve as a home office. Additional highlights include fresh interior paint, abundant natural light, beautifully landscaped grounds, front and back patios, a new AC unit, and a new roof. This exceptional Woodbridge home is truly a must-see!
Full Property Details
Full Property Details for 6119 Laurel Crest Ln
General
- Rent: $2,800
- HOA FEE: $55/month
- HOA FEE FREQ.: Annually
- Status: Active
- Type: Single Family
- Source: NTREIS
- MLS ID: 21410464
- Updated: 10/13/2026
- Added to Site: Today
Rental Information
- Date Available: 11/15/2026
Interior
- Interior Features: Double Vanity, Eat-in Kitchen, High Speed Internet, Kitchen Island, Open Floorplan, Pantry, Cable TV, Walk-In Closet(s)
- Fireplace: Yes
- Number of Fireplaces: 1
- Fireplace(s): Family Room, Gas Log
- Appliances: Some Gas Appliances, Dishwasher, Electric Range, Disposal, Microwave, Plumbed For Gas
- Furnishings: Unfurnished
- Flooring: Ceramic Tile, Wood
Rooms
Bathrooms
- Total Bathrooms: 2
- Full Bathrooms: 2
Bedrooms
- Total Bedrooms: 4
Additional Information
- Security/Safety: Security System, Smoke Detector(s)
Exterior
- Porch/Patio/Deck: Covered
Parking
- Garage: Yes
- Attached garage: Yes
- Garage Spaces: 2
- Covered Spaces: 2
- Parking Features: Garage Faces Front, Garage, Garage Door Opener
Location
- County: Dallas
- Subdivision: Woodbridge Ph 05b
- Driving Directions: See Maps
School Information
- Elem School District: Garland ISD
- Midd School District: Garland ISD
- High School District: Garland ISD
- Elementary School: Choice Of School
- Middle School: Choice Of School
- High School: Choice Of School
Community
- Association: Yes
- Assoc. Name: First Service Residential
- Assoc. Fees Include: Association Management, Maintenance Grounds
Heating & Cooling
- Central air: Yes
- Air Conditioning: Yes
- Cooling Type: Central Air, Ceiling Fan(s)
- Heating Type: Natural Gas
Utilities
- Sewer: Public Sewer
- Water: Public
- Cable Available: Yes
- Utility Description: Natural Gas Available, Sewer Available, Separate Meters, Underground Utilities, Water Available, Cable Available
Structural Information
- Property Detached: Yes
- Architectural Style: Traditional, Detached
- Structure Type: House
- Detached/Attached: Detached
- Construction: Brick
- Roof: Composition
- Stories/Levels: 1
- Living Area: 2,294 Sq. Ft.
- Year Built: 2003
Lot Features
- Lot Size (Acres): 0.118
- Lot Size (Sq. Ft.): 5,140.08
- Sidewalks: Yes
- Lot Features: Interior Lot, Landscaped, Subdivision, Sprinkler System
- Fencing (Description): Wood
Financial Considerations
- For Sale/Rent/Lease: For Lease
- Association Fee: $661
- Assoc Fee Freq.: Annually
- Security Deposit: $2,800
- Tenant Pays: All Utilities, Cable TV, Electricity, Exterior Maintenance, Gas, Grounds Care, Water
Disclosures and Reports
- Legal Description: WOODBRIDGE PH 5B BLK T LT 10
- Exclusions: Tv's and TV brackets on walls
- Property ID: 480161000T0100000
- Block: T
- Lot Number: 10
Listed by Mark Godwin, Arlene Ingram
Schools
Schools serving 6119 Laurel Crest Ln
School District:Garland Independent School District
| Name | Grades | Distance |
|---|---|---|
Robert B Sewell Elementary School 4400 Hudson Drive, Sachse, TX 75048 | PK-5 | 1.7 mi |
John W Armstrong Elementary School 4750 Ben Davis Road, Sachse, TX 75048 | K-5 | 2.2 mi |
Liberty Grove Elementary School 10201 Liberty Grove Road, Rowlett, TX 75089 | PK-5 | 3 mi |
B G Hudson Middle School 4405 Hudson Drive, Sachse, TX 75048 | 6-8 | 1.5 mi |
Vernon Schrade Middle School 6201 Danridge Road, Rowlett, TX 75089 | 6-8 | 4.3 mi |
Sellers Middle School 1009 Mars Drive, Garland, TX 75040 | 6-8 | 5.1 mi |
Sachse High School 3901 Miles Road, Sachse, TX 75048 | 9-12 | 1.7 mi |
Gilbreath-Reed Career And Technical Center 4885 N President George Bush Hwy, Garland, TX 75042 | 11-12 | 4.3 mi |
Naaman Forest High School 4843 Naaman Forest Boulevard, Garland, TX 75040 | 9-12 | 4.5 mi |
Disclaimer:
School attendance boundaries provided by ATTOM Data Solutions and are for reference only. Contact the school directly to verify enrollment eligibility.
Price History for 6119 Laurel Crest Ln
Date
Details
Price
Change
Source
10/13/2026
Listed
$2,800
—
MLS
Disclaimer: Historical sales information is derived from public records provided by the county offices. Information is not guaranteed and should be independently verified.

6119 Laurel Crest Lane, Sachse, TX 75048 (MLS# 21410464) is a Single Family property with 4 bedrooms and 2 full bathrooms. 6119 Laurel Crest Lane is currently listed for rent at $2,800 and was received on October 13, 2026. Want to learn more about 6119 Laurel Crest Lane? Do you have questions about finding other real estate for sale or rent in Sachse? You can browse all Sachse rentals or contact a Coldwell Banker agent to request more information.