This is a carousel with tiles that activate property listing cards. Use the previous and next buttons to navigate.
1/40
$575,000 Just Listed
This is a carousel with tiles that activate property listing cards. Use the previous and next buttons to navigate.
1/40
Property Description
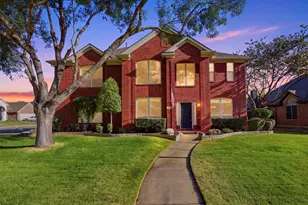
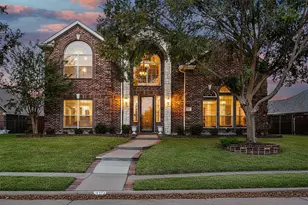
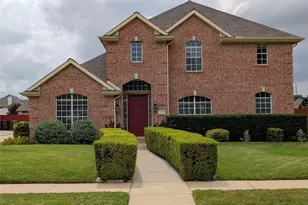
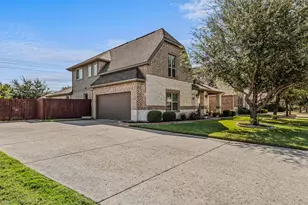
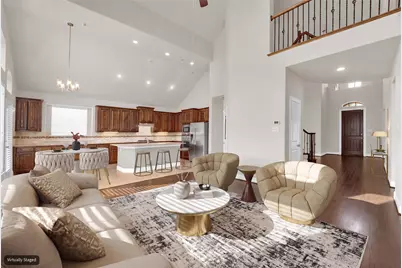
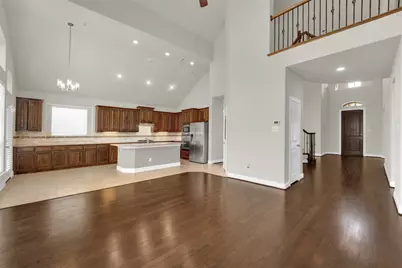
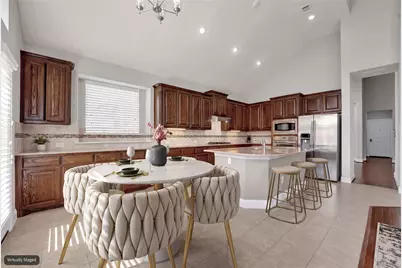
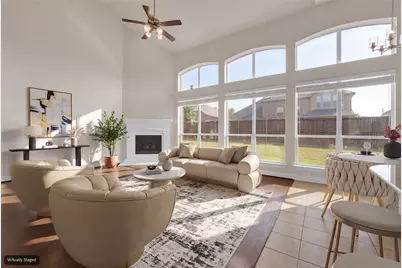
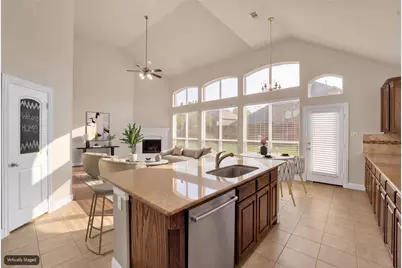
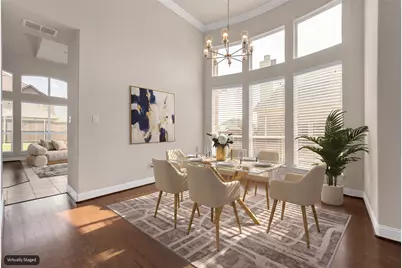
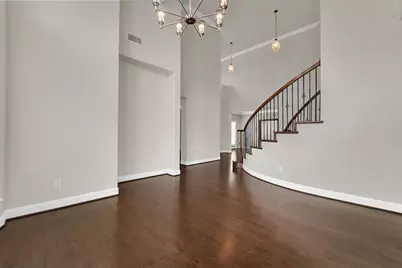
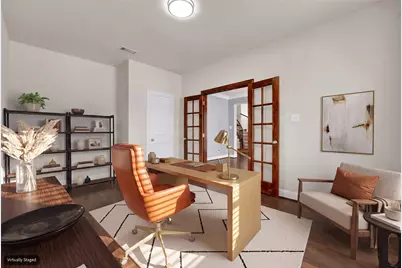
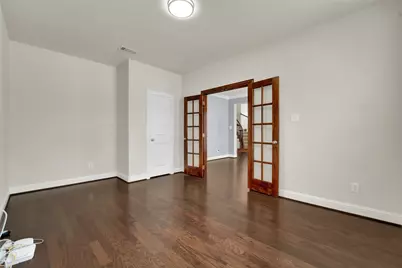
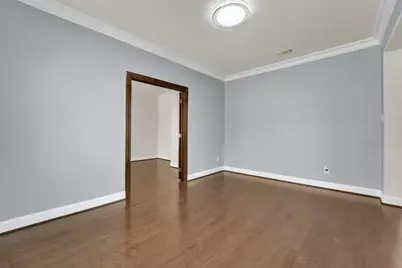
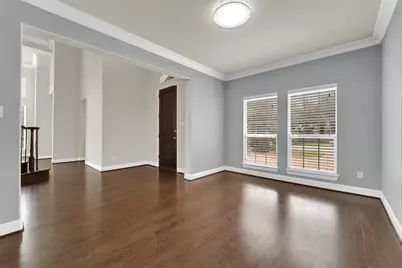
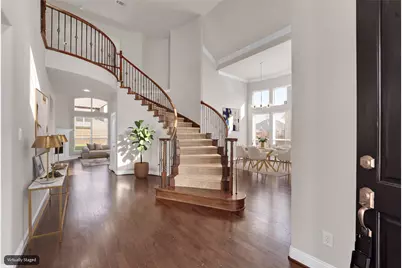
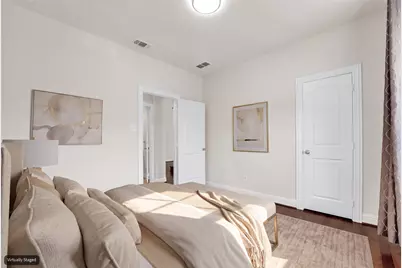
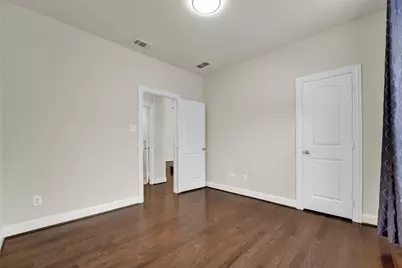
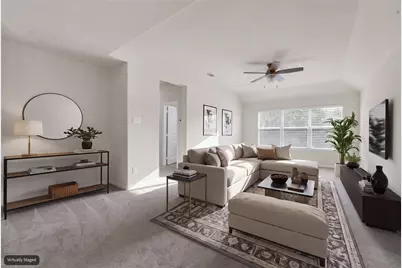
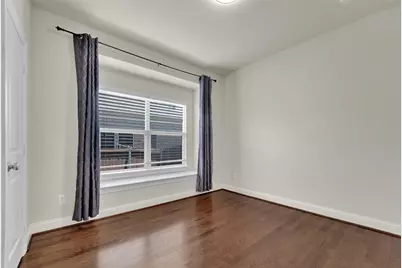
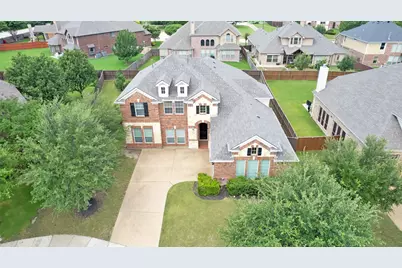
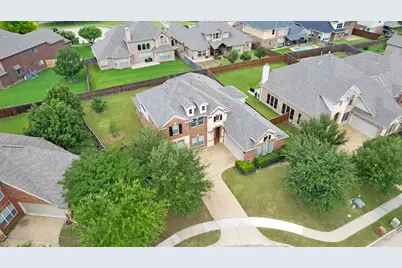
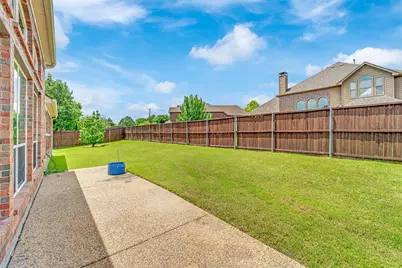
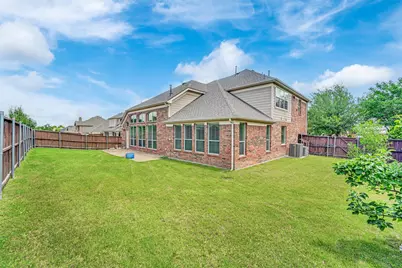
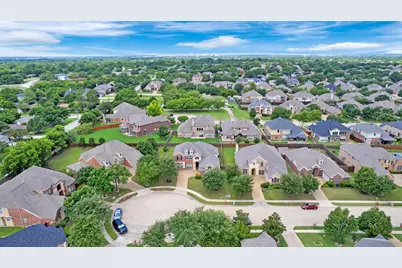
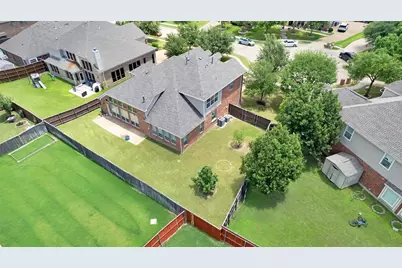
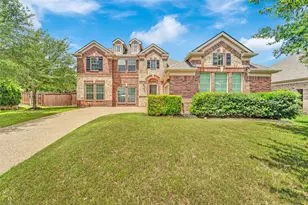
Welcome to this stunning Grand Home nestled on a quiet cul-de-sac in highly sought-after Garland ISD! Recently refreshed with a complete interior repaint, this move-in ready home offers the perfect blend of elegance, comfort, and convenience.From the moment you step through the front door, you'll feel at home. The dramatic entry showcases beautiful wood floors and a breathtaking curved staircase with wrought iron balusters that makes a lasting first impression. The open-concept floor plan features formal living and dining areas, spacious game room, and a downstairs guest suite ideal for visitors or multigenerational living.The gourmet kitchen is a chef's dream, complete with granite countertops, a gas cooktop, and GE stainless steel appliances, all opening to the main living areas for effortless entertaining.Tucked away on a perfectly round cul-de-sac, you'll enjoy the peaceful sounds of nature and a tranquil neighborhood setting, while remaining just minutes from shopping, dinin
Full Property Details
Full Property Details for 6811 Shady View Ct
General
- Price: $575,000
- HOA FEE: $46/month
- HOA FEE FREQ.: Annually
- Status: Active
- Type: Single Family
- Source: NTREIS
- MLS ID: 21400062
- Updated: 10/2/2026
- Added to Site: Today
Interior
- Interior Features: Decorative/Designer Lighting Fixtures, Eat-in Kitchen, Granite Counters, High Speed Internet, Kitchen Island, Open Floorplan, Cable TV, Vaulted Ceiling(s)
- Fireplace: Yes
- Number of Fireplaces: 1
- Fireplace(s): Decorative, Gas, Gas Log, Gas Starter, Living Room, Masonry
- Appliances: Dishwasher, Electric Oven, Gas Cooktop, Disposal, Microwave, Refrigerator, Vented Exhaust Fan
- Flooring: Carpet, Ceramic Tile, Wood
Rooms
Bathrooms
- Total Bathrooms: 3
- Full Bathrooms: 3
Bedrooms
- Total Bedrooms: 5
Other Rooms
- Laundry: Laundry in Utility Room
Additional Information
- Security/Safety: Security System, Carbon Monoxide Detector(s), Fire Alarm, Smoke Detector(s)
Exterior
- Exterior Features: Private Yard, Rain Gutters
- Porch/Patio/Deck: Patio
Parking
- Garage: Yes
- Attached garage: Yes
- Garage Spaces: 2
- Covered Spaces: 2
- Parking Features: Covered, Door-Multi, Enclosed, Garage, Garage Door Opener
Location
- County: Dallas
- Subdivision: Spring Meadow Estates
- Driving Directions: Travel on 190 East, exit N. Garland Ave and Left on Brand Rd, then turn Right on Campbell Turn Left on Canyon Meadow
School Information
- Elem School District: Garland ISD
- Midd School District: Garland ISD
- High School District: Garland ISD
- Elementary School: Choice Of School
- Middle School: Choice Of School
- High School: Choice Of School
Community
- Association: Yes
- Assoc. Name: Cntat
- Assoc. Fees Include: Association Management, Maintenance Grounds
Heating & Cooling
- Central air: Yes
- Air Conditioning: Yes
- Cooling Type: Central Air, Ceiling Fan(s), Electric, Zoned
- Heating Type: Central, Natural Gas, Zoned
Utilities
- Sewer: Public Sewer
- Water: Public
- Cable Available: Yes
- Utility Description: Natural Gas Available, Sewer Available, Separate Meters, Underground Utilities, Water Available, Cable Available
Structural Information
- Property Detached: Yes
- Architectural Style: Traditional, Detached
- Structure Type: House
- Detached/Attached: Detached
- Construction: Brick, Stone Veneer, Wood Siding
- Roof: Composition, Shingle
- Windows: Bay Window(s), Window Coverings
- Stories/Levels: 2
- Living Area: 3,324 Sq. Ft.
- Year Built: 2011
- Property Condition: Resale
Additional Structures
- Other Structures: Residence
Lot Features
- Lot Size (Acres): 0.23
- Lot Size (Sq. Ft.): 10,018.8
- Lot Size Source: Public Records
- Sidewalks: Yes
- Lot Features: Back Yard, Cul-De-Sac, Interior Lot, Lawn, Landscaped, Subdivision, Sprinkler System
- Trees/Vegetation: Brush, Grassed
- Fencing (Description): Back Yard, Full, Privacy, Wood
Green Features
- Energy Efficient: Doors, HVAC, Insulation, Lighting, Roof, Thermostat, Windows
Financial Considerations
- For Sale/Rent/Lease: For Sale
- Association Fee: $550
- Assoc Fee Freq.: Annually
- Terms: Cash, Conventional, FHA, VA Loan
Disclosures and Reports
- Legal Description: SPRING MEADOW ESTATES BLK B LT 30
- Exclusions: refrigerator is included with the sale.
- Property ID: 48-01164-00B-030-0000
- Block: B
- Lot Number: 30
Listed by JPAR North Metro, David Baker
Get Pre-Approved Today
Schools
Schools serving 6811 Shady View Ct
School District:Garland Independent School District
| Name | Grades | Distance |
|---|---|---|
John W Armstrong Elementary School 4750 Ben Davis Road, Sachse, TX 75048 | K-5 | 1.1 mi |
Luna Elementary School 1050 Lochness Lane, Garland, TX 75044 | PK-5 | 1.2 mi |
Robert B Sewell Elementary School 4400 Hudson Drive, Sachse, TX 75048 | PK-5 | 2 mi |
B G Hudson Middle School 4405 Hudson Drive, Sachse, TX 75048 | 6-8 | 1.9 mi |
Webb Middle School 1610 Spring Creek, Garland, TX 75042 | 6-8 | 3.7 mi |
Sellers Middle School 1009 Mars Drive, Garland, TX 75040 | 6-8 | 4.5 mi |
Sachse High School 3901 Miles Road, Sachse, TX 75048 | 9-12 | 1.6 mi |
Gilbreath-Reed Career And Technical Center 4885 N President George Bush Hwy, Garland, TX 75042 | 11-12 | 2.7 mi |
Naaman Forest High School 4843 Naaman Forest Boulevard, Garland, TX 75040 | 9-12 | 2.9 mi |
Disclaimer:
School attendance boundaries provided by ATTOM Data Solutions and are for reference only. Contact the school directly to verify enrollment eligibility.
Price & Sales History for 6811 Shady View Ct
Date
Details
Price
Change
Source
10/02/2026
Listed
$575,000
—
MLS
Disclaimer: Historical sales information is derived from public records provided by the county offices. Information is not guaranteed and should be independently verified.

Tax History
Tax History for 6811 Shady View Ct
Year
Property Taxes
Change
Tax Assessment
Change
2025
$9,329
11%
$630,920
—
2024
$8,435
11%
$630,920
14%
2023
$7,573
-4%
$552,280
51%
2022
$7,911
-9%
$366,470
—
2021
$8,665
-1%
$366,470
—
2020
$8,738
-8%
$366,470
9%
2018
$9,545
5%
$336,510
2%
2019
$9,117
-5%
$330,740
-2%
2017
$9,638
—
$336,510
—
2016
$9,665
31%
$336,510
27%
2015
$7,368
4%
$265,670
—
2013
$7,088
—
$265,670
—
Disclaimer: Historical tax information is derived from public records provided by the county offices. Information is not guaranteed and should be independently verified.
Estimate the Cost
Estimate the Cost for 6811 Shady View Ct
6811 Shadyview Court, Sachse, TX 75048 (MLS# 21400062) is a Single Family property with 5 bedrooms and 3 full bathrooms. 6811 Shadyview Court is currently listed for $575,000 and was received on October 02, 2026. Want to learn more about 6811 Shadyview Court? Do you have questions about finding other Single Family real estate for sale in Sachse? You can browse all Sachse real estate or contact a Coldwell Banker agent to request more information.