
This is a carousel with tiles that activate property listing cards. Use the previous and next buttons to navigate.
1/1
This is a carousel with tiles that activate property listing cards. Use the previous and next buttons to navigate.
1/1

Property Description
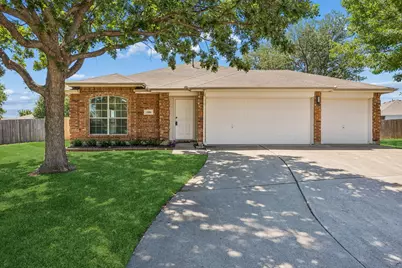
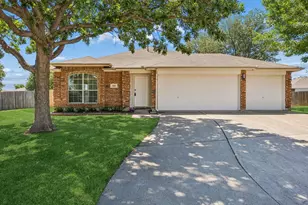
Welcome to this beautifully refreshed single-story home tucked away on a quiet cul-de-sac at 1001 Crane Circle. This move-in ready property combines modern updates, functional design, and outdoor space that features a large backyard is a property that today's buyers are searching for. Built in 2003, the home offers 3 bedrooms, 2 bathrooms, and approximately 1,921 square feet with an open-concept floorplan that creates seamless flow from the front entry through the sitting area, dining space, kitchen, and spacious living room. Brand-new Flooret luxury vinyl flooring installed throughout in 2026 delivers both style and durability, while freshly painted interior walls and ceilings create a bright, clean, and timeless aesthetic designed to complement a variety of décor styles. A brand-new central air conditioning system installed in late 2025 adds peace of mind and energy efficiency for future owners. The kitchen opens directly into the main living areas, making the layout ideal for entertaining, relaxing, or everyday living. Large windows allow natural light to fill the home, enhancing the airy atmosphere throughout. One of the standout features is the rare three-car garage, offering exceptional flexibility for parking, storage, hobbies, fitness equipment, or workspace needs. The oversized backyard benefits from the premium lot location and provides plenty of room for outdoor enjoyment, gardening, or future customization. Located within a community featuring walking trails, a resort-style pool, and a playground, this property delivers comfort, convenience, and lifestyle appeal in one attractive package. Enjoy peaceful surroundings with minimal through traffic while remaining close to shopping, dining, commuter routes, and everyday conveniences. Additional highlights include durable low-maintenance finishes, inviting curb appeal, and a versatile layout designed to adapt to changing needs over time.
Full Property Details
Full Property Details for 1001 Crane Cir
General
- HOA FEE: $26/month
- HOA FEE FREQ.: Annually
- Taxes: $6,664
- Status: Closed
- Type: Single Family
- Source: NTREIS
- MLS ID: 21260642
- Added to Site: 168 day(s) ago
Interior
- Interior Features: Walk-In Closet(s)
- Fireplace: Yes
- Number of Fireplaces: 1
- Fireplace(s): Decorative
- Appliances: Dishwasher, Disposal, Gas Oven, Gas Range, Gas Water Heater, Vented Exhaust Fan
- Flooring: Vinyl
Rooms
Bathrooms
- Total Bathrooms: 2
- Full Bathrooms: 2
Bedrooms
- Total Bedrooms: 3
Additional Information
- Security/Safety: Smoke Detector(s)
Parking
- Garage: Yes
- Attached garage: Yes
- Garage Spaces: 3
- Covered Spaces: 3
- Parking Features: Door-Multi, Door-Single, Garage Faces Front, Garage, Garage Door Opener
Location
- County: Tarrant
- Subdivision: Heather Ridge Estates
- Driving Directions: From I-35W exit at Basswood Blvd and go west. Continue to Redding Dr and turn left. Go to Oriole Dr and turn right and then left on Crane Dir. 1001 Crane Cir will be ahead on the left.
School Information
- Elem School District: Eagle MT-Saginaw ISD
- Midd School District: Eagle MT-Saginaw ISD
- High School District: Eagle MT-Saginaw ISD
- Elementary School: Highctry
- Middle School: Highland
- High School: Saginaw
Community
- Association: Yes
- Assoc. Name: First Service Residential
- Assoc. Fees Include: All Facilities, Association Management, Maintenance Grounds
Heating & Cooling
- Central air: Yes
- Air Conditioning: Yes
- Cooling Type: Central Air
- Heating Type: Central
Utilities
- Sewer: Public Sewer
- Water: Public
- Utility Description: Electricity Connected, Natural Gas Available, Sewer Available, Separate Meters, Water Available
Structural Information
- Property Detached: Yes
- Architectural Style: Detached
- Structure Type: House
- Detached/Attached: Detached
- Roof: Asphalt, Shingle
- Windows: Window Coverings
- Stories/Levels: 1
- Living Area: 1,921 Sq. Ft.
- Year Built: 2003
Lot Features
- Lot Size (Acres): 0.34
- Lot Size (Sq. Ft.): 14,810.4
Financial Considerations
- For Sale/Rent/Lease: For Sale
- Association Fee: $307
- Assoc Fee Freq.: Annually
- Tax Amount: $6,664
- Terms: Cash, Conventional, FHA, VA Loan
Disclosures and Reports
- Legal Description: HEATHER RIDGE ESTATES PH 1 BLOCK 9 LOT 22
- Property ID: 7554206
- Block: 9
- Lot Number: 22
Listed by Redfin Corporation, Jack Henson
Sold by David Christopher & Associates, David Brown
Listing agent
— 1001 Crane Cir —
Jack Henson
Redfin Corporation
972-954-4791

 NMLS#: 1598647
Get Pre-Approved Today
Schools
Schools serving 1001 Crane Cir
School District:Eagle Mountain-Saginaw Independent School District
| Name | Grades | Distance |
|---|---|---|
High Country Elementary School 1301 High Country Trl, Fort Worth, TX 76131 | PK-5 | 0.7 mi |
Highland Middle School 1001 E Bailey Boswell Rd, Fort Worth, TX 76131 | 6-8 | 0.7 mi |
Saginaw High School 800 N Blue Mound Rd, Saginaw, TX 76131 | 9-12 | 0.6 mi |
Disclaimer:
School attendance boundaries provided by ATTOM Data Solutions and are for reference only. Contact the school directly to verify enrollment eligibility.
1001 Crane Circle, Saginaw, TX 76131 (MLS# 21260642) is a Single Family property that was sold on June 16, 2026. Want to learn more about 1001 Crane Circle? Do you have questions about finding other Single Family real estate for sale in Saginaw? You can browse all Saginaw real estate or contact a Coldwell Banker agent to request more information.