This is a carousel with tiles that activate property listing cards. Use the previous and next buttons to navigate.
1/15
$360,000
This is a carousel with tiles that activate property listing cards. Use the previous and next buttons to navigate.
1/15
Property Description
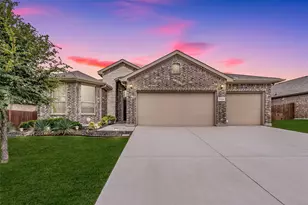
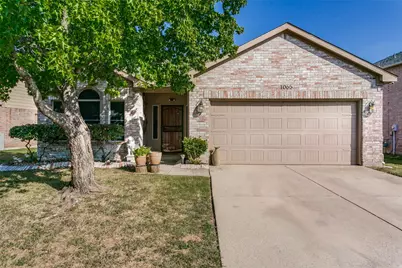
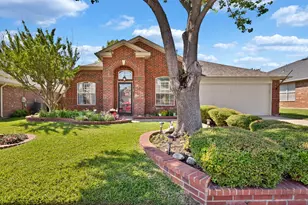
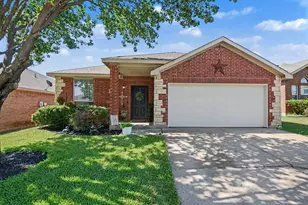
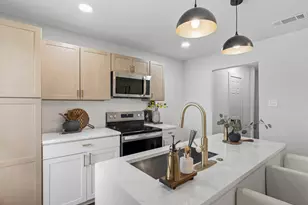
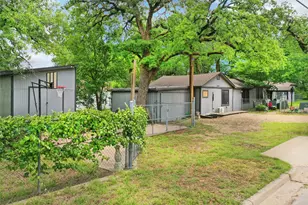
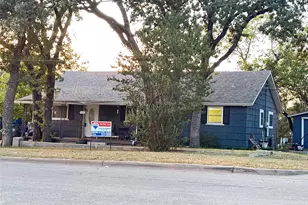
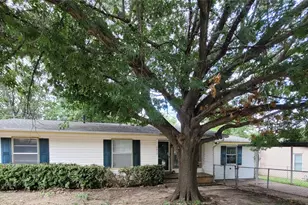
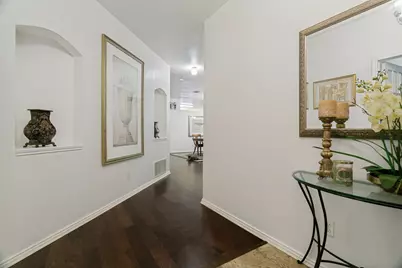
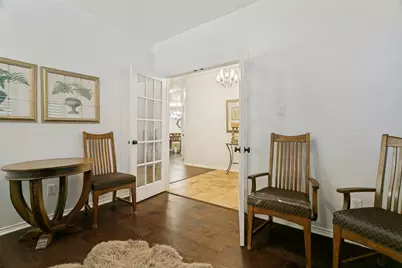
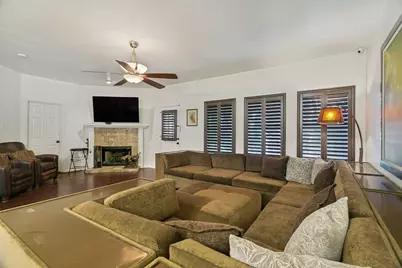
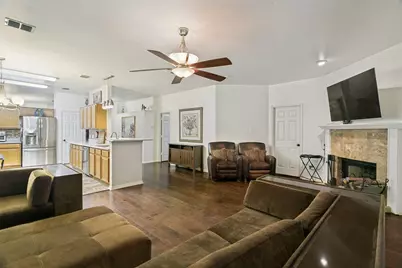
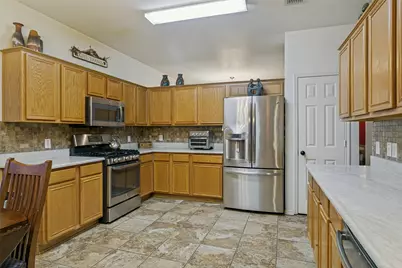
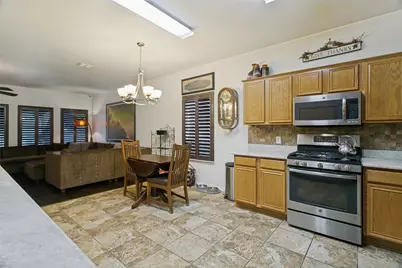
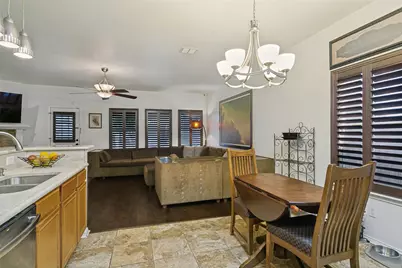
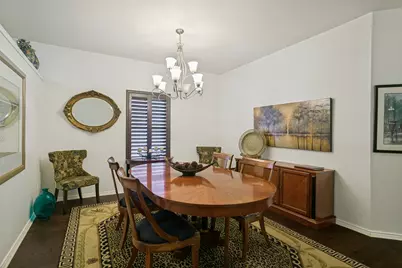
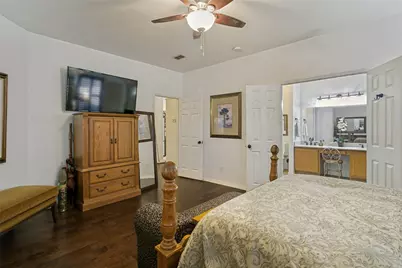
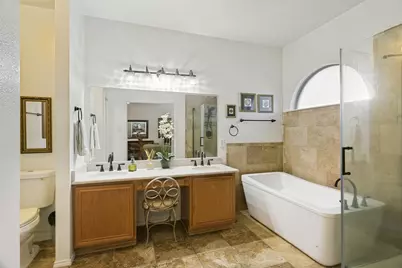
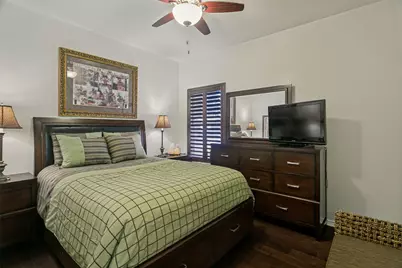
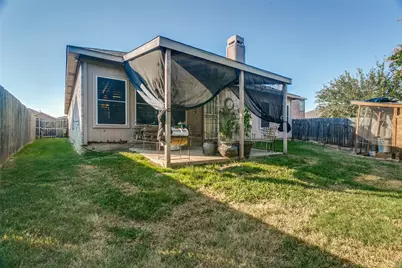
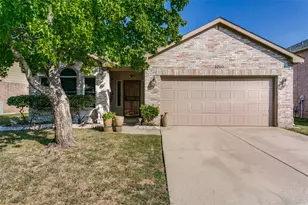
Welcome to 1065 Harriman, a beautifully maintained home offering the perfect blend of comfort, style, and functionality. Featuring 4 spacious bedrooms, 2 full bathrooms, and a versatile bonus room, this home provides the flexibility to fit your lifestyle. Whether you need a home office, playroom, media room, or guest space, the bonus room is ready to meet your needs. Inside, you'll find beautiful hardwood floors, granite countertops, and a bright, open layout designed for both everyday living and entertaining. The spacious living and dining areas flow seamlessly into the inviting kitchen, which offers ample cabinetry, generous counter space, and room to gather with family and friends. The private primary suite provides a relaxing retreat, while three additional bedrooms offer plenty of space for family, guests, or remote work. Step outside to enjoy a large backyard with endless possibilities for entertaining, gardening, or simply relaxing. Conveniently located near schools, parks, shopping, dining, and major highways, 1065 Harriman combines space, quality finishes, and everyday convenience. Whether you're a first-time homebuyer or looking for room to grow, this move-in-ready home is an opportunity you won't want to miss.
Full Property Details
Full Property Details for 1065 Harriman Dr
General
- Price: $360,000
- Taxes: $7,355
- Status: Active
- Type: Single Family
- Source: NTREIS
- MLS ID: 21340168
- Updated: 8/3/2026
- Added to Site: 9 day(s) ago
Interior
- Interior Features: High Speed Internet, Cable TV
- Fireplace: Yes
- Number of Fireplaces: 1
- Fireplace(s): Family Room
- Appliances: Dishwasher, Disposal, Microwave
- Flooring: Ceramic Tile, Hardwood
Rooms
Bathrooms
- Total Bathrooms: 2
- Full Bathrooms: 2
Bedrooms
- Total Bedrooms: 4
Other Rooms
- Laundry: Washer Hookup, Dryer Hookup
Exterior
- Exterior Features: Rain Gutters
- Porch/Patio/Deck: Covered
Parking
- Garage: Yes
- Attached garage: Yes
- Garage Spaces: 2
- Covered Spaces: 2
- Parking Features: Driveway, Garage Faces Front, Garage
Location
- County: Tarrant
- Subdivision: Highland Stationsaginaw
- Driving Directions: North on 35 W, left on Basswood Blvd, right on Whistle Stop Drive, right on Harriman Dr. Home will be on the right.
School Information
- Elem School District: Eagle MT-Saginaw ISD
- Midd School District: Eagle MT-Saginaw ISD
- High School District: Eagle MT-Saginaw ISD
- Elementary School: Highctry
- Middle School: Highland
- High School: Saginaw
Heating & Cooling
- Air Conditioning: Yes
- Cooling Type: Electric
- Heating Type: Electric
Utilities
- Sewer: Public Sewer
- Water: Public
- Cable Available: Yes
- Utility Description: Sewer Available, Water Available, Cable Available
Structural Information
- Property Detached: Yes
- Architectural Style: Traditional, Detached
- Structure Type: House
- Detached/Attached: Detached
- Construction: Brick
- Roof: Composition
- Stories/Levels: 1
- Living Area: 2,373 Sq. Ft.
- Year Built: 1998
Lot Features
- Lot Size (Acres): 0.16
- Lot Size (Sq. Ft.): 6,969.6
- Lot Features: Interior Lot, Subdivision, Few Trees
- Fencing (Description): Wood
Financial Considerations
- For Sale/Rent/Lease: For Sale
- Tax Amount: $7,355
- Terms: Cash, Conventional, FHA, VA Loan
Disclosures and Reports
- Legal Description: HIGHLAND STATION(SAGINAW) BLOCK 23 LOT 31
- Property ID: 7048599
- Block: 23
- Lot Number: 31
Listed by Keller Williams Prosper Celina, Carsie Jones
Get Pre-Approved Today
Schools
Schools serving 1065 Harriman Dr
School District:Eagle Mountain-Saginaw Independent School District
| Name | Grades | Distance |
|---|---|---|
High Country Elementary School 1301 High Country Trl, Fort Worth, TX 76131 | PK-5 | 0.4 mi |
Highland Middle School 1001 E Bailey Boswell Rd, Fort Worth, TX 76131 | 6-8 | 0.4 mi |
Saginaw High School 800 N Blue Mound Rd, Saginaw, TX 76131 | 9-12 | 0.6 mi |
Disclaimer:
School attendance boundaries provided by ATTOM Data Solutions and are for reference only. Contact the school directly to verify enrollment eligibility.
Price & Sales History for 1065 Harriman Dr
Date
Details
Price
Change
Source
8/03/2026
Listed
$360,000
—
MLS
Disclaimer: Historical sales information is derived from public records provided by the county offices. Information is not guaranteed and should be independently verified.

Tax History
Tax History for 1065 Harriman Dr
Year
Property Taxes
Change
Tax Assessment
Change
2025
$2,162
-25%
$328,514
—
2023
$2,887
—
$328,514
-4%
2023
$2,887
-34%
$342,824
21%
2022
$4,355
-1%
$283,457
18%
2021
$4,383
4%
$239,502
11%
2020
$4,202
-24%
$215,000
—
2019
$5,516
8%
$215,000
10%
2018
$5,106
5%
$195,898
6%
2017
$4,875
10%
$184,401
12%
2016
$4,413
14%
$164,704
16%
2015
$3,859
1%
$141,600
—
2014
$3,811
10%
$141,600
10%
2013
$3,477
—
$129,200
—
Disclaimer: Historical tax information is derived from public records provided by the county offices. Information is not guaranteed and should be independently verified.
Estimate the Cost
Estimate the Cost for 1065 Harriman Dr
1065 Harriman Drive, Saginaw, TX 76131 (MLS# 21340168) is a Single Family property with 4 bedrooms and 2 full bathrooms. 1065 Harriman Drive is currently listed for $360,000 and was received on August 03, 2026. Want to learn more about 1065 Harriman Drive? Do you have questions about finding other Single Family real estate for sale in Saginaw? You can browse all Saginaw real estate or contact a Coldwell Banker agent to request more information.