This is a carousel with tiles that activate property listing cards. Use the previous and next buttons to navigate.
1/24
$410,000
This is a carousel with tiles that activate property listing cards. Use the previous and next buttons to navigate.
1/24
Property Description
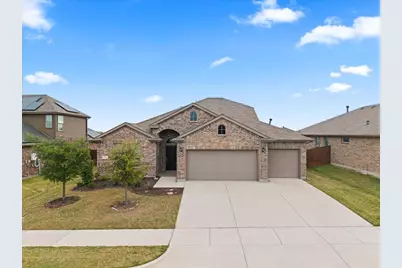
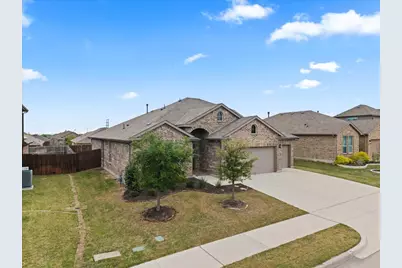
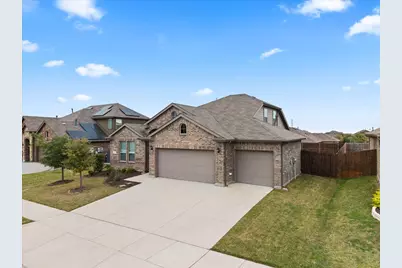
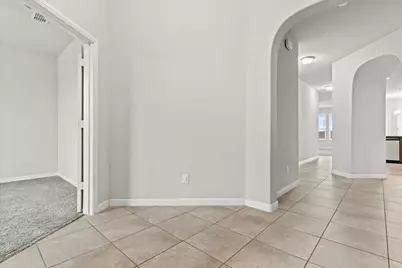
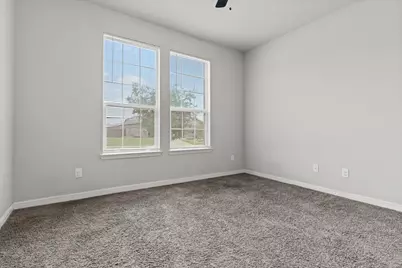
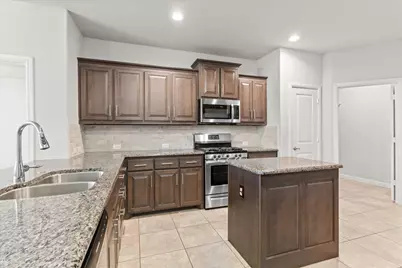
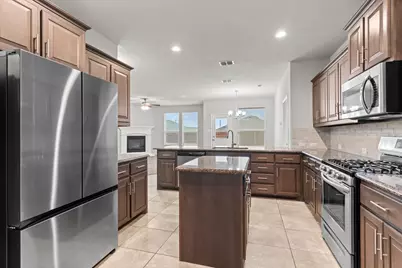
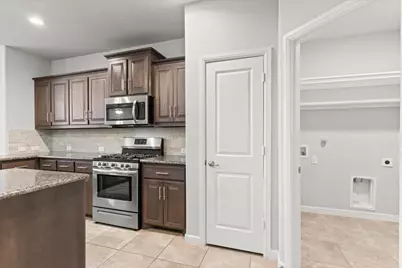
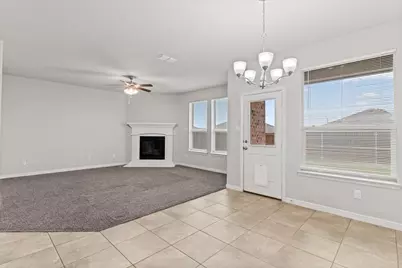
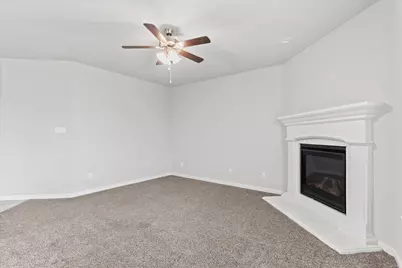
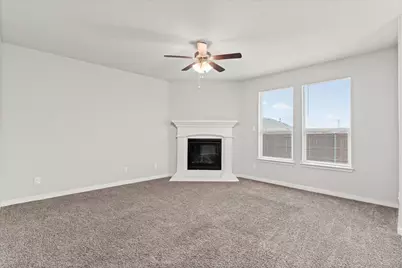
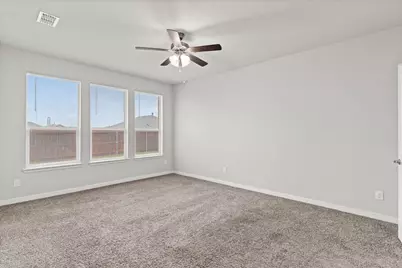
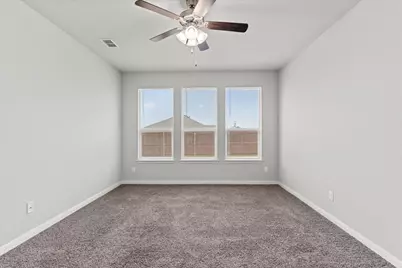
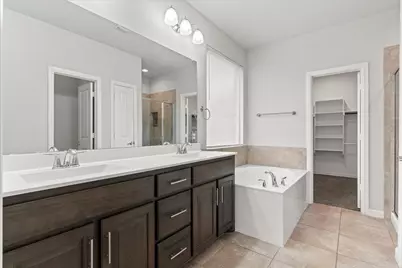
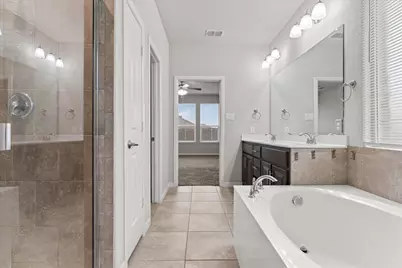
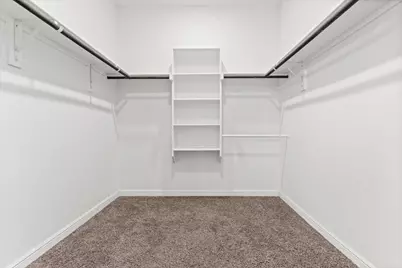
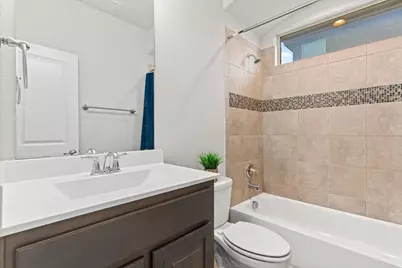
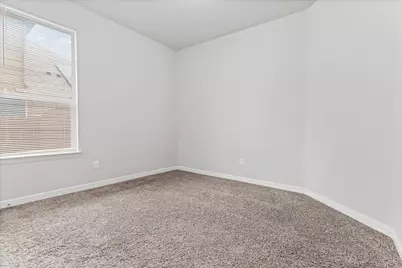
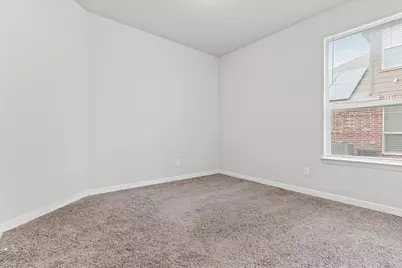
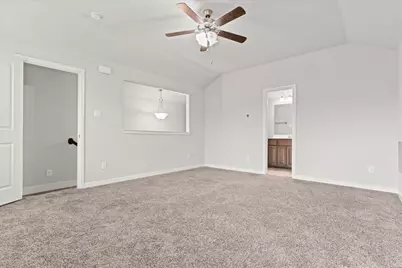
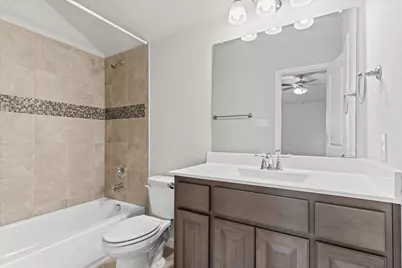
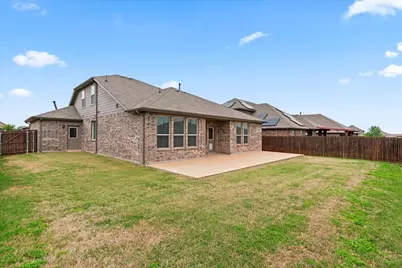
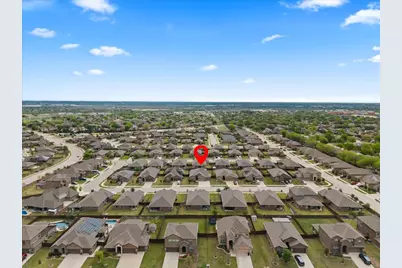
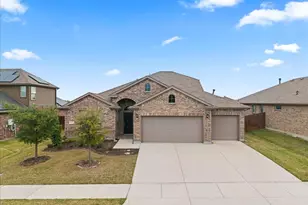
BACK ON THE MARKET NO FAULT OF SELLER, BUYER GOT COLD FEET. Welcome to the highly sought-after Basswood Crossing neighborhood! This beautifully designed HOME offers an open-concept floor plan perfect for both everyday living and entertaining. The spacious kitchen is a chef's delight, featuring granite countertops, gas range, a large center island, stainless steel appliances, a walk-in pantry, abundant cabinetry, and generous workspace. The inviting family room centers around a stunning cast-stone fireplace with gas logs and an electric starter, creating a warm and welcoming atmosphere. The private primary suite is conveniently located on the main level and includes an en suite bath and an oversized walk-in closet. Three additional bedrooms, a full bath, mudroom, utility room, and under-stair storage complete the first floor. Upstairs, you'll find a spacious game room, fifth bedroom, and a full bath-ideal for guests, a home office, media room, or multigenerational living. Step outside to enjoy the covered back patio overlooking a large, fully fenced backyard with a 6-foot privacy fence, offering plenty of room for outdoor entertaining, play, or relaxation. The spacious three-car tandem garage offers room for multiple vehicles while providing valuable extra space for a workshop, fitness area. This exceptional home combines space, functionality, and modern convenience in one of the area's most desirable communities.
Full Property Details
Full Property Details for 1117 Scotney Ln
General
- Price: $410,000
- HOA FEE: $316/month
- HOA FEE FREQ.: Other
- Status: Active
- Type: Single Family
- Source: NTREIS
- MLS ID: 21296421
- Updated: 8/13/2026
- Added to Site: 76 day(s) ago
Interior
- Interior Features: Eat-in Kitchen, Granite Counters, Kitchen Island, Walk-In Closet(s)
- Fireplace: Yes
- Number of Fireplaces: 1
- Fireplace(s): Masonry
- Appliances: Dishwasher, Gas Cooktop, Disposal
Rooms
Bathrooms
- Total Bathrooms: 3
- Full Bathrooms: 3
Bedrooms
- Total Bedrooms: 4
Exterior
- Exterior Features: Rain Gutters
Parking
- Garage: Yes
- Attached garage: Yes
- Garage Spaces: 3
- Parking Features: Additional Parking, Garage, Garage Door Opener
Location
- County: Tarrant
- Subdivision: Basswood Xing Ph 2
- Driving Directions: SEE GPS
School Information
- Elem School District: Eagle MT-Saginaw ISD
- Midd School District: Eagle MT-Saginaw ISD
- High School District: Eagle MT-Saginaw ISD
- Elementary School: Highctry
- Middle School: Prairie Vista
- High School: Saginaw
Community
- Association: Yes
- Assoc. Name: Basswood Crossing
- Assoc. Fees Include: All Facilities
Utilities
- Water: Public
- Utility Description: Water Available
Structural Information
- Property Detached: Yes
- Architectural Style: Detached
- Structure Type: House
- Detached/Attached: Detached
- Living Area: 2,283 Sq. Ft.
- Year Built: 2018
Lot Features
- Lot Size (Acres): 0.182
- Lot Size (Sq. Ft.): 7,927.92
- Fencing (Description): Wood
Financial Considerations
- For Sale/Rent/Lease: For Sale
- Association Fee: $316
- Assoc Fee Freq.: Other
Disclosures and Reports
- Legal Description: BASSWOOD CROSSING BLOCK 8 LOT 4
- Property ID: 42352396
- Block: 8
- Lot Number: 4
Listed by Monument Realty, Christine Vidales

Get Pre-Approved Today
Schools
Schools serving 1117 Scotney Ln
School District:Eagle Mountain-Saginaw Independent School District
| Name | Grades | Distance |
|---|---|---|
High Country Elementary School 1301 High Country Trl, Fort Worth, TX 76131 | PK-5 | 0.6 mi |
Prairie Vista 8000 Comanche Springs Drive, Fort Worth, TX 76131 | 6-8 | 1 mi |
Saginaw High School 800 N Blue Mound Rd, Saginaw, TX 76131 | 9-12 | 0.8 mi |
Disclaimer:
School attendance boundaries provided by ATTOM Data Solutions and are for reference only. Contact the school directly to verify enrollment eligibility.
Price & Sales History for 1117 Scotney Ln
Date
Details
Price
Change
Source
6/30/2026
Price Reduced
$410,000
-2.38%
MLS
6/09/2026
Listed
$420,000
—
MLS
Disclaimer: Historical sales information is derived from public records provided by the county offices. Information is not guaranteed and should be independently verified.
Tax History
Tax History for 1117 Scotney Ln
Year
Property Taxes

Change
Tax Assessment
Change
2025
$8,892
-7%
$397,178
—
2023
$9,602
—
$397,178
-7%
2023
$9,602
6%
$427,295
19%
2022
$9,033
21%
$358,284
21%
2021
$7,441
91%
$295,192
93%
2020
$3,894
—
$152,899
—
Disclaimer: Historical tax information is derived from public records provided by the county offices. Information is not guaranteed and should be independently verified.
Estimate the Cost
Estimate the Cost for 1117 Scotney Ln
1117 Scotney Lane, Saginaw, TX 76131 (MLS# 21296421) is a Single Family property with 4 bedrooms and 3 full bathrooms. 1117 Scotney Lane is currently listed for $410,000 and was received on June 09, 2026. Want to learn more about 1117 Scotney Lane? Do you have questions about finding other Single Family real estate for sale in Saginaw? You can browse all Saginaw real estate or contact a Coldwell Banker agent to request more information.