
This is a carousel with tiles that activate property listing cards. Use the previous and next buttons to navigate.
1/1
This is a carousel with tiles that activate property listing cards. Use the previous and next buttons to navigate.
1/1

Property Description
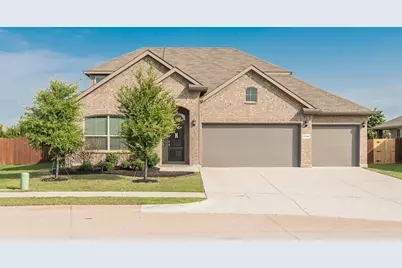
Welcome to the highly sought-after Basswood Crossing neighborhood! This beautifully designed SMART HOME offers an open-concept floor plan perfect for both everyday living and entertaining. The spacious kitchen is a chef's delight, featuring granite countertops, gas range, a large center island, stainless steel appliances, a walk-in pantry, abundant cabinetry, and generous workspace. The inviting family room centers around a stunning cast-stone fireplace with gas logs and an electric starter, creating a warm and welcoming atmosphere. The private primary suite is conveniently located on the main level and includes an en suite bath and an oversized walk-in closet. Three additional bedrooms, a full bath, mudroom, utility room, and under-stair storage complete the first floor. Upstairs, you'll find a spacious game room, fifth bedroom, and a full bath-ideal for guests, a home office, media room, or multigenerational living. Step outside to enjoy the covered back patio overlooking a large, fully fenced backyard with a 6-foot privacy fence, offering plenty of room for outdoor entertaining, play, or relaxation. The spacious three-car tandem garage offers room for multiple vehicles while providing valuable extra space for a workshop, fitness area, or abundant storage without sacrificing parking. The water softener is owned outright, and the 6kW solar system is fully-paid for and has a warranty through 04-14-2033. This exceptional home combines space, functionality, and modern convenience in one of the area's most desirable communities.
Full Property Details
Full Property Details for 1140 Donnington Trl
General
- HOA FEE: $49/month
- HOA FEE FREQ.: Annually
- Taxes: $9,846
- Status: Closed
- Type: Single Family
- Source: NTREIS
- MLS ID: 21311044
- Added to Site: 132 day(s) ago
Interior
- Interior Features: Dry Bar, Decorative/Designer Lighting Fixtures, Double Vanity, Eat-in Kitchen, Granite Counters, High Speed Internet, In-Law Floorplan, Kitchen Island, Open Floorplan, Pantry, Smart Home, Walk-In Closet(s), Wired for Sound
- Fireplace: Yes
- Number of Fireplaces: 1
- Fireplace(s): Glass Doors, Gas Log, Gas Starter, Living Room
- Appliances: Some Gas Appliances, Dishwasher, Disposal, Gas Range, Gas Water Heater, Microwave, Plumbed For Gas, Tankless Water Heater, Vented Exhaust Fan, Water Purifier
- Flooring: Carpet, Ceramic Tile
Rooms
Bathrooms
- Total Bathrooms: 3
- Full Bathrooms: 3
Bedrooms
- Total Bedrooms: 5
Other Rooms
- Laundry: Washer Hookup, Electric Dryer Hookup, Laundry in Utility Room
Additional Information
- Security/Safety: Prewired, Security System, Carbon Monoxide Detector(s), Smoke Detector(s), Wireless
Exterior
- Exterior Features: Private Yard
- Porch/Patio/Deck: Covered
Parking
- Garage: Yes
- Attached garage: Yes
- Garage Spaces: 3
- Covered Spaces: 3
- Parking Features: Door-Multi, Door-Single, Driveway, Garage Faces Front, Garage, Garage Door Opener
Location
- County: Tarrant
- Subdivision: Basswood Xing Ph 1
- Driving Directions: See GPS
School Information
- Elem School District: Eagle MT-Saginaw ISD
- Midd School District: Eagle MT-Saginaw ISD
- High School District: Eagle MT-Saginaw ISD
- Elementary School: Highctry
- Middle School: Highland
- High School: Saginaw
Community
- Association: Yes
- Assoc. Name: Goodwin & Company
- Assoc. Fees Include: All Facilities, Association Management
Heating & Cooling
- Central air: Yes
- Air Conditioning: Yes
- Cooling Type: Central Air, ENERGY STAR Qualified Equipment
- Heating Type: Central, ENERGY STAR Qualified Equipment, Fireplace(s), Natural Gas
Utilities
- Sewer: Public Sewer
- Water: Public
- Utility Description: Electricity Available, Electricity Connected, Natural Gas Available, Sewer Available, Separate Meters, Underground Utilities, Water Available
Structural Information
- Property Detached: Yes
- Architectural Style: Detached
- Structure Type: House
- Detached/Attached: Detached
- Roof: Composition
- Windows: Window Coverings
- Stories/Levels: 2
- Living Area: 2,742 Sq. Ft.
- Year Built: 2020
Lot Features
- Lot Size (Acres): 0.224
- Lot Size (Sq. Ft.): 9,757.44
- Lot Size Source: Assessor
- Lot Features: Interior Lot, Landscaped, Few Trees
- Fencing (Description): Wood
Green Features
- Energy Efficient: Doors, HVAC, Insulation, Rain/Freeze Sensors, Windows
- Energy Generation: Solar
Financial Considerations
- For Sale/Rent/Lease: For Sale
- Association Fee: $586
- Assoc Fee Freq.: Annually
- Tax Amount: $9,846
Disclosures and Reports
- Legal Description: BASSWOOD CROSSING BLOCK 9 LOT 3
- Property ID: 42263300
- Block: 9
- Lot Number: 3
Listed by Keller Williams Realty DPR, Ethan Norris
Sold by eXp Realty LLC, Preet Dhaliwal
Listing agent
— 1140 Donnington Trl —
Ethan Norris
Keller Williams Realty DPR
469-734-2827

 NMLS#: 1598647
Get Pre-Approved Today
Schools
Schools serving 1140 Donnington Trl
School District:Eagle Mountain-Saginaw Independent School District
| Name | Grades | Distance |
|---|---|---|
High Country Elementary School 1301 High Country Trl, Fort Worth, TX 76131 | PK-5 | 0.5 mi |
Prairie Vista 8000 Comanche Springs Drive, Fort Worth, TX 76131 | 6-8 | 1 mi |
Saginaw High School 800 N Blue Mound Rd, Saginaw, TX 76131 | 9-12 | 0.8 mi |
Disclaimer:
School attendance boundaries provided by ATTOM Data Solutions and are for reference only. Contact the school directly to verify enrollment eligibility.
1140 Donnington Trail, Saginaw, TX 76131 (MLS# 21311044) is a Single Family property that was sold on July 29, 2026. Want to learn more about 1140 Donnington Trail? Do you have questions about finding other Single Family real estate for sale in Saginaw? You can browse all Saginaw real estate or contact a Coldwell Banker agent to request more information.