This is a carousel with tiles that activate property listing cards. Use the previous and next buttons to navigate.
1/36
$425,000
This is a carousel with tiles that activate property listing cards. Use the previous and next buttons to navigate.
1/36
Property Description
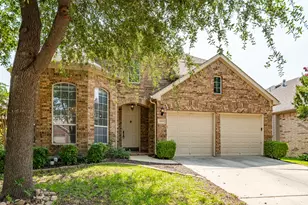
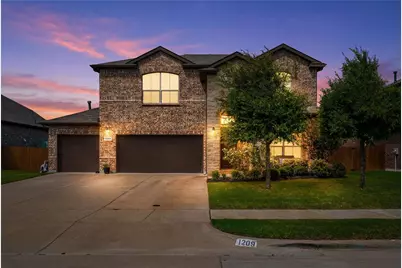
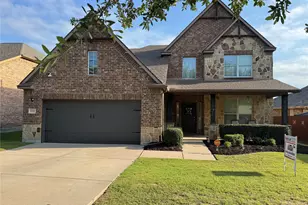
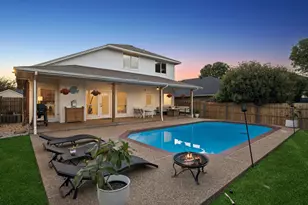
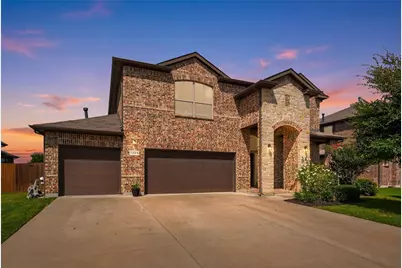
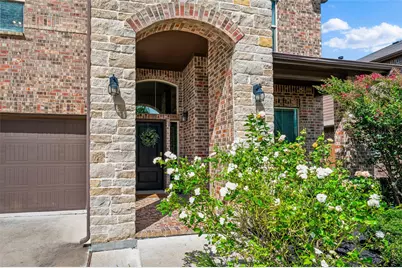
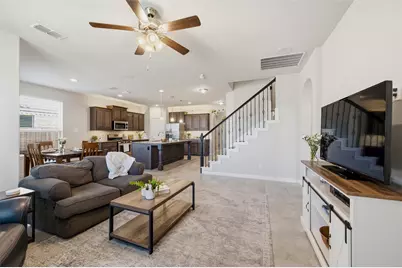
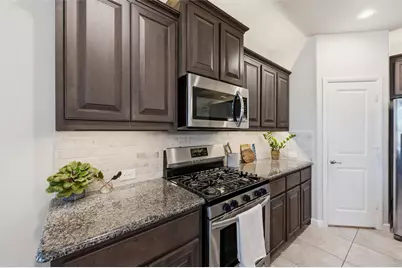
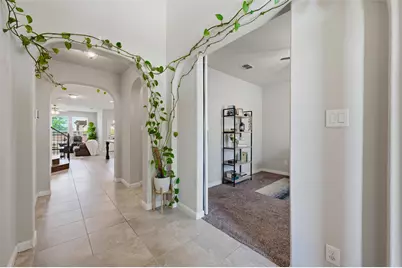
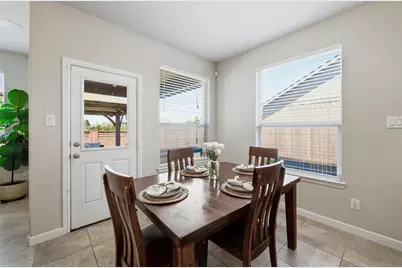
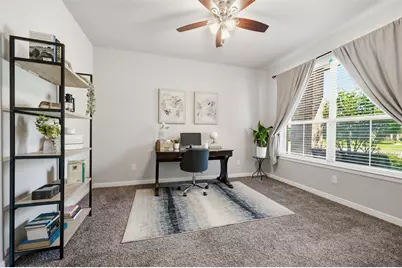
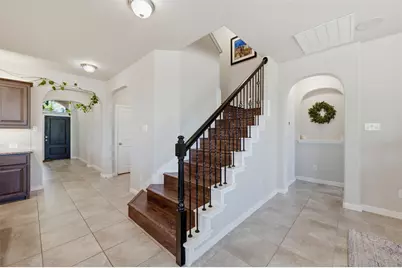
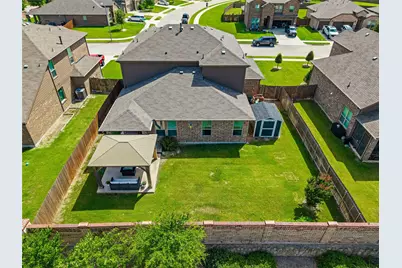
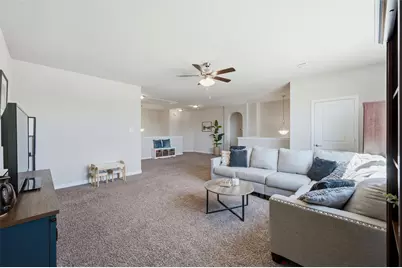
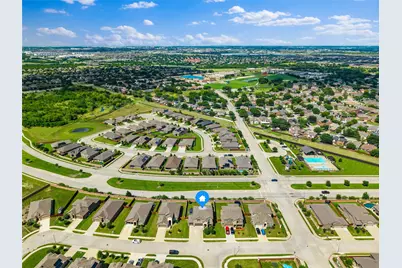
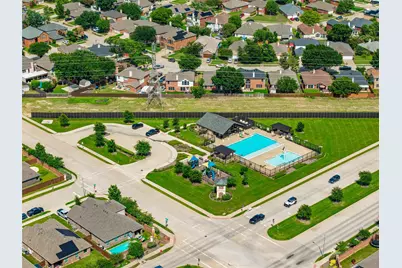
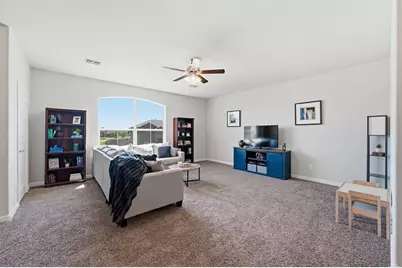
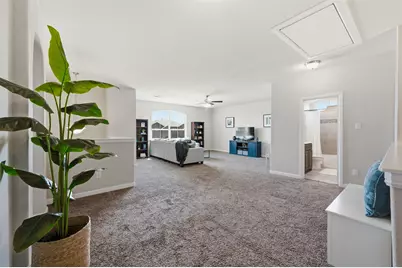
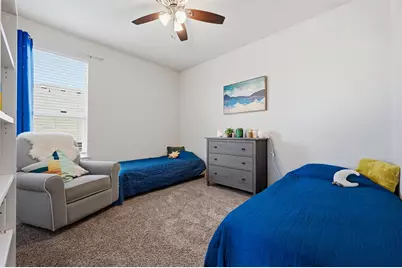
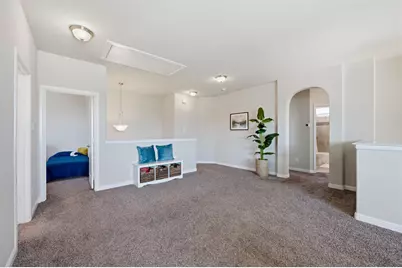
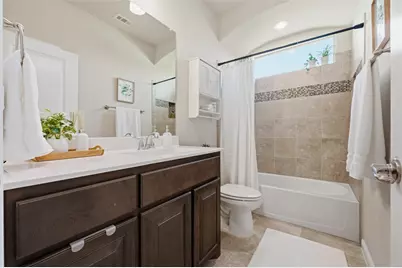
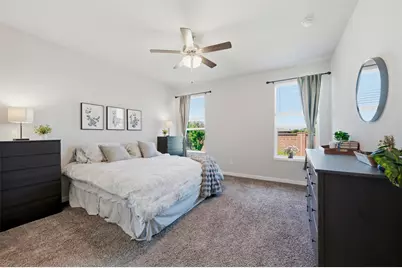
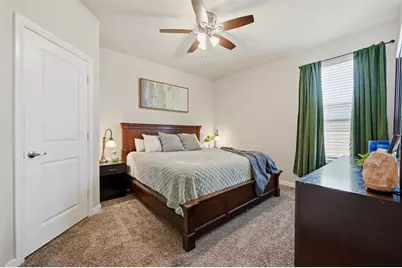
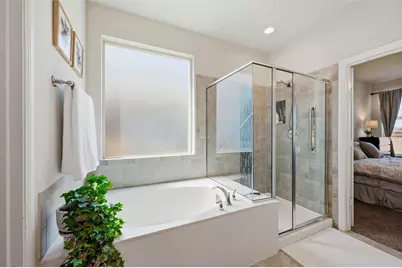
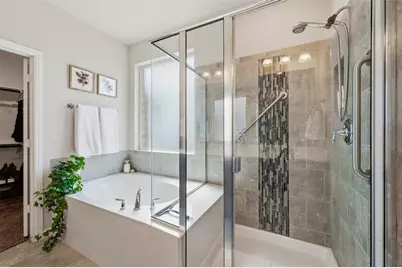
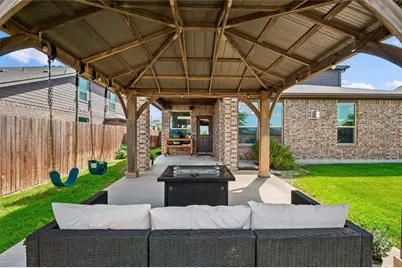
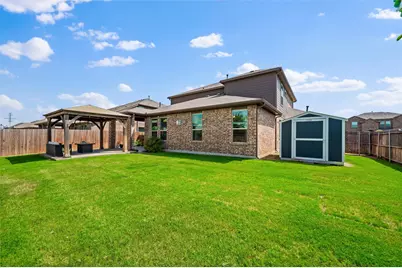
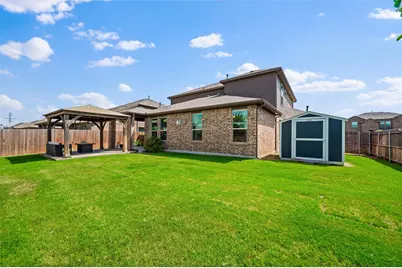
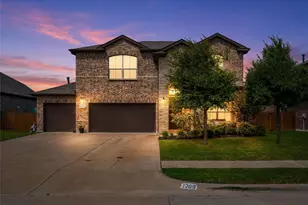
Meticulously maintained and lushly landscaped home in the highly coveted Basswood Crossing neighborhood of Saginaw. This versatile property features an exceptional layout that can easily serve as a 4 bedroom plus a dedicated home office, or a true 5 bedroom configuration, complete with 3.5 bathrooms and an excellent multi-generational living option. Inside, you will find two expansive living areas offering great space for family gatherings, alongside a chef-ready kitchen complete with a massive central island and a gas range. The standout feature of this property is the 3-car garage, where a high-end split AC system transforms one of the bays into a superb, climate-controlled workout room or flexible hobby space. The outdoor living area is a private oasis, boasting an extended patio topped with a beautiful pergola, beautifully manicured grounds, and a large storage shed. Location is everything, and this home sits just around the corner from the vibrant neighborhood pool and playground, while offering quick, easy access to local highways for a seamless commute. Turn-key and beautifully taken care of, this Saginaw gem is ready for its next chapter.
Full Property Details
Full Property Details for 1209 Alnwick Ln
General
- Price: $425,000
- HOA FEE: $53/month
- HOA FEE FREQ.: Semi-Annually
- Taxes: $10,341
- Status: Active
- Type: Single Family
- Source: NTREIS
- MLS ID: 21305300
- Updated: 6/19/2026
- Added to Site: 17 day(s) ago
Interior
- Interior Features: Decorative/Designer Lighting Fixtures, Eat-in Kitchen, In-Law Floorplan, Kitchen Island, Open Floorplan, Pantry, Cable TV, Walk-In Closet(s)
- Fireplace: Yes
- Number of Fireplaces: 1
- Fireplace(s): Living Room
- Appliances: Gas Range, Microwave
- Flooring: Carpet, Combination, Laminate, Tile
Rooms
Bathrooms
- Total Bathrooms: 4
- Full Bathrooms: 3
- Half Bathrooms: 1
Bedrooms
- Total Bedrooms: 4
Other Rooms
- Laundry: Laundry in Utility Room
Additional Information
- Equipment: Irrigation Equipment, Other
Exterior
- Porch/Patio/Deck: Covered
Parking
- Garage: Yes
- Attached garage: Yes
- Garage Spaces: 3
- Covered Spaces: 3
- Parking Features: Door-Multi, Garage Faces Front, Garage, Garage Door Opener
Location
- County: Tarrant
- Subdivision: Basswood Xing Ph 2
- Driving Directions: See GPS
School Information
- Elem School District: Eagle MT-Saginaw ISD
- Midd School District: Eagle MT-Saginaw ISD
- High School District: Eagle MT-Saginaw ISD
- Elementary School: Chisholm Ridge
- Middle School: Ed Willkie
- High School: Chisholm Trail
Community
- Association: Yes
- Assoc. Name: Basswood Crossing HOA
- Assoc. Fees Include: All Facilities, Association Management
Heating & Cooling
- Central air: Yes
- Air Conditioning: Yes
- Cooling Type: Central Air
- Heating Type: Central
Utilities
- Sewer: Public Sewer
- Water: Public
- Cable Available: Yes
- Utility Description: Natural Gas Available, Sewer Available, Separate Meters, Water Available, Cable Available
Structural Information
- Property Detached: Yes
- Architectural Style: Traditional, Detached
- Structure Type: House
- Detached/Attached: Detached
- Construction: Brick
- Roof: Composition
- Stories/Levels: 2
- Living Area: 2,929 Sq. Ft.
- Year Built: 2019
Additional Structures
- Other Structures: Shed(s)
Lot Features
- Lot Size (Acres): 0.178
- Lot Size (Sq. Ft.): 7,753.68
Financial Considerations
- For Sale/Rent/Lease: For Sale
- Association Fee: $316
- Assoc Fee Freq.: Semi-Annually
- Tax Amount: $10,341
- Terms: Cash, Conventional, FHA, VA Loan
Disclosures and Reports
- Legal Description: BASSWOOD CROSSING BLOCK 4 LOT 17
- Exclusions: Curtains
- Property ID: 42351799
- Block: 4
- Lot Number: 17
Listed by Keller Williams Realty, Carin Troup
Get Pre-Approved Today
Schools
Schools serving 1209 Alnwick Ln
School District:Eagle Mountain-Saginaw Independent School District
| Name | Grades | Distance |
|---|---|---|
High Country Elementary School 1301 High Country Trl, Fort Worth, TX 76131 | PK-5 | 0.5 mi |
Prairie Vista 8000 Comanche Springs Drive, Fort Worth, TX 76131 | 6-8 | 1 mi |
Saginaw High School 800 N Blue Mound Rd, Saginaw, TX 76131 | 9-12 | 0.8 mi |
Disclaimer:
School attendance boundaries provided by ATTOM Data Solutions and are for reference only. Contact the school directly to verify enrollment eligibility.
Price & Sales History for 1209 Alnwick Ln
Date
Details
Price
Change
Source
6/19/2026
Listed
$425,000
—
MLS
Disclaimer: Historical sales information is derived from public records provided by the county offices. Information is not guaranteed and should be independently verified.

Tax History
Tax History for 1209 Alnwick Ln
Year
Property Taxes
Change
Tax Assessment
Change
2025
$7,998
—
$461,890
—
2023
$7,973
—
$461,890
-8%
2023
$7,973
-11%
$502,645
20%
2022
$8,980
8%
$418,967
18%
2021
$8,291
6%
$355,379
7%
2020
$7,790
—
$332,611
—
Disclaimer: Historical tax information is derived from public records provided by the county offices. Information is not guaranteed and should be independently verified.
Estimate the Cost
Estimate the Cost for 1209 Alnwick Ln
1209 Alnwick Lane, Saginaw, TX 76131 (MLS# 21305300) is a Single Family property with 4 bedrooms, 3 full bathrooms and 1 partial bathroom. 1209 Alnwick Lane is currently listed for $425,000 and was received on June 19, 2026. Want to learn more about 1209 Alnwick Lane? Do you have questions about finding other Single Family real estate for sale in Saginaw? You can browse all Saginaw real estate or contact a Coldwell Banker agent to request more information.