This is a carousel with tiles that activate property listing cards. Use the previous and next buttons to navigate.
1/31
$304,900
This is a carousel with tiles that activate property listing cards. Use the previous and next buttons to navigate.
1/31
Property Description
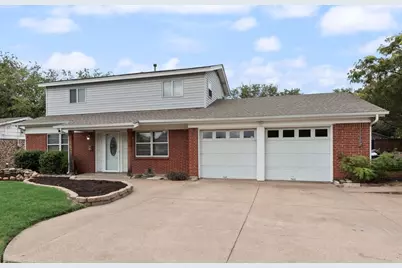
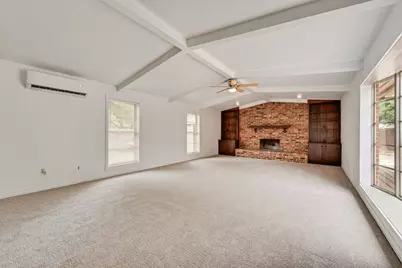
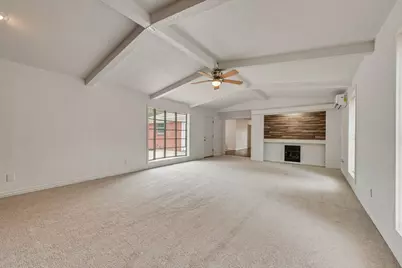
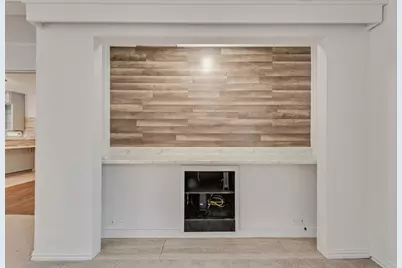
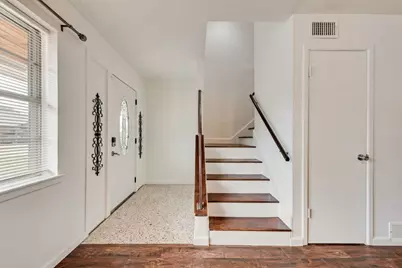
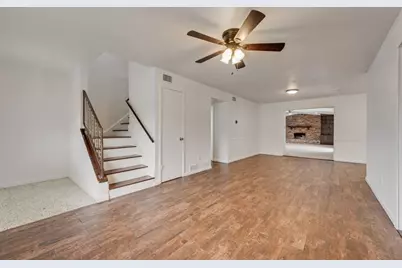
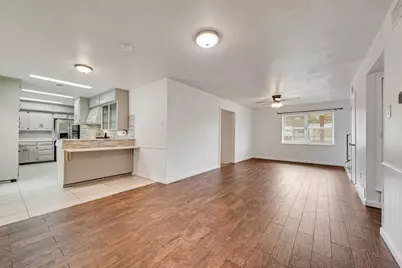
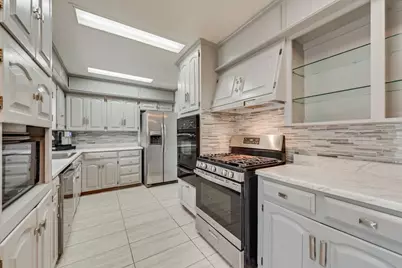
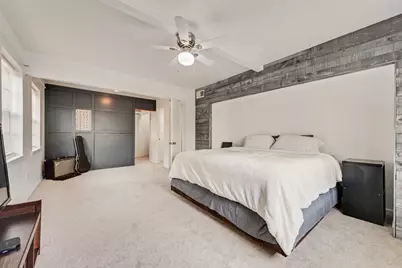
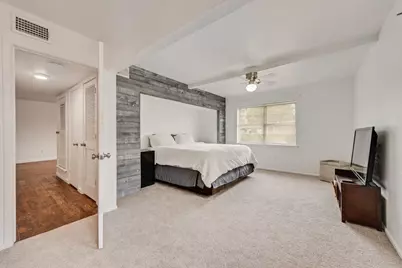
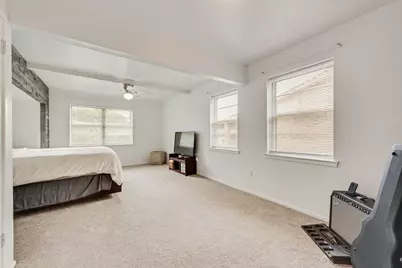
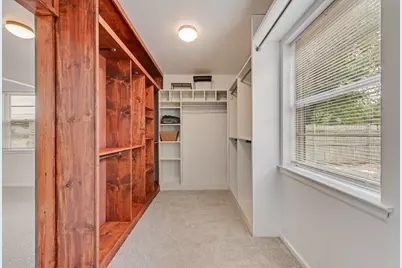
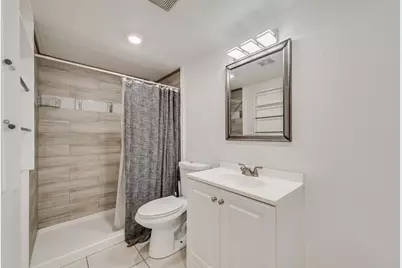
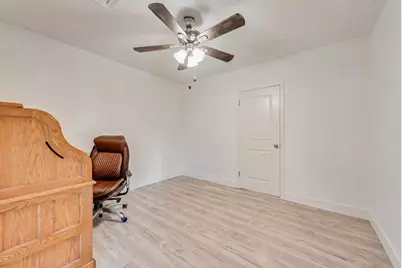
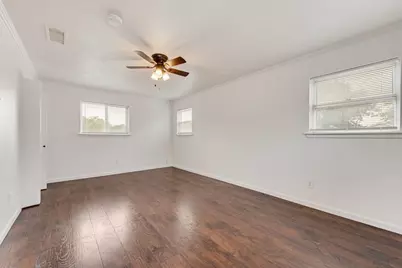
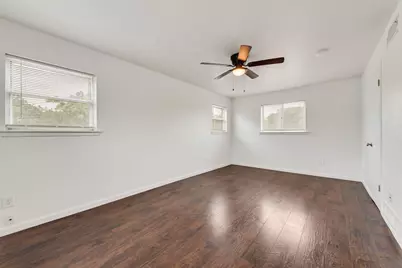
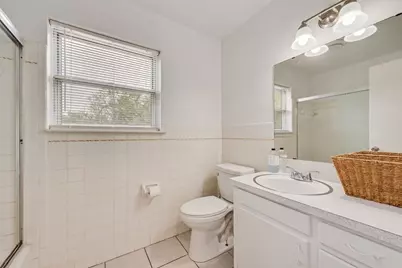
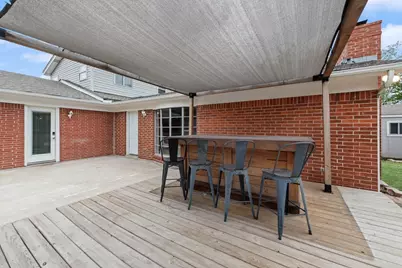
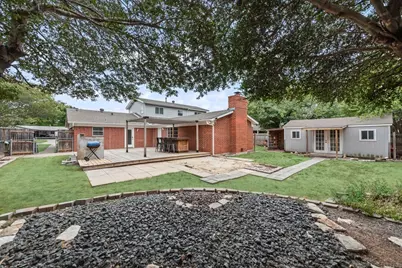
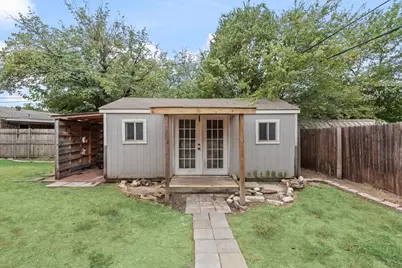
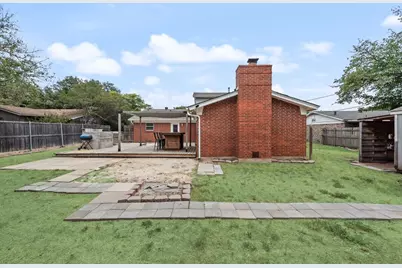
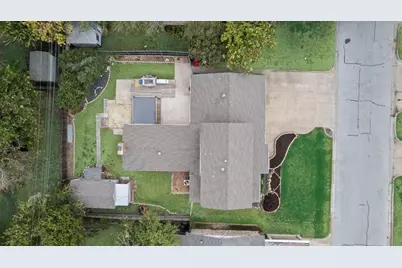
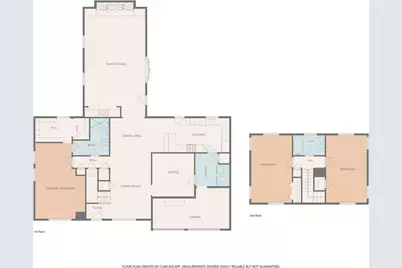
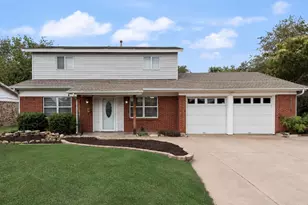
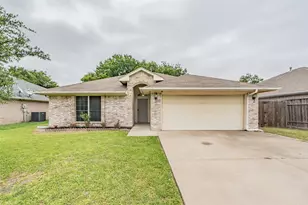
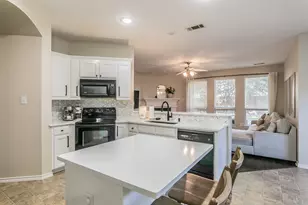
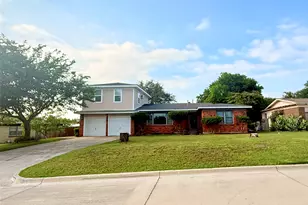
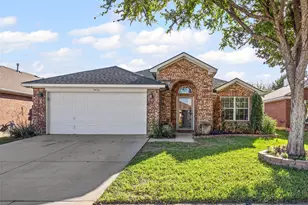
NEW PRICE and ready for its next owner! A rate buydown option that may help qualified buyers reduce their monthly payment is being offered! Ask for details! Thoughtfully renovated and full of flexible space, this distinctive 3-bedroom, 2-bath home offers two generous living areas and a showstopping family room with dramatic vaulted beamed ceilings, a statement brick fireplace, built-ins and an entertainment wall. The primary retreat features an updated en suite bath, expansive custom walk-in closet, separate dressing vanity and cozy sitting alcove. Fresh flooring flows throughout, while the bright kitchen offers abundant cabinetry, double ovens, gas cooking and a breakfast bar. Modern conveniences include Cat5 wiring in every bedroom, a smart thermostat with sensors, an approximately two-year-old HVAC system and added attic insulation. The thoughtfully converted garage adds a dedicated office, oversized laundry room and useful workshop and storage spaces, while the expansive driveway easily parks up to six vehicles. Outside, an expansive covered patio and spacious entertainment deck set the stage, while the large fenced yard, updated siding and separate climate-controlled outbuilding with electricity add even more value. The perfect space to live, work, create and entertain!
Full Property Details
Full Property Details for 244 Palomino Dr
General
- Price: $304,900
- Taxes: $5,110
- Status: Active
- Type: Single Family
- Source: NTREIS
- MLS ID: 21370807
- Updated: 9/22/2026
- Added to Site: 45 day(s) ago
Interior
- Interior Features: Built-in Features, Decorative/Designer Lighting Fixtures, High Speed Internet, Open Floorplan, Cable TV, Vaulted Ceiling(s), Wired for Data, Walk-In Closet(s), Wired for Sound
- Fireplace: Yes
- Number of Fireplaces: 1
- Fireplace(s): Family Room, Masonry, Raised Hearth, Wood Burning
- Appliances: Some Gas Appliances, Double Oven, Dishwasher, Electric Oven, Gas Range, Gas Water Heater, Microwave, Plumbed For Gas, Vented Exhaust Fan
- Flooring: Carpet, Ceramic Tile, Luxury Vinyl Plank
Rooms
Bathrooms
- Total Bathrooms: 2
- Full Bathrooms: 2
Bedrooms
- Total Bedrooms: 3
Other Rooms
- Laundry: Washer Hookup, Electric Dryer Hookup
Additional Information
- Security/Safety: Smoke Detector(s)
Exterior
- Exterior Features: Awning(s), Fire Pit, Private Yard, Rain Gutters, Storage
- Porch/Patio/Deck: Awning(s), Rear Porch, Deck, Patio, Covered
Parking
- Attached garage: Yes
- Parking Features: Additional Parking, Converted Garage, Concrete, Driveway, Oversized, Storage, Workshop in Garage
Location
- County: Tarrant
- Subdivision: Rancho North Add
- Driving Directions: From I-820, take US-287 Business/Saginaw Boulevard north. Turn left on Palomino Drive. Property will be on the right.
School Information
- Elem School District: Eagle MT-Saginaw ISD
- Midd School District: Eagle MT-Saginaw ISD
- High School District: Eagle MT-Saginaw ISD
- Elementary School: Saginaw
- Middle School: Marine Creek
- High School: Boswell
Heating & Cooling
- Central air: Yes
- Air Conditioning: Yes
- Cooling Type: Central Air, Ceiling Fan(s), Electric, Multi Units, Roof Turbine(s), Wall Unit(s)
- Heating Type: Central, Fireplace(s), Natural Gas
Utilities
- Sewer: Public Sewer
- Water: Public
- Cable Available: Yes
- Utility Description: Electricity Connected, Natural Gas Available, Sewer Available, Separate Meters, Water Available, Cable Available
Structural Information
- Property Detached: Yes
- Architectural Style: Traditional, Detached
- Structure Type: House
- Detached/Attached: Detached
- Construction: Brick
- Roof: Composition
- Windows: Bay Window(s), Window Coverings
- Stories/Levels: 2
- Living Area: 2,480 Sq. Ft.
- Year Built: 1966
Additional Structures
- Other Structures: Outbuilding, Workshop
Lot Features
- Lot Size (Acres): 0.211
- Lot Size (Sq. Ft.): 9,191.16
- Lot Size Source: Public Records
- Lot Features: Back Yard, Interior Lot, Lawn, Landscaped, Level, Subdivision
- Trees/Vegetation: Grassed
- Fencing (Description): Back Yard, Chain Link, Full, Wood
Green Features
- Energy Efficient: Insulation, Thermostat
Financial Considerations
- For Sale/Rent/Lease: For Sale
- Tax Amount: $5,110
- Terms: Cash, Conventional, FHA, VA Loan
Disclosures and Reports
- Documents Avail.: Aerial, Survey
- Legal Description: RANCHO NORTH ADDITION BLOCK 14 LOT 32
- Property ID: 2311909
- Block: 14
- Lot Number: 32
Listed by The Brokerage Residential LLC, Chelsey Hooton

Get Pre-Approved Today
Schools
Schools serving 244 Palomino Dr
School District:Eagle Mountain-Saginaw Independent School District
| Name | Grades | Distance |
|---|---|---|
Saginaw Elementary School 301 West McLeroy Boulevard, Saginaw, TX 76179 | PK-5 | 0.5 mi |
Willow Creek Elementary School 1100 W McLeroy Blvd, Saginaw, TX 76131 | PK-5 | 1.4 mi |
Marine Creek Middle 5825 Marine Creek Parkway, Fort Worth, TX 76179 | 6-8 | 1.6 mi |
Boswell High School 5805 West Bailey Boswell Road, Fort Worth, TX 76179 | 9-12 | 3.3 mi |
Disclaimer:
School attendance boundaries provided by ATTOM Data Solutions and are for reference only. Contact the school directly to verify enrollment eligibility.
Price & Sales History for 244 Palomino Dr
Date
Details
Price
Change
Source
9/22/2026
Price Reduced
$304,900
-3.21%
MLS
8/27/2026
Listed
$315,000
—
MLS
Disclaimer: Historical sales information is derived from public records provided by the county offices. Information is not guaranteed and should be independently verified.
Tax History
Tax History for 244 Palomino Dr
Year
Property Taxes
Change
Tax Assessment
Change
2025
$5,110
11%
$228,230
—
2023
$4,611
—
$228,230
11%
2023
$4,611
5%
$205,177
4%
2022
$4,380
4%
$196,480
8%
2021
$4,219
-3%
$181,830
-2%
2020
$4,337
3%
$185,000
14%
2018
$4,230
-8%
$162,286
-9%
2019
$4,580
8%
$178,515
11%
2017
$4,248
18%
$160,690
20%
2016
$3,594
52%
$134,121
55%
2015
$2,362
-17%
$86,658
-21%
2013
$2,858
—
$110,300
4%
2013
$2,858
—
$106,200
—
Disclaimer: Historical tax information is derived from public records provided by the county offices. Information is not guaranteed and should be independently verified.
Estimate the Cost
Estimate the Cost for 244 Palomino Dr
244 Palomino Drive, Saginaw, TX 76179 (MLS# 21370807) is a Single Family property with 3 bedrooms and 2 full bathrooms. 244 Palomino Drive is currently listed for $304,900 and was received on August 27, 2026. Want to learn more about 244 Palomino Drive? Do you have questions about finding other Single Family real estate for sale in Saginaw? You can browse all Saginaw real estate or contact a Coldwell Banker agent to request more information.