This is a carousel with tiles that activate property listing cards. Use the previous and next buttons to navigate.
1/28
$379,000 Just Listed
This is a carousel with tiles that activate property listing cards. Use the previous and next buttons to navigate.
1/28
Property Description
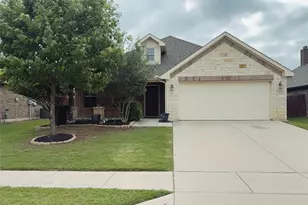
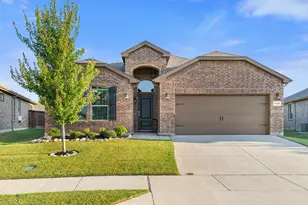
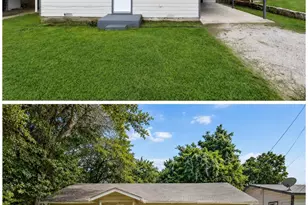
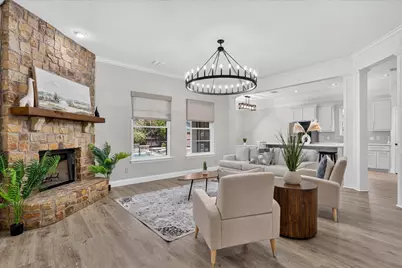
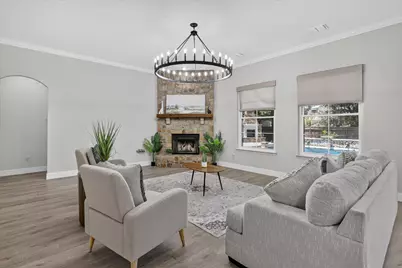
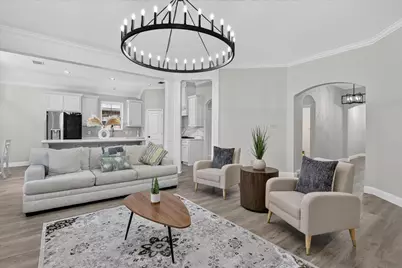
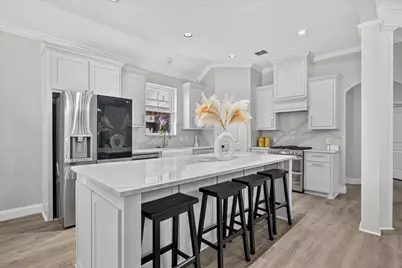
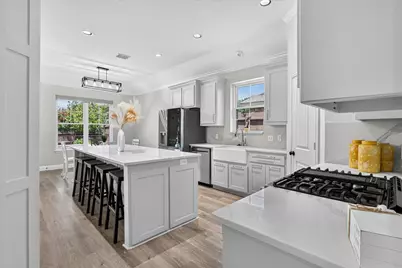
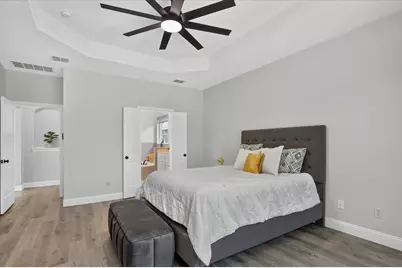
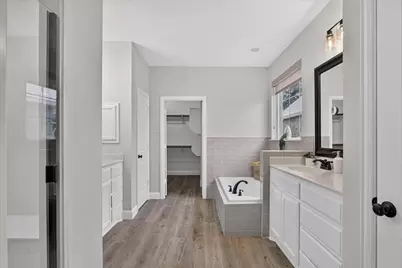
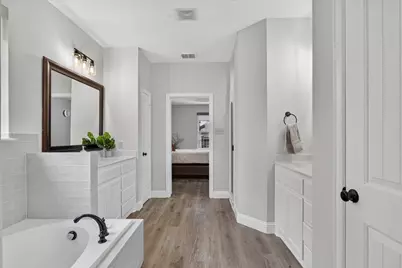
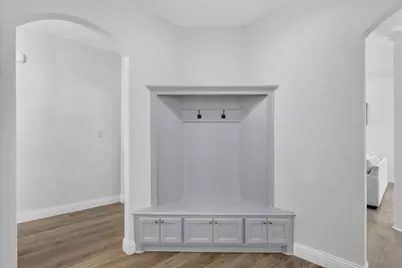
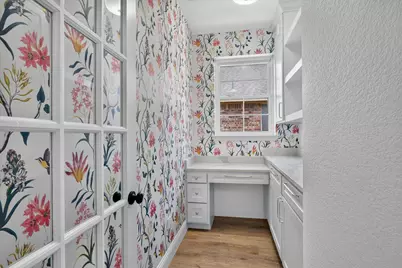
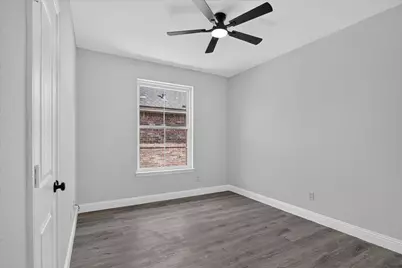
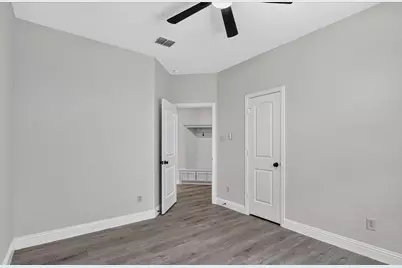
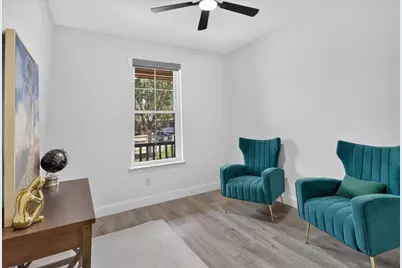
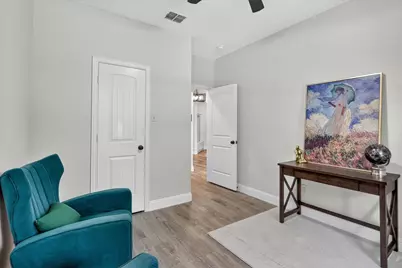
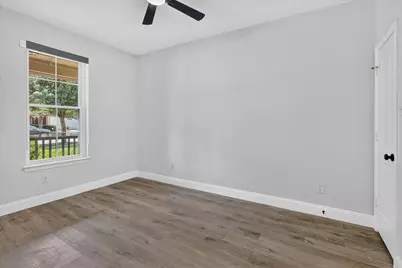
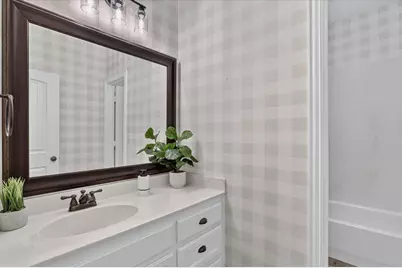
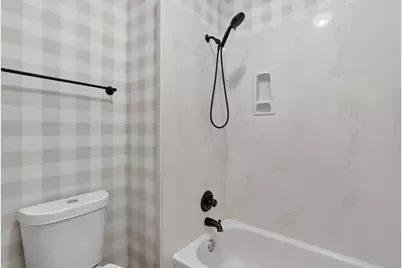
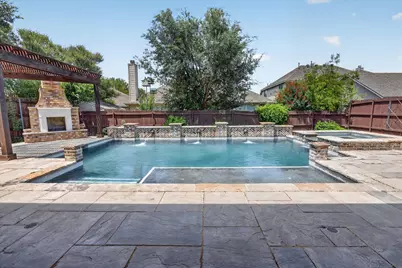
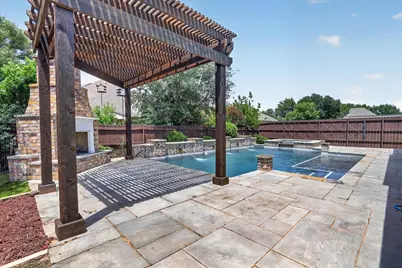
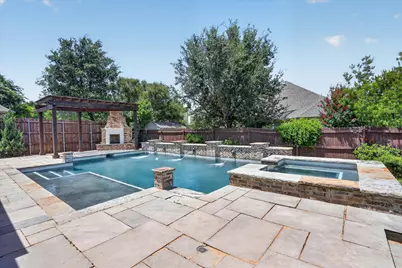
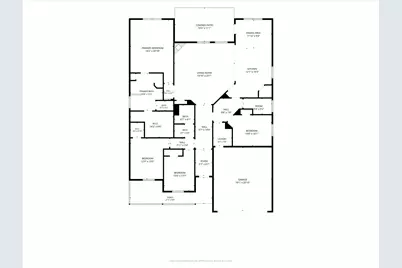
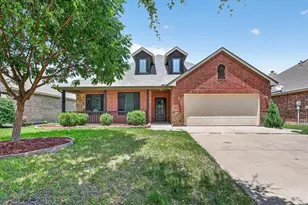
Welcome to 504 Castlebrook Drive, a beautifully maintained 4-bedroom, 2-bathroom home that showcases true pride of ownership throughout. Offering an inviting and thoughtfully designed layout, this home provides the perfect balance of comfort, functionality, and style. At the heart of the home is a well-appointed chef's kitchen featuring ample counter space, abundant cabinetry, and a layout ideal for both everyday living and entertaining. The spacious floor plan offers plenty of room for family and guests, creating a warm and welcoming atmosphere throughout. Step outside to your own private backyard oasis, designed for unforgettable gatherings and year-round enjoyment. Relax in the sparkling pool with an attached spa, unwind under the expansive covered patio, or gather around the cozy outdoor fireplace beneath the charming pergola. Whether you're hosting summer pool parties, enjoying weekend cookouts, or spending a peaceful evening by the fire, this exceptional outdoor space is sure to impress. Combining beautiful indoor living with resort-style outdoor amenities, this remarkable home is a rare opportunity you won't want to miss. Come experience all that 504 Castlebrook Drive has to offer.
Full Property Details
Full Property Details for 504 Castlebrook Ct
General
- Price: $379,000
- HOA FEE: $30/month
- HOA FEE FREQ.: Annually
- Status: Active
- Type: Single Family
- Source: NTREIS
- MLS ID: 21320787
- Updated: 7/7/2026
- Added to Site: 3 day(s) ago
Interior
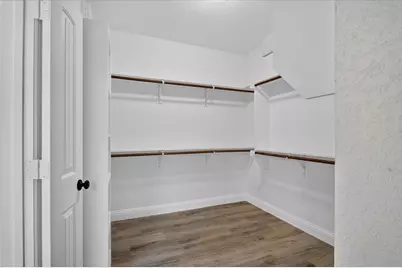
- Interior Features: Chandelier, Decorative/Designer Lighting Fixtures, Granite Counters, Kitchen Island, Open Floorplan, Walk-In Closet(s)
- Fireplace: Yes
- Number of Fireplaces: 1
- Fireplace(s): Living Room, Stone
- Appliances: Dishwasher, Gas Cooktop, Disposal, Range, Some Commercial Grade
- Flooring: Luxury Vinyl Plank
Rooms
Bathrooms
- Total Bathrooms: 2
- Full Bathrooms: 2
Bedrooms
- Total Bedrooms: 4
Other Rooms
- Laundry: Washer Hookup, Dryer Hookup
Additional Information
- Pool: Yes
- Pool Description: Heated, In Ground, Outdoor Pool, Pool, Pool/Spa Combo, Waterfall, Water Feature
Exterior
- Exterior Features: Rain Gutters
- Porch/Patio/Deck: Covered
Parking
- Garage: Yes
- Attached garage: Yes
- Garage Spaces: 2
- Covered Spaces: 2
- Parking Features: Driveway, Garage Faces Front, On Street
Location
- County: Tarrant
- Subdivision: Commons at Willow Creek
- Driving Directions: From 820, Take exit 13 to merge onto US-287 BUS N/N Main St toward Saginaw. Then turn left onto W J Boaz Rd. Turn right onto Robbins Way. Turn left onto Castlebrook Ct. 504 Castlebrook is on the right side.
School Information
- Elem School District: Eagle MT-Saginaw ISD
- Midd School District: Eagle MT-Saginaw ISD
- High School District: Eagle MT-Saginaw ISD
- Elementary School: Bryson
- Middle School: Wayside
- High School: Boswell
Community
- Association: Yes
- Assoc. Name: Commons at Willow Creek HOA
- Assoc. Fees Include: All Facilities
Heating & Cooling
- Central air: Yes
- Air Conditioning: Yes
- Cooling Type: Central Air
- Heating Type: Central
Utilities
- Sewer: Public Sewer
- Water: Public
- Utility Description: Electricity Connected, Sewer Available, Water Available
Structural Information
- Architectural Style: Detached
- Structure Type: House
- Detached/Attached: Attached
- Construction: Brick
- Windows: Bay Window(s), Window Coverings
- Stories/Levels: 1
- Living Area: 2,156 Sq. Ft.
- Year Built: 2007
Additional Structures
- Other Structures: Pergola
Lot Features
- Lot Size (Acres): 0.173
- Lot Size (Sq. Ft.): 7,535
- Lot Size Source: Public Records
- Fencing (Description): Wood
Financial Considerations
- For Sale/Rent/Lease: For Sale
- Association Fee: $360
- Assoc Fee Freq.: Annually
- Terms: Cash, Conventional
Disclosures and Reports
- Property ID: 41188276
Listed by JPAR Dallas, Zakariyya Khan
Get Pre-Approved Today
Schools
Schools serving 504 Castlebrook Ct
School District:Eagle Mountain-Saginaw Independent School District
| Name | Grades | Distance |
|---|---|---|
Bryson Elementary School 8601 Old Decatur Road, Fort Worth, TX 76179 | PK-5 | 0.6 mi |
Willow Creek Elementary School 1100 W McLeroy Blvd, Saginaw, TX 76131 | PK-5 | 0.8 mi |
Wayside Middle School 1300 Old Decatur Road, Fort Worth, TX 76179 | 6-8 | 0.7 mi |
Boswell High School 5805 West Bailey Boswell Road, Fort Worth, TX 76179 | 9-12 | 1.7 mi |
Disclaimer:
School attendance boundaries provided by ATTOM Data Solutions and are for reference only. Contact the school directly to verify enrollment eligibility.
Price & Sales History for 504 Castlebrook Ct
Date
Details
Price
Change
Source
7/06/2026
Listed
$379,000
—
MLS
Disclaimer: Historical sales information is derived from public records provided by the county offices. Information is not guaranteed and should be independently verified.

Tax History
Tax History for 504 Castlebrook Ct
Year
Property Taxes
Change
Tax Assessment
Change
2025
$8,416
53%
$375,892
—
2023
$5,499
—
$375,892
2%
2023
$5,499
-15%
$366,969
16%
2022
$6,435
7%
$316,706
25%
2021
$6,005
-1%
$252,708
—
2020
$6,084
-1%
$253,602
6%
2019
$6,145
7%
$239,496
9%
2018
$5,722
7%
$219,539
9%
2017
$5,325
8%
$201,442
10%
2016
$4,920
8%
$183,590
10%
2015
$4,549
3%
$166,900
1%
2014
$4,426
10%
$164,450
10%
2013
$4,024
—
$149,500
—
Disclaimer: Historical tax information is derived from public records provided by the county offices. Information is not guaranteed and should be independently verified.
Estimate the Cost
Estimate the Cost for 504 Castlebrook Ct
504 Castlebrook Court, Saginaw, TX 76179 (MLS# 21320787) is a Single Family property with 4 bedrooms and 2 full bathrooms. 504 Castlebrook Court is currently listed for $379,000 and was received on July 06, 2026. Want to learn more about 504 Castlebrook Court? Do you have questions about finding other Single Family real estate for sale in Saginaw? You can browse all Saginaw real estate or contact a Coldwell Banker agent to request more information.