This is a carousel with tiles that activate property listing cards. Use the previous and next buttons to navigate.
1/29
$329,000
This is a carousel with tiles that activate property listing cards. Use the previous and next buttons to navigate.
1/29
Property Description
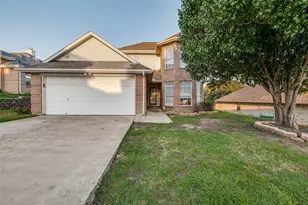
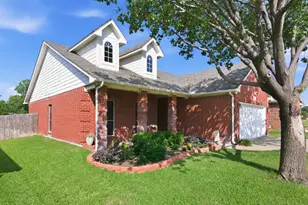
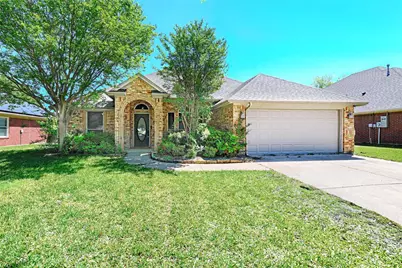
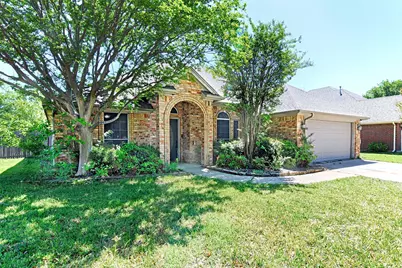
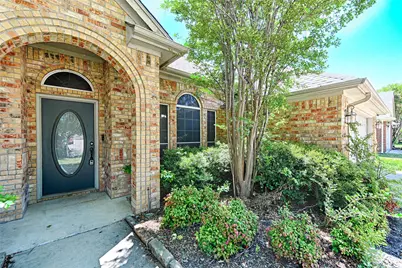
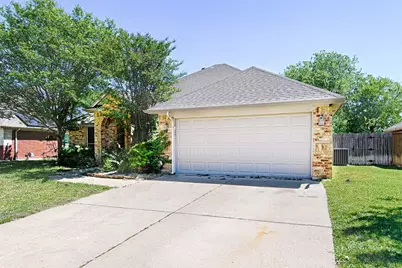
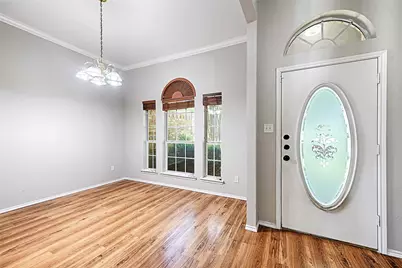
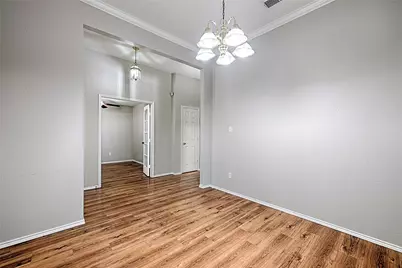
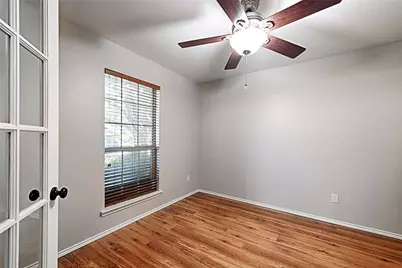
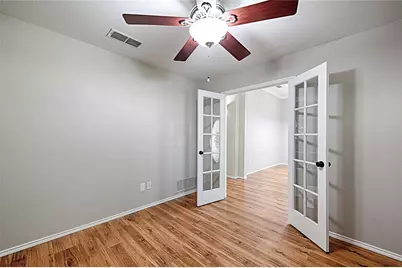
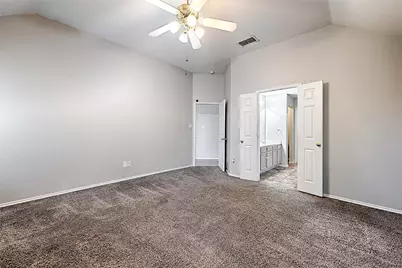
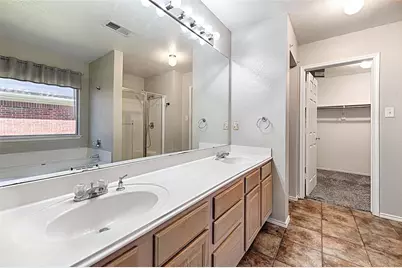
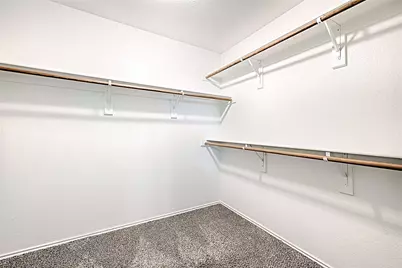
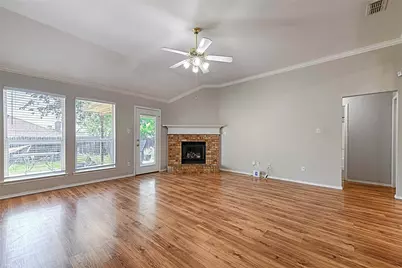
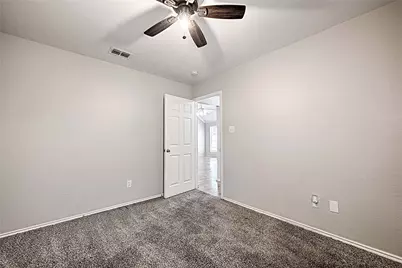
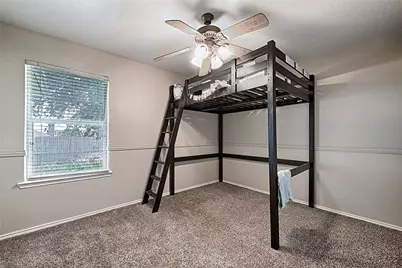
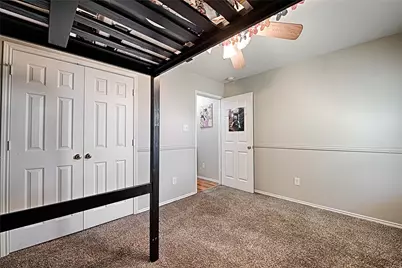
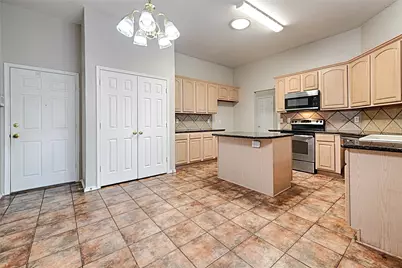
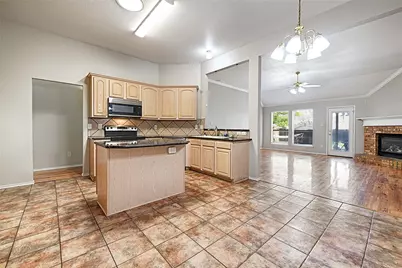
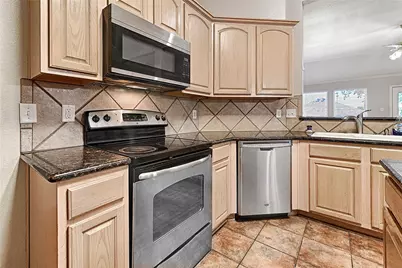
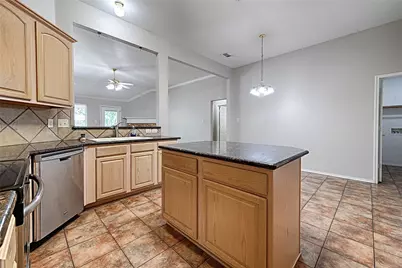
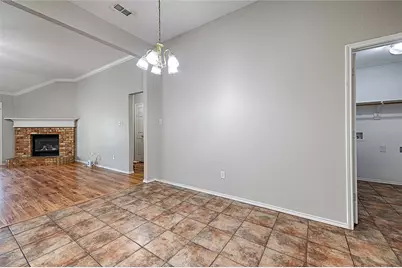
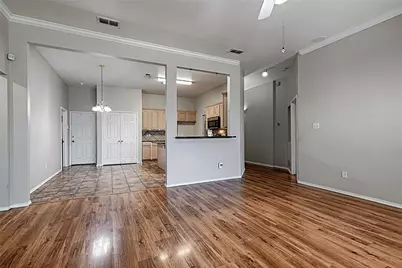
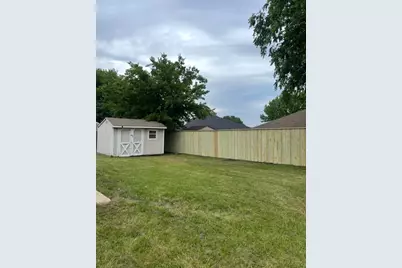
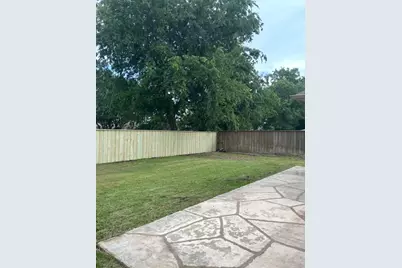
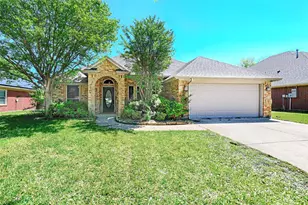
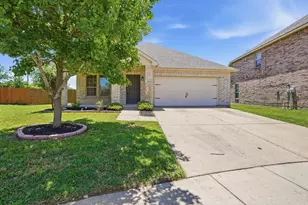
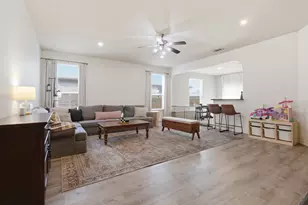
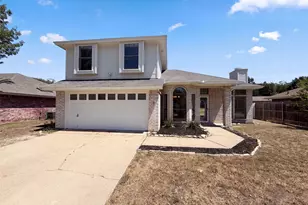
Charming 3-bedroom, 2-bath home featuring a functional layout and inviting living spaces. The spacious living room offers a cozy brick gas fireplace, abundant natural light, and durable wood-look flooring that flows throughout the main areas. The kitchen boasts ample cabinet space, a center island, tile flooring, and a bright breakfast area-perfect for both everyday living and entertaining. A versatile flex space with French doors can serve as a home office, additional living area, or potential fourth bedroom. The private primary suite includes an en-suite bath with dual vanities, a soaking tub, separate shower, and a walk-in closet. Secondary bedrooms are generously sized and offer convenient access to a full bath. Enjoy the outdoors in the large backyard featuring a covered patio ideal for relaxing or hosting gatherings along with a storage shed for added convenience. May 6, 2026 NEW CARPET AND BACK FENCE. Situated in an established neighborhood with mature trees and great curb appeal, this home offers comfort, space, and functionality. Perfect for first-time homebuyers or as an investment opportunity, with easy access to major highways. ***Buyer and or Buyer's Agent to verify all specifications including, but not limited to, schools, rooms, dimensions, square footage, property taxes, HOA and amenities. Listing Agent and Listing Broker will not be held responsible for any inaccuracies. Information deemed reliable but not guaranteed.
Full Property Details
Full Property Details for 516 Chestnut Ln
General
- Price: $329,000
- HOA FEE: $30/month
- HOA FEE FREQ.: Annually
- Taxes: $7,970
- Status: Active
- Type: Single Family
- Source: NTREIS
- MLS ID: 21222155
- Updated: 5/7/2026
- Added to Site: 49 day(s) ago
Interior
- Interior Features: Eat-in Kitchen, Granite Counters, Kitchen Island, Open Floorplan, Pantry, Cable TV, Walk-In Closet(s)
- Fireplace: Yes
- Number of Fireplaces: 1
- Fireplace(s): Gas Log, Gas Starter, Living Room, Metal
- Appliances: Dishwasher, Electric Cooktop, Electric Oven, Disposal, Microwave
- Flooring: Carpet, Ceramic Tile, Laminate
Rooms
Bathrooms
- Total Bathrooms: 2
- Full Bathrooms: 2
Bedrooms
- Total Bedrooms: 3
Other Rooms
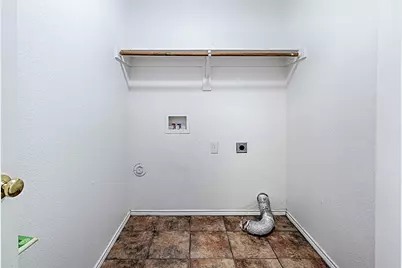
- Laundry: Washer Hookup, Dryer Hookup, Laundry in Utility Room
Additional Information
- Shared Pool: Yes
- Pool: Yes
- Pool Description: None, Community
- Security/Safety: Carbon Monoxide Detector(s), Smoke Detector(s)
Exterior
- Exterior Features: Deck, Rain Gutters, Storage
- Porch/Patio/Deck: Covered, Deck
Parking
- Garage: Yes
- Attached garage: Yes
- Garage Spaces: 2
- Covered Spaces: 2
- Parking Features: Door-Single, Driveway, Garage Faces Front
Location
- County: Tarrant
- Subdivision: Courts Of Willow Creek Add
- Driving Directions: GPS
School Information
- Elem School District: Eagle MT-Saginaw ISD
- Midd School District: Eagle MT-Saginaw ISD
- High School District: Eagle MT-Saginaw ISD
- Elementary School: Willow Creek
- Middle School: Creekview
- High School: Boswell
Community
- Association: Yes
- Assoc. Name: Courts of Willow Creek
- Assoc. Fees Include: All Facilities, Association Management, Maintenance Structure
Heating & Cooling
- Central air: Yes
- Air Conditioning: Yes
- Cooling Type: Central Air, Ceiling Fan(s), Electric
- Heating Type: Central, Electric
Utilities
- Sewer: Public Sewer
- Water: Public
- Cable Available: Yes
- Utility Description: Electricity Available, Electricity Connected, Natural Gas Available, Sewer Available, Separate Meters, Water Available, Cable Available
Structural Information
- Property Detached: Yes
- Architectural Style: Traditional, Detached
- Structure Type: House
- Detached/Attached: Detached
- Construction: Brick
- Roof: Composition
- Windows: Skylight(s), Window Coverings
- Stories/Levels: 1
- Living Area: 1,990 Sq. Ft.
- Year Built: 2001
Lot Features
- Lot Size (Acres): 0.2
- Lot Size (Sq. Ft.): 8,712
- Sidewalks: Yes
- Lot Features: Landscaped, Sprinkler System
- Fencing (Description): Wood
Financial Considerations
- For Sale/Rent/Lease: For Sale
- Association Fee: $360
- Assoc Fee Freq.: Annually
- Tax Amount: $7,970
- Terms: Cash, Conventional, FHA, VA Loan
Disclosures and Reports
- Documents Avail.: Survey
- Legal Description: COURTS OF WILLOW CREEK ADDN BLOCK 4 LOT 24
- Property ID: 7381689
- Block: 4
- Lot Number: 24
Listed by Gregorio Real Estate Company, Destini Senghine

Get Pre-Approved Today
Schools
Schools serving 516 Chestnut Ln
School District:Eagle Mountain-Saginaw Independent School District
| Name | Grades | Distance |
|---|---|---|
Willow Creek Elementary School 1100 W McLeroy Blvd, Saginaw, TX 76131 | PK-5 | 0.6 mi |
Creekview Middle School 6716 Bob Hanger Street, Fort Worth, TX 76179 | 6-8 | 1.7 mi |
Boswell High School 5805 West Bailey Boswell Road, Fort Worth, TX 76179 | 9-12 | 2 mi |
Disclaimer:
School attendance boundaries provided by ATTOM Data Solutions and are for reference only. Contact the school directly to verify enrollment eligibility.
Price & Sales History for 516 Chestnut Ln
Date
Details
Price
Change
Source
5/07/2026
Price Reduced
$329,000
-2.95%
MLS
4/08/2026
Listed
$339,000
—
MLS
Disclaimer: Historical sales information is derived from public records provided by the county offices. Information is not guaranteed and should be independently verified.
Tax History
Tax History for 516 Chestnut Ln
Year
Property Taxes
Change
Tax Assessment
Change
2024
$7,970
4%
$358,719
—
2023
$7,643
—
$358,719
5%
2023
$7,643
5%
$340,117
18%
2022
$7,272
14%
$288,426
14%
2021
$6,390
-1%
$253,526
—
2020
$6,481
7%
$254,497
8%
2019
$6,032
8%
$235,093
10%
2018
$5,583
14%
$214,195
15%
2017
$4,913
9%
$185,856
10%
2016
$4,528
8%
$168,960
10%
2015
$4,186
1%
$153,600
—
2013
$4,134
—
$153,600
—
Disclaimer: Historical tax information is derived from public records provided by the county offices. Information is not guaranteed and should be independently verified.
Estimate the Cost
Estimate the Cost for 516 Chestnut Ln
516 Chestnut Lane, Saginaw, TX 76179 (MLS# 21222155) is a Single Family property with 3 bedrooms and 2 full bathrooms. 516 Chestnut Lane is currently listed for $329,000 and was received on April 08, 2026. Want to learn more about 516 Chestnut Lane? Do you have questions about finding other Single Family real estate for sale in Saginaw? You can browse all Saginaw real estate or contact a Coldwell Banker agent to request more information.