This is a carousel with tiles that activate property listing cards. Use the previous and next buttons to navigate.
1/25
$349,900 Just Listed
This is a carousel with tiles that activate property listing cards. Use the previous and next buttons to navigate.
1/25
Property Description
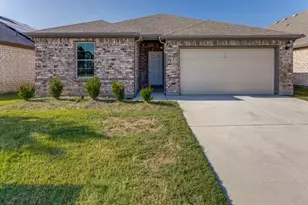
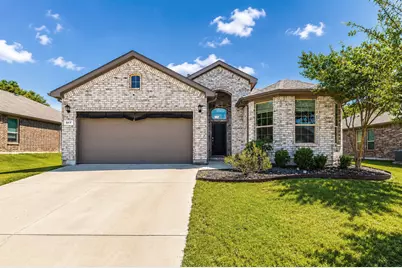
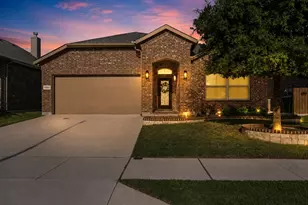
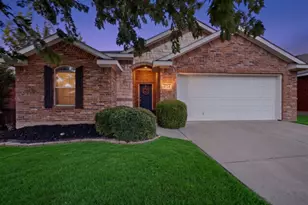
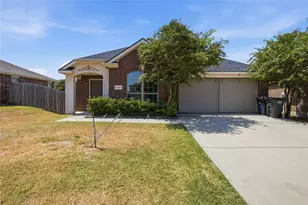
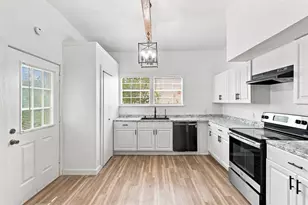
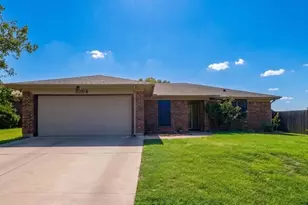
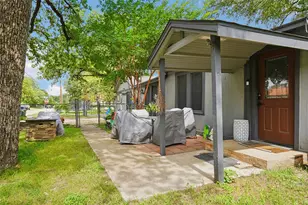
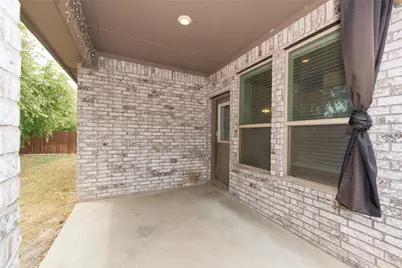
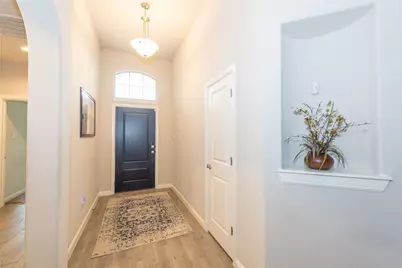
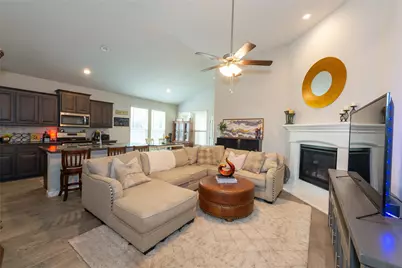
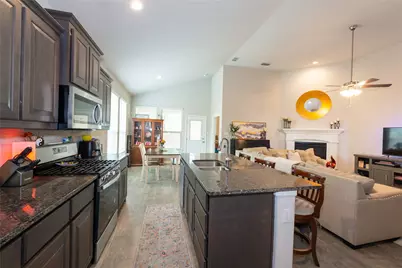
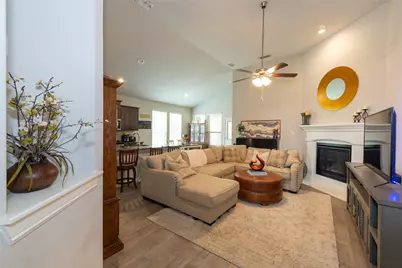
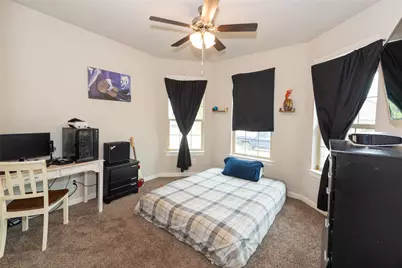
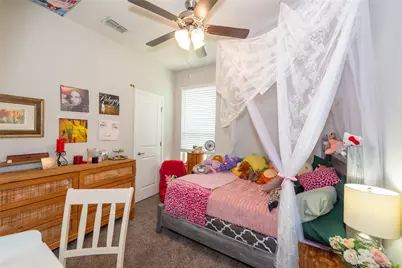
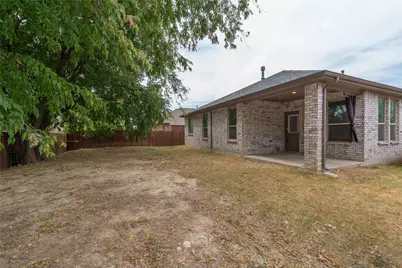
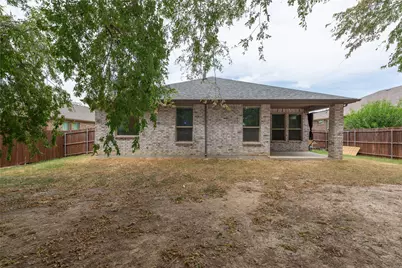
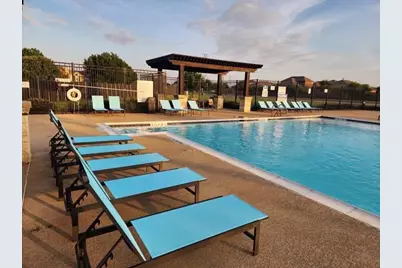
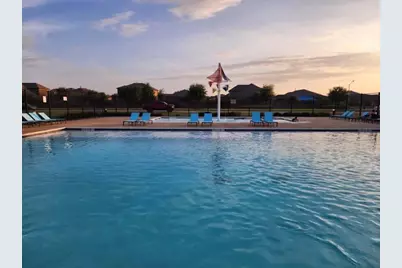
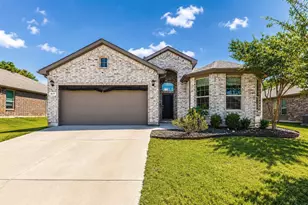
Enjoy this beautiful four-bedroom, single-story home offering an inviting open-concept layout with vaulted ceilings and abundant natural light. The spacious primary suite provides a comfortable private retreat, while the well-appointed kitchen features granite countertops, a center island, and quality cabinetry-perfect for everyday living and entertaining. Additional features include tile flooring in wet areas, radiant barrier decking, full gutters, and a sprinkler system. Enjoy the added benefit of community amenities, including a private neighborhood pool and playground. Ideally located near the thriving Alliance Corridor, this home offers convenient access to shopping, dining, entertainment, major employers, the new Kroger, and major highways. Don't miss the opportunity to make this wonderful home yours-schedule your showing today!
Full Property Details
Full Property Details for 517 Redding Dr
General
- Price: $349,900
- HOA FEE: $53/month
- HOA FEE FREQ.: Semi-Annually
- Taxes: $8,137
- Status: Active
- Type: Single Family
- Source: NTREIS
- MLS ID: 21367013
- Updated: 8/22/2026
- Added to Site: 4 day(s) ago
Interior
- Interior Features: Eat-in Kitchen, Granite Counters, High Speed Internet, Kitchen Island, Open Floorplan, Pantry, Cable TV, Vaulted Ceiling(s), Walk-In Closet(s)
- Fireplace: Yes
- Number of Fireplaces: 1
- Fireplace(s): Gas Starter, Living Room, Wood Burning
- Appliances: Some Gas Appliances, Built-In Gas Range, Dishwasher, Disposal, Gas Water Heater, Microwave, Plumbed For Gas, Refrigerator, Tankless Water Heater, Vented Exhaust Fan
- Flooring: Carpet, Ceramic Tile, Tile
Rooms
Bathrooms
- Total Bathrooms: 2
- Full Bathrooms: 2
Bedrooms
- Total Bedrooms: 4
Other Rooms
- Laundry: Washer Hookup, Dryer Hookup, ElectricDryer Hookup, Laundry in Utility Room
Additional Information
- Shared Pool: Yes
- Pool: Yes
- Pool Description: None, Community
- Security/Safety: Smoke Detector(s)
Exterior
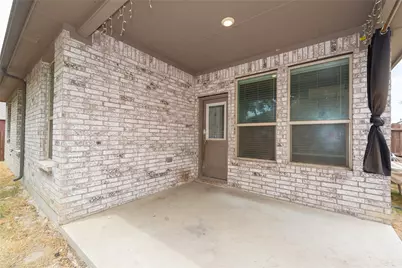
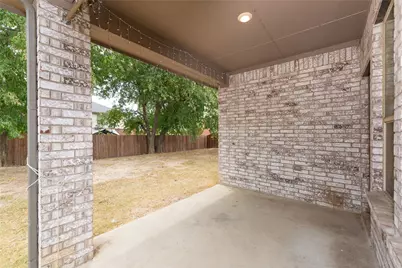
- Porch/Patio/Deck: Covered
Parking
- Garage: Yes
- Attached garage: Yes
- Garage Spaces: 2
- Covered Spaces: 2
- Parking Features: Concrete, Door-Single, Driveway, Garage Faces Front, Garage, Garage Door Opener
Location
- County: Tarrant
- Subdivision: Basswood Xing Ph 3
- Driving Directions: From 35W and 820, go N on 35W exit Basswood, Head W on Basswood for about 3 miles, make a left onto Heather Ridge Pkwy, Right on Redding, House will be on the left
School Information
- Elem School District: Eagle MT-Saginaw ISD
- Midd School District: Eagle MT-Saginaw ISD
- High School District: Eagle MT-Saginaw ISD
- Elementary School: Highctry
- Middle School: Highland
- High School: Saginaw
Community
- Association: Yes
- Assoc. Name: Goodwin & Company
- Assoc. Fees Include: All Facilities, Association Management
Heating & Cooling
- Central air: Yes
- Air Conditioning: Yes
- Cooling Type: Central Air, Ceiling Fan(s), Electric
- Heating Type: Central, Natural Gas
Utilities
- Sewer: Public Sewer
- Water: Public
- Cable Available: Yes
- Utility Description: Electricity Available, Natural Gas Available, Sewer Available, Separate Meters, Underground Utilities, Water Available, Cable Available
Structural Information
- Property Detached: Yes
- Architectural Style: Traditional, Detached
- Structure Type: House
- Detached/Attached: Detached
- Construction: Brick
- Roof: Composition
- Windows: Bay Window(s), Window Coverings
- Stories/Levels: 1
- Living Area: 1,805 Sq. Ft.
- Year Built: 2020
- Property Condition: Resale
Lot Features
- Lot Size (Acres): 0.182
- Lot Size (Sq. Ft.): 7,927.92
- Frontage: All Weather Road
- Sidewalks: Yes
- Lot Features: Interior Lot, Landscaped
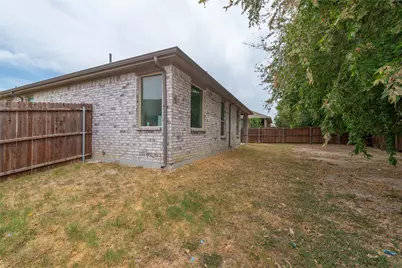
- Fencing (Description): Back Yard, Fenced, Wood
Financial Considerations
- For Sale/Rent/Lease: For Sale
- Association Fee: $316
- Assoc Fee Freq.: Semi-Annually
- Tax Amount: $8,137
- Terms: Cash, Conventional, FHA, VA Loan
Disclosures and Reports
- Legal Description: BASSWOOD CROSSING BLOCK 18 LOT 5
- Property ID: 42375361
- Block: 18
- Lot Number: 5
Listed by Skye TX Realty Group, Cary McPherson
Get Pre-Approved Today
Schools
Schools serving 517 Redding Dr
School District:Eagle Mountain-Saginaw Independent School District
| Name | Grades | Distance |
|---|---|---|
High Country Elementary School 1301 High Country Trl, Fort Worth, TX 76131 | PK-5 | 0.9 mi |
Prairie Vista 8000 Comanche Springs Drive, Fort Worth, TX 76131 | 6-8 | 1 mi |
Saginaw High School 800 N Blue Mound Rd, Saginaw, TX 76131 | 9-12 | 1 mi |
Disclaimer:
School attendance boundaries provided by ATTOM Data Solutions and are for reference only. Contact the school directly to verify enrollment eligibility.
Price & Sales History for 517 Redding Dr
Date
Details
Price
Change
Source
8/22/2026
Listed
$349,900
—
MLS
Disclaimer: Historical sales information is derived from public records provided by the county offices. Information is not guaranteed and should be independently verified.

Tax History
Tax History for 517 Redding Dr
Year
Property Taxes
Change
Tax Assessment
Change
2025
100%
$363,460
—
2023
100%
$363,460
-7%
2022
100%
$388,826
19%
2022
-100%
$326,327
17%
2021
$7,028
557%
$278,835
564%
2020
$1,070
-6%
$42,000
-5%
2019
$1,139
—
$44,400
—
Disclaimer: Historical tax information is derived from public records provided by the county offices. Information is not guaranteed and should be independently verified.
Estimate the Cost
Estimate the Cost for 517 Redding Dr
517 Redding Drive, Saginaw, TX 76131 (MLS# 21367013) is a Single Family property with 4 bedrooms and 2 full bathrooms. 517 Redding Drive is currently listed for $349,900 and was received on August 22, 2026. Want to learn more about 517 Redding Drive? Do you have questions about finding other Single Family real estate for sale in Saginaw? You can browse all Saginaw real estate or contact a Coldwell Banker agent to request more information.