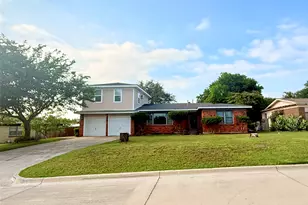
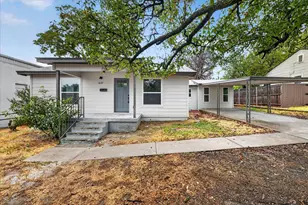
This is a carousel with tiles that activate property listing cards. Use the previous and next buttons to navigate.
1/25
$325,000 Just Listed
This is a carousel with tiles that activate property listing cards. Use the previous and next buttons to navigate.
1/25
Property Description
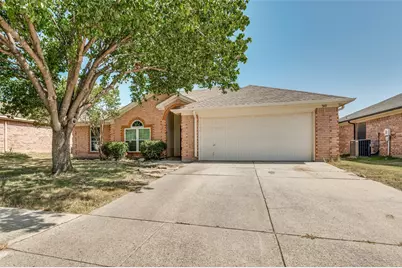
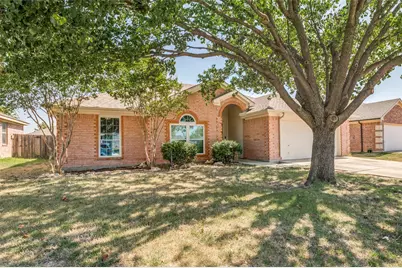
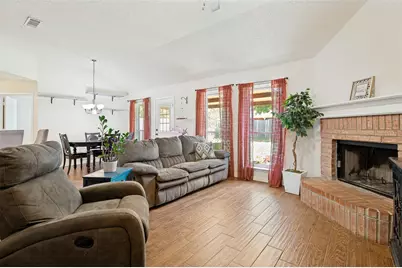
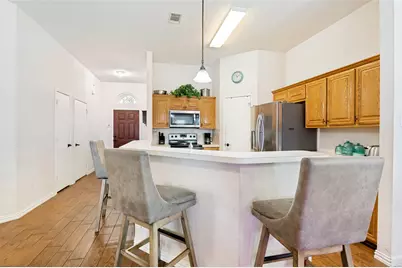
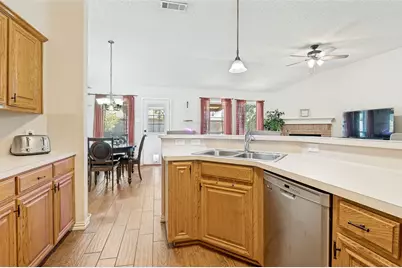
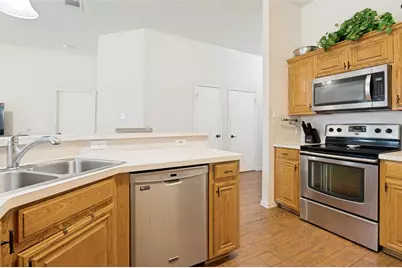
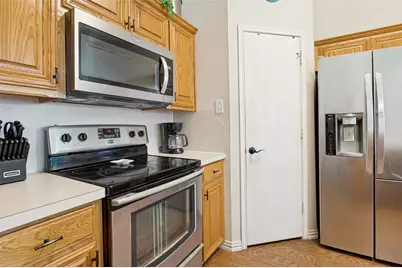
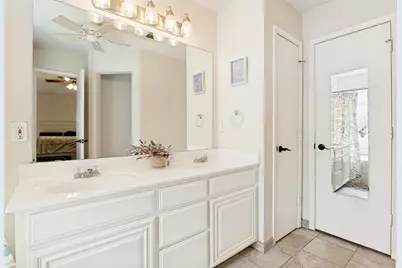
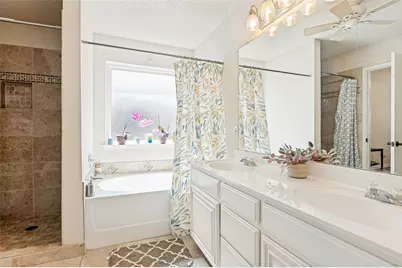
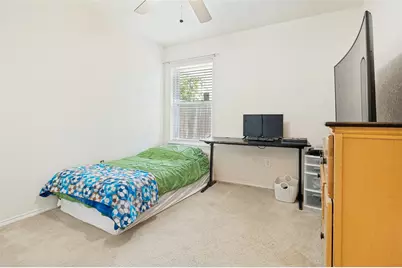
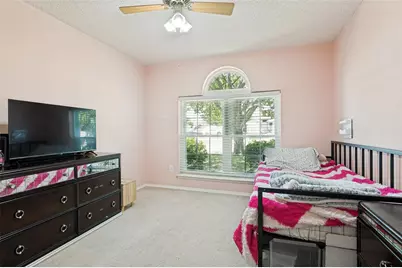
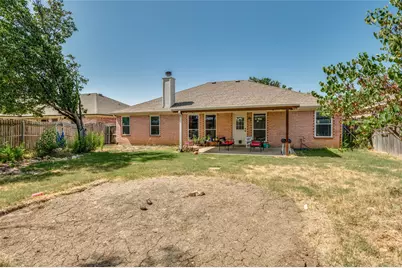
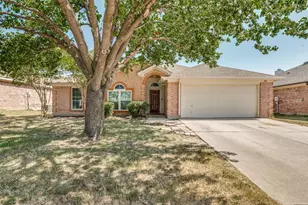
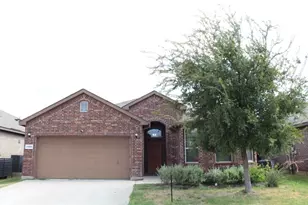
Welcome to this beautiful single-story home in the Willowstone Estates neighborhood with **NO HOA!** Featuring 4 bedrooms, 2 full bathrooms, an open floor plan, and high ceilings throughout, this home offers a comfortable and inviting layout. The spacious living room welcomes you with a cozy wood-burning fireplace featuring a beautiful brick surround and flows seamlessly into the kitchen and dining areas. The kitchen offers stainless steel appliances, a breakfast bar, pantry, and plenty of space for everyday living and entertaining. A convenient laundry area is located nearby. The private primary suite features an ensuite bathroom with dual sinks, a separate walk-in shower, and a relaxing soaking tub. Three additional bedrooms offer carpet, ceiling fans, and large windows, with a second full bathroom conveniently located in the hallway. The dining room provides direct access to the backyard, where you'll find a large private yard and covered patio space-perfect for relaxing or entertaining. With no HOA, this home offers added flexibility and convenience. Don't miss the opportunity to make this Willowstone Estates home your own! Discounted rate options and no lender fee future refinancing may be available for qualified buyers of this home.
Full Property Details
Full Property Details for 540 Cambridge Dr
General
- Price: $325,000
- Taxes: $7,057
- Status: Active
- Type: Single Family
- Source: NTREIS
- MLS ID: 21364838
- Updated: 8/25/2026
- Added to Site: 2 day(s) ago
Interior
- Interior Features: Decorative/Designer Lighting Fixtures, Eat-in Kitchen, Open Floorplan, Pantry, Walk-In Closet(s)
- Fireplace: Yes
- Number of Fireplaces: 1
- Fireplace(s): Living Room, Masonry, Wood Burning
- Appliances: Dishwasher, Electric Range, Disposal, Microwave, Refrigerator
- Flooring: Carpet, Ceramic Tile
Rooms
Bathrooms
- Total Bathrooms: 2
- Full Bathrooms: 2
Bedrooms
- Total Bedrooms: 4
Other Rooms
- Laundry: Common Area
Exterior
- Exterior Features: Lighting, Private Yard, Rain Gutters
- Porch/Patio/Deck: Covered
Parking
- Garage: Yes
- Attached garage: Yes
- Garage Spaces: 2
- Covered Spaces: 2
- Parking Features: Driveway, Garage Faces Front, Garage
Location
- County: Tarrant
- Subdivision: Willowstone Estates
- Driving Directions: From Fort Worth: Take I-35W N, exit Basswood Blvd Western Center Blvd. Turn left on Basswood Blvd, right on Blue Mound Rd (FM 156), left on Bailey Boswell Rd, right on Old Decatur Rd, then left on Cambridge Dr. 540 Cambridge Dr will be on the right.
School Information
- Elem School District: Eagle MT-Saginaw ISD
- Midd School District: Eagle MT-Saginaw ISD
- High School District: Eagle MT-Saginaw ISD
- Elementary School: Bryson
- Middle School: Wayside
- High School: Boswell
Heating & Cooling
- Central air: Yes
- Air Conditioning: Yes
- Cooling Type: Central Air, Ceiling Fan(s)
- Heating Type: Central, Electric
Utilities
- Sewer: Public Sewer
- Water: Public
- Utility Description: Electricity Available, Phone Available, Sewer Available, Water Available
Structural Information
- Property Detached: Yes
- Architectural Style: Traditional, Detached
- Structure Type: House
- Detached/Attached: Detached
- Construction: Brick
- Roof: Composition
- Windows: Window Coverings
- Stories/Levels: 1
- Living Area: 1,663 Sq. Ft.
- Year Built: 2001
- Property Condition: Resale
Additional Structures
- Other Structures: Shed(s)
Lot Features
- Lot Size (Acres): 0.173
- Lot Size (Sq. Ft.): 7,535.88
- Lot Features: Interior Lot
- Trees/Vegetation: Grassed
- Fencing (Description): Back Yard, Fenced, Full, Wood
Financial Considerations
- For Sale/Rent/Lease: For Sale
- Tax Amount: $7,057
- Terms: Cash, Conventional, FHA, VA Loan
Disclosures and Reports
- Legal Description: WILLOWSTONE ESTATES-SAGINAW BLOCK 8 LOT 30
- Exclusions: Seller's Personal Property.
- Property ID: 7748213
- Block: 8
- Lot Number: 30
Listed by Orchard Brokerage, Destinye Willis

Get Pre-Approved Today
Schools
Schools serving 540 Cambridge Dr
School District:Eagle Mountain-Saginaw Independent School District
| Name | Grades | Distance |
|---|---|---|
Willow Creek Elementary School 1100 W McLeroy Blvd, Saginaw, TX 76131 | PK-5 | 0.7 mi |
Bryson Elementary School 8601 Old Decatur Road, Fort Worth, TX 76179 | PK-5 | 1 mi |
Creekview Middle School 6716 Bob Hanger Street, Fort Worth, TX 76179 | 6-8 | 1.8 mi |
Boswell High School 5805 West Bailey Boswell Road, Fort Worth, TX 76179 | 9-12 | 2.1 mi |
Disclaimer:
School attendance boundaries provided by ATTOM Data Solutions and are for reference only. Contact the school directly to verify enrollment eligibility.
Price & Sales History for 540 Cambridge Dr
Date
Details
Price
Change
Source
8/24/2026
Listed
$325,000
—
MLS
Disclaimer: Historical sales information is derived from public records provided by the county offices. Information is not guaranteed and should be independently verified.
Tax History
Tax History for 540 Cambridge Dr
Year
Property Taxes
Change
Tax Assessment
Change
2025
$5,086
-2%
$315,223
—
2023
$5,211
—
$315,223
2%
2023
$5,211
-15%
$309,567
16%
2022
$6,135
114%
$266,084
20%
2021
$2,863
6%
$221,289
6%
2020
$2,696
-42%
$207,971
15%
2019
$4,650
8%
$181,256
10%
2018
$4,295
8%
$164,778
10%
2017
$3,960
9%
$149,798
10%
2016
$3,649
8%
$136,180
10%
2015
$3,374
2%
$123,800
1%
2014
$3,292
3%
$122,331
3%
2013
$3,184
—
$118,300
—
Disclaimer: Historical tax information is derived from public records provided by the county offices. Information is not guaranteed and should be independently verified.
Estimate the Cost
Estimate the Cost for 540 Cambridge Dr
540 Cambridge Drive, Saginaw, TX 76179 (MLS# 21364838) is a Single Family property with 4 bedrooms and 2 full bathrooms. 540 Cambridge Drive is currently listed for $325,000 and was received on August 24, 2026. Want to learn more about 540 Cambridge Drive? Do you have questions about finding other Single Family real estate for sale in Saginaw? You can browse all Saginaw real estate or contact a Coldwell Banker agent to request more information.