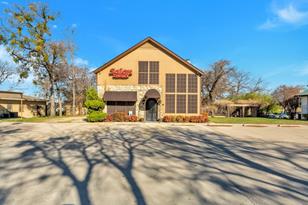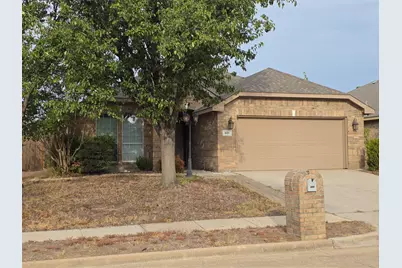
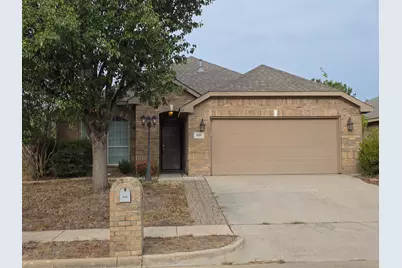
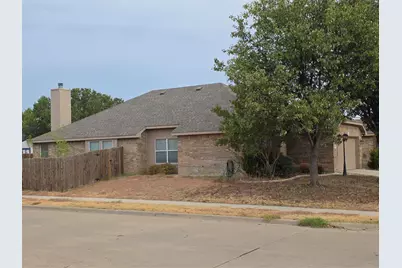
This is a carousel with tiles that activate property listing cards. Use the previous and next buttons to navigate.
1/25
$299,000
This is a carousel with tiles that activate property listing cards. Use the previous and next buttons to navigate.
1/25
Property Description
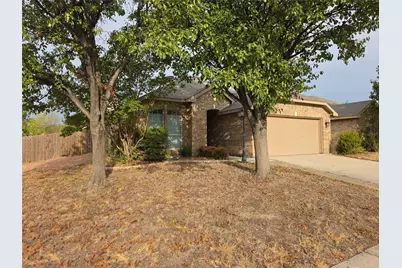
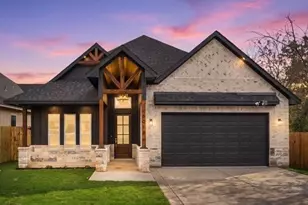
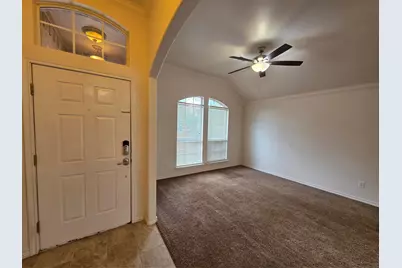
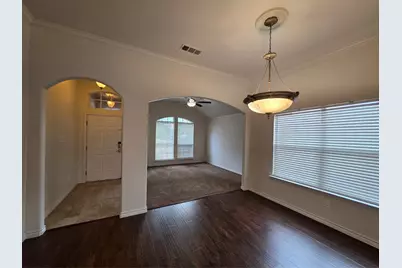
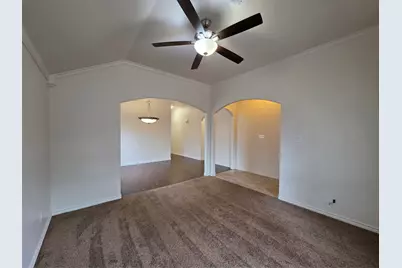
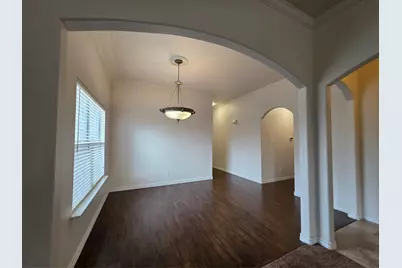
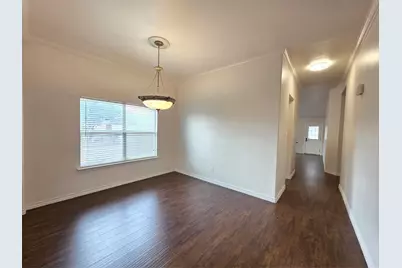
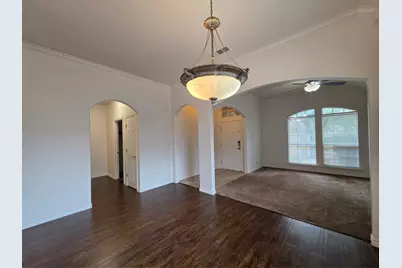
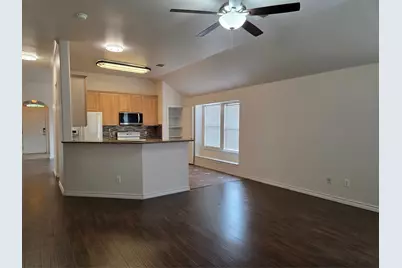
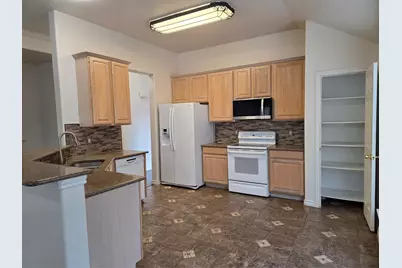
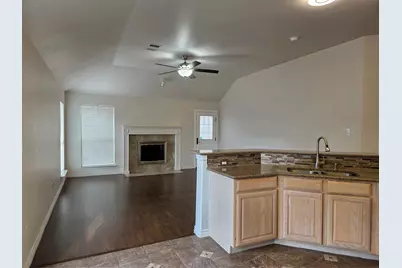
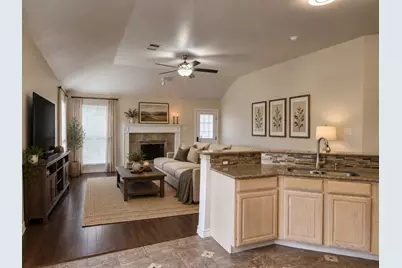
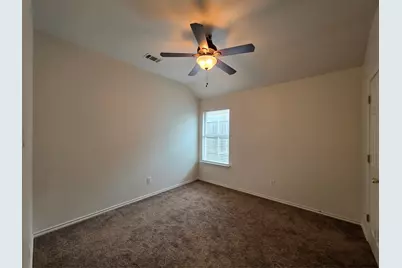
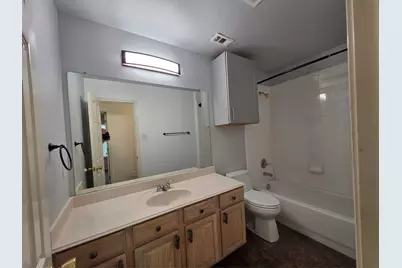
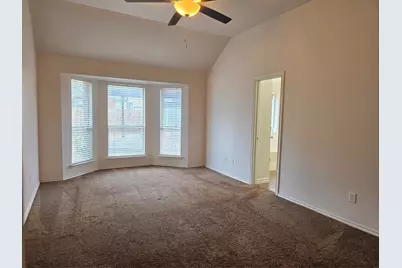
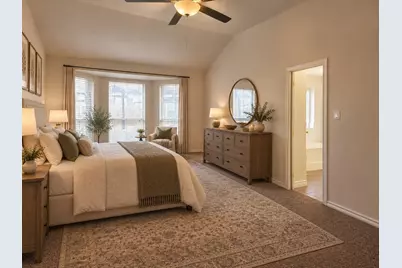
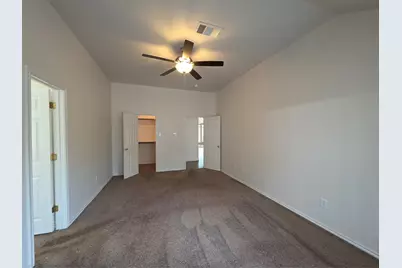
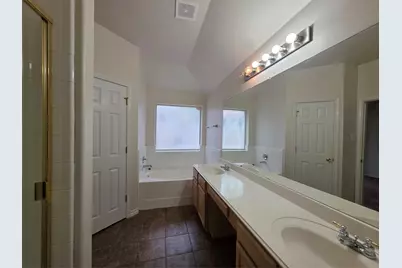
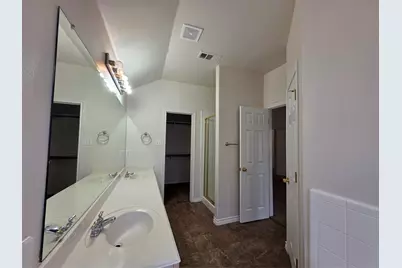
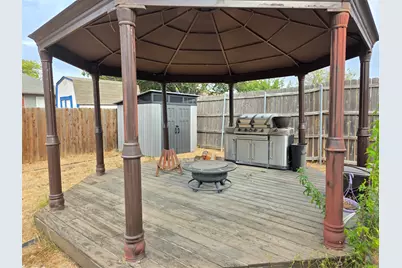
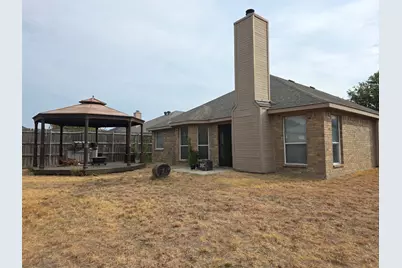
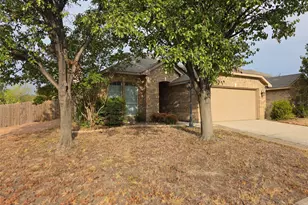
Corner house on a quiet court. This home has virtually all brick construction and is energy efficient. Immediately upon entering the home you will see the home has many upscale aesthetic details like bull nose edges on all walls, wide crown molding and arches. The home has 2 living areas one with a fireplace and gas starter. The home also has a separate dining room. The kitchen has a nook with a window seat and a bar that seats 5. The kitchen also has a tiled back splash and tall custom cabinetry. The home has 10 foot ceilings throughout for a very spacious feel. The home also has paneled doors throughout. The garage is oversized and has been finished out and even has a sink. The attic has lots of storage and has been upgraded with some radiant barrier for energy efficiency. The back yard has a large deck with a columned gazeebo and concrete patio that will support outside living. The central heat and air unit is a made by Trane, a highly reliable and regarded brand.
Full Property Details
Full Property Details for 601 Crestview Ct
General
- Price: $299,000
- Taxes: $6,979
- Status: Active
- Type: Single Family
- Source: NTREIS
- MLS ID: 21397593
- Updated: 9/29/2026
- Added to Site: 11 day(s) ago
Interior
- Interior Features: Eat-in Kitchen, Granite Counters, Pantry, Vaulted Ceiling(s), Walk-In Closet(s)
- Fireplace: Yes
- Number of Fireplaces: 1
- Fireplace(s): Gas, Glass Doors, Living Room, Wood Burning
- Appliances: Some Gas Appliances, Dishwasher, Electric Range, Disposal, Microwave, Plumbed For Gas, Refrigerator
- Flooring: Carpet, Ceramic Tile, Vinyl
Rooms
Bathrooms
- Total Bathrooms: 2
- Full Bathrooms: 2
Bedrooms
- Total Bedrooms: 3
Other Rooms
- Laundry: Washer Hookup, Electric Dryer Hookup, Laundry in Utility Room
Additional Information
- Security/Safety: Carbon Monoxide Detector(s), Fire Alarm, Smoke Detector(s)
Exterior
- Exterior Features: Awning(s), Lighting, Storage
- Porch/Patio/Deck: Covered, Deck, Other
Parking
- Garage: Yes
- Attached garage: Yes
- Garage Spaces: 2
- Covered Spaces: 2
- Parking Features: Concrete, Door-Multi, Driveway, Garage Faces Front, Garage, Garage Door Opener, Kitchen Level, Tandem
Location
- County: Tarrant
- Subdivision: Whisperwood Estates Add
- Driving Directions: Exit I-820 on Marine Creek. Head north on Marine Creek till you reach Silverbrook just past the International Leadership of Texas (ILT) Charter School. Turn right on Silverbrook, heading east till you reach Crestview Ct. The house is on the corner of Silverbrook and Crestview.
School Information
- Elem School District: Eagle MT-Saginaw ISD
- Midd School District: Eagle MT-Saginaw ISD
- High School District: Eagle MT-Saginaw ISD
- Elementary School: Willow Creek
- Middle School: Creekview
- High School: Boswell
Heating & Cooling
- Central air: Yes
- Air Conditioning: Yes
- Cooling Type: Central Air, Ceiling Fan(s), Electric
- Heating Type: Electric, Fireplace(s)
Utilities
- Sewer: Public Sewer
- Water: Public
- Utility Description: Natural Gas Available, Sewer Available, Separate Meters, Water Available
Structural Information
- Property Detached: Yes
- Architectural Style: Traditional, Detached
- Structure Type: House
- Detached/Attached: Detached
- Construction: Brick
- Roof: Composition, Shingle
- Windows: Bay Window(s)
- Stories/Levels: 1
- Living Area: 1,860 Sq. Ft.
- Year Built: 2003
- Property Condition: Resale
Lot Features
- Lot Size (Acres): 0.169
- Lot Size (Sq. Ft.): 7,361.64
- Lot Size Source: Public Records
- Sidewalks: Yes
- Lot Features: Corner Lot, Cul-De-Sac
- Fencing (Description): Back Yard, Wood
Financial Considerations
- For Sale/Rent/Lease: For Sale
- Tax Amount: $6,979
- Terms: Cash, Conventional, FHA, VA Loan
Disclosures and Reports
- Legal Description: WHISPERWOOD ESTATES ADDITION BLOCK 4 LOT 37
- Property ID: 7092407
- Block: 4
- Lot Number: 37
Listed by Creekview Realty, John Prell
Get Pre-Approved Today
Schools
Schools serving 601 Crestview Ct
School District:Eagle Mountain-Saginaw Independent School District
| Name | Grades | Distance |
|---|---|---|
Willow Creek Elementary School 1100 W McLeroy Blvd, Saginaw, TX 76131 | PK-5 | 0.5 mi |
Creekview Middle School 6716 Bob Hanger Street, Fort Worth, TX 76179 | 6-8 | 1.2 mi |
Boswell High School 5805 West Bailey Boswell Road, Fort Worth, TX 76179 | 9-12 | 1.6 mi |
Disclaimer:
School attendance boundaries provided by ATTOM Data Solutions and are for reference only. Contact the school directly to verify enrollment eligibility.
Price & Sales History for 601 Crestview Ct
Date
Details
Price
Change
Source
9/28/2026
Listed
$299,000
—
MLS
Disclaimer: Historical sales information is derived from public records provided by the county offices. Information is not guaranteed and should be independently verified.

Tax History
Tax History for 601 Crestview Ct
Year
Property Taxes
Change
Tax Assessment
Change
2025
$5,011
-29%
$311,731
—
2023
$7,062
—
$311,731
-1%
2023
$7,062
41%
$314,251
42%
2022
$5,008
-3%
$221,409
—
2021
$5,164
10%
$221,409
11%
2020
$4,703
1%
$200,000
10%
2019
$4,650
8%
$181,256
10%
2018
$4,295
8%
$164,778
10%
2017
$3,960
9%
$149,798
10%
2016
$3,649
8%
$136,180
10%
2015
$3,374
6%
$123,800
—
2013
$3,176
—
$123,800
5%
2013
$3,176
—
$118,000
—
Disclaimer: Historical tax information is derived from public records provided by the county offices. Information is not guaranteed and should be independently verified.
Estimate the Cost
Estimate the Cost for 601 Crestview Ct
601 Crestview Court, Saginaw, TX 76179 (MLS# 21397593) is a Single Family property with 3 bedrooms and 2 full bathrooms. 601 Crestview Court is currently listed for $299,000 and was received on September 28, 2026. Want to learn more about 601 Crestview Court? Do you have questions about finding other Single Family real estate for sale in Saginaw? You can browse all Saginaw real estate or contact a Coldwell Banker agent to request more information.