This is a carousel with tiles that activate property listing cards. Use the previous and next buttons to navigate.
1/39
$327,000
This is a carousel with tiles that activate property listing cards. Use the previous and next buttons to navigate.
1/39
Property Description
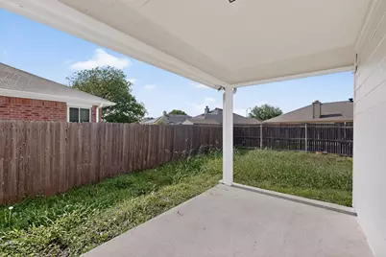
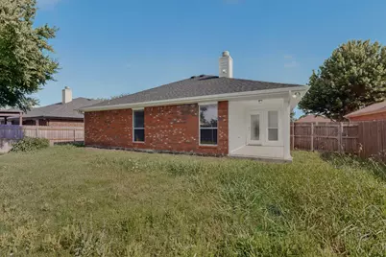
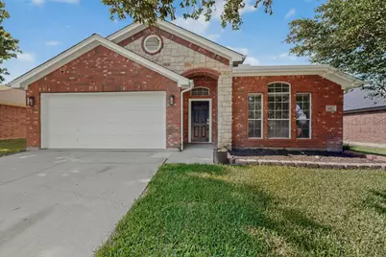
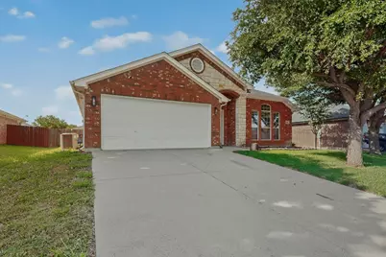
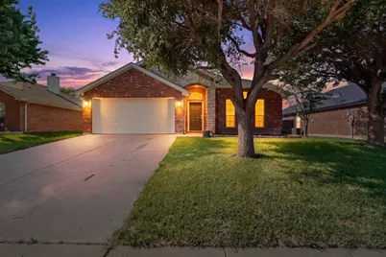
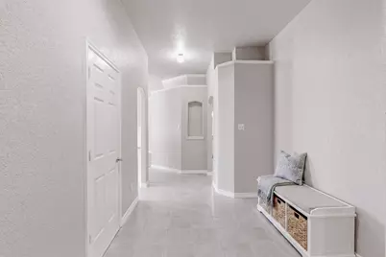
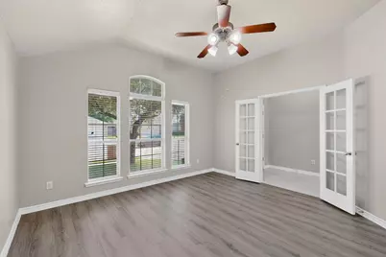
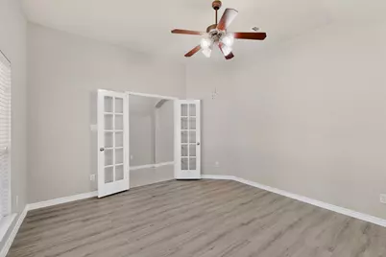
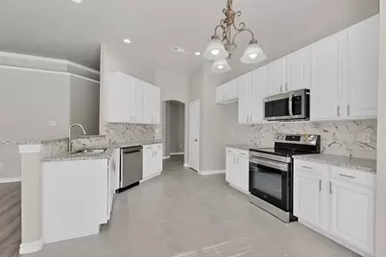
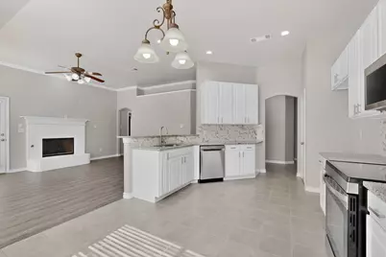
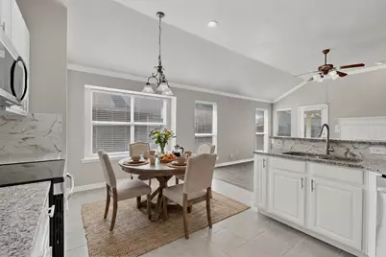
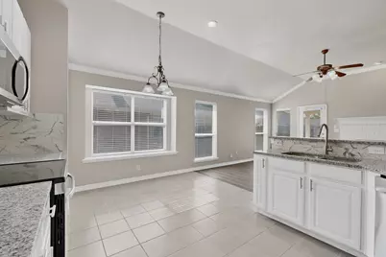
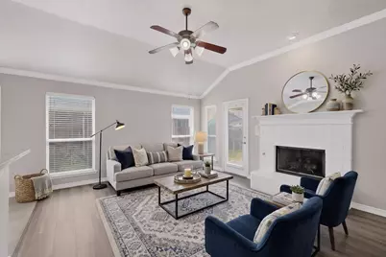
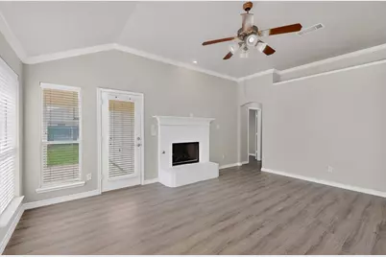
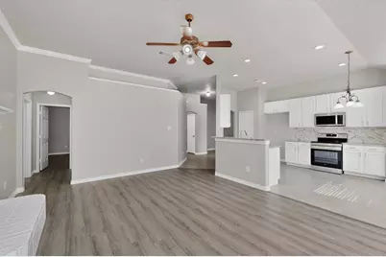
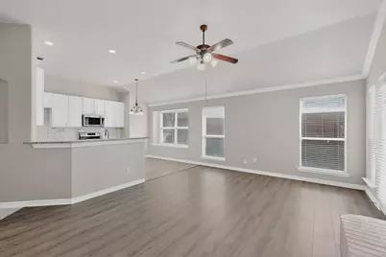
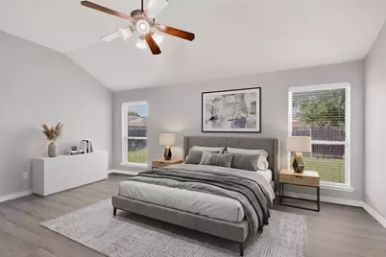
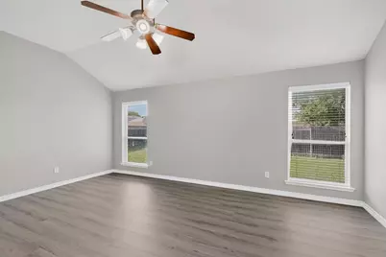
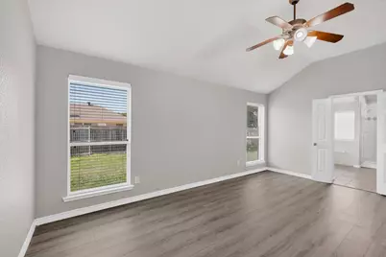
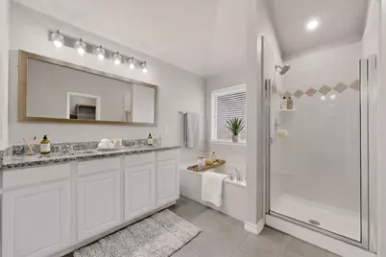
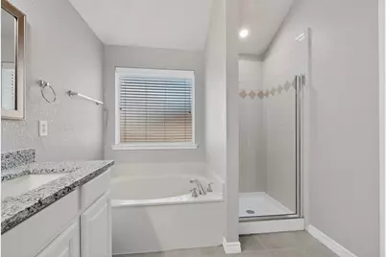
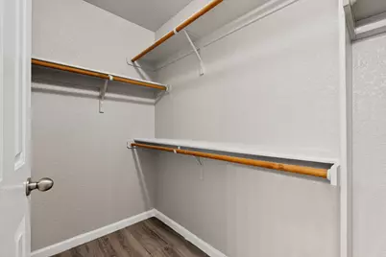
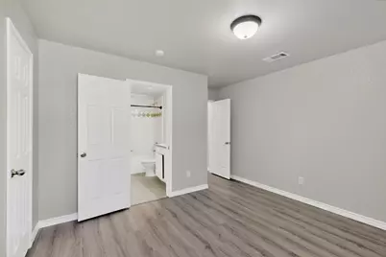
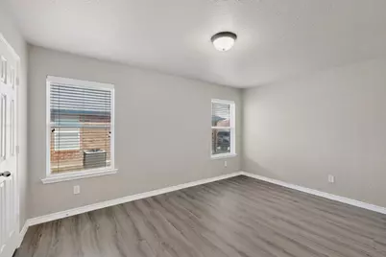
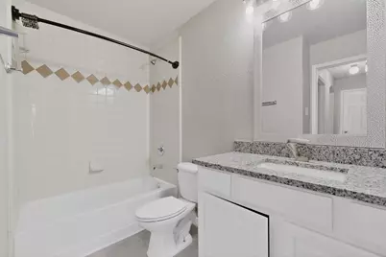
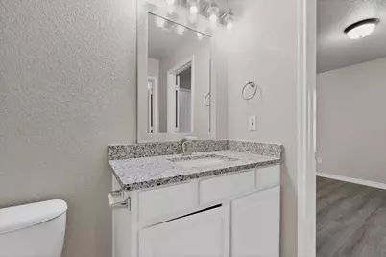
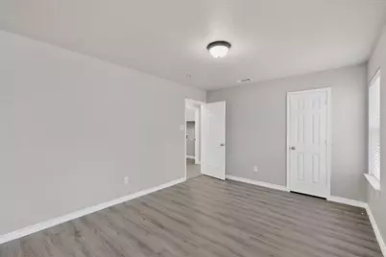
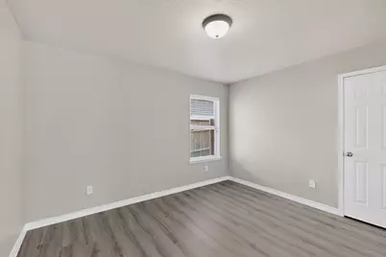
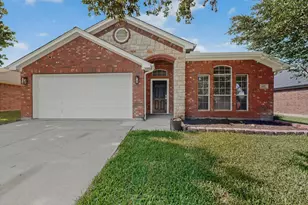
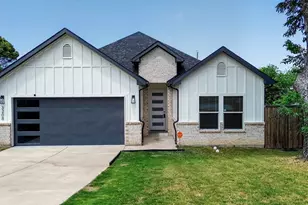
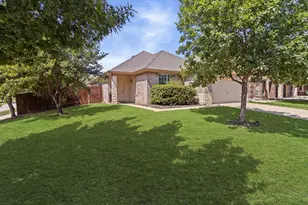
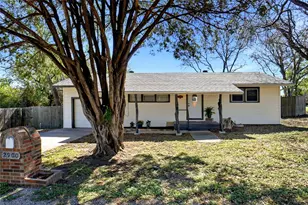
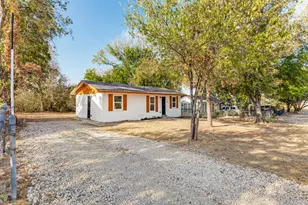
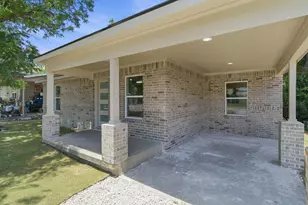
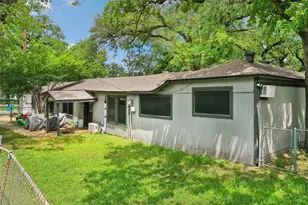
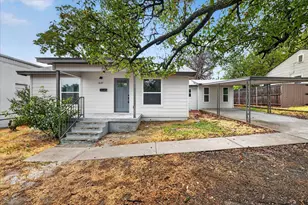
Move-In Ready and Beautifully Updated! Welcome to this Charming one-story Home offering 1,850 square feet of comfortable living space with 3-2-2. This well-maintained Home features numerous recent updates, providing peace of mind and modern appeal. Enjoy a New Roof, Fresh Interio Paint, and updated Flooring throughout. Ceramic Tile enhances the Kitchen, Bathrooms, Entry, and Foyer and Laminate Tile in All Living Areas. Elegant Granite Countertops add style and durability to both Bathrooms and the Kitchen Countertops. The Spacious Kitchen is equipped with New Appliances and offers plenty of workspace for cooking and entertaining. Relax in the inviting Living Area featuring a cozy Gas Fireplace with Gas Starter and Gas Logs perfect for cooler evenings. The Primary Bathroom has Double Sinks, Tub and Walk in Shower as well as a oversized Walk in Closet. Additional energy-efficient features include Gas Heat and a Gas Water Heater. The Foundation has been Repaired and comes with Warranty. The Garage has been freshly resurfaced, adding to the Home's clean and polished appearance with its thoughtful updates, functional floor plan, and move-in-ready condition, this Home is an excellent opportunity for buyers seeking Comfort, Quality, and Value. Schedule your Showing Today with Your Realtor.
Full Property Details
Full Property Details for 612 Mooney Dr
General
- Price: $327,000
- HOA FEE: $33/month
- HOA FEE FREQ.: Annually
- Taxes: $6,425
- Status: Active
- Type: Single Family
- Source: NTREIS
- MLS ID: 21246149
- Updated: 6/3/2026
- Added to Site: 41 day(s) ago
Interior
- Interior Features: Double Vanity, Granite Counters, High Speed Internet, Walk-In Closet(s)
- Fireplace: Yes
- Number of Fireplaces: 1
- Fireplace(s): Gas Log, Gas Starter, Living Room
- Appliances: Dishwasher, Electric Range, Disposal, Gas Water Heater, Microwave
- Flooring: Ceramic Tile, Laminate
Rooms
Bathrooms
- Total Bathrooms: 2
- Full Bathrooms: 2
Bedrooms
- Total Bedrooms: 3
Other Rooms
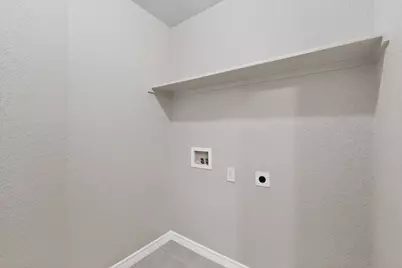
- Laundry: Washer Hookup, Dryer Hookup, Laundry in Utility Room
Additional Information
- Security/Safety: Smoke Detector(s)
Exterior
- Porch/Patio/Deck: Covered
Parking
- Garage: Yes
- Attached garage: Yes
- Garage Spaces: 2
- Covered Spaces: 2
- Parking Features: Covered, Door-Single, Garage, Garage Door Opener
Location
- County: Tarrant
- Subdivision: Willow Vista Estates
- Driving Directions: From Business 287 ( N Saginaw Blvd ) Turn Left on Cambridge Dr. Turn Leff on to Amber Dr. Turn Right on to Monney Dr. House on the Right at 612 Monney Dr.
School Information
- Elem School District: Eagle MT-Saginaw ISD
- Midd School District: Eagle MT-Saginaw ISD
- High School District: Eagle MT-Saginaw ISD
- Elementary School: Willow Creek
- Middle School: Creekview
- High School: Boswell
Community
- Association: Yes
- Assoc. Name: WILLOW VISTA HOA
- Assoc. Fees Include: Association Management
Heating & Cooling
- Central air: Yes
- Air Conditioning: Yes
- Cooling Type: Central Air, Ceiling Fan(s), Electric
- Heating Type: Central, Natural Gas
Utilities
- Sewer: Public Sewer
- Water: Public
- Utility Description: Natural Gas Available, Sewer Available, Water Available
Structural Information
- Architectural Style: Traditional, Detached
- Structure Type: House
- Detached/Attached: Attached
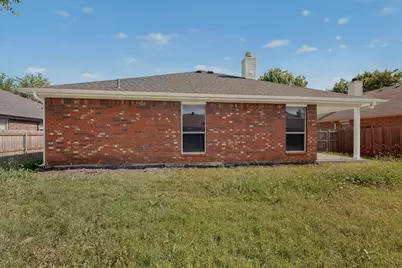
- Construction: Brick
- Roof: Composition
- Windows: Window Coverings
- Stories/Levels: 1
- Living Area: 1,850 Sq. Ft.
- Year Built: 2006
Lot Features
- Lot Size (Acres): 0.152
- Lot Size (Sq. Ft.): 6,621.12
- Fencing (Description): Wood
Financial Considerations
- For Sale/Rent/Lease: For Sale
- Association Fee: $400
- Assoc Fee Freq.: Annually
- Tax Amount: $6,425
- Terms: Cash, Conventional, FHA, VA Loan
Disclosures and Reports
- Legal Description: WILLOW VISTA ESTATES BLOCK 10 LOT 4
- Property ID: 40516679
- Block: 10
- Lot Number: 4
Listed by Ultra Real Estate Services, Ed Guarderas

Get Pre-Approved Today
Schools
Schools serving 612 Mooney Dr
School District:Eagle Mountain-Saginaw Independent School District
| Name | Grades | Distance |
|---|---|---|
Willow Creek Elementary School 1100 W McLeroy Blvd, Saginaw, TX 76131 | PK-5 | 0.7 mi |
Creekview Middle School 6716 Bob Hanger Street, Fort Worth, TX 76179 | 6-8 | 1.8 mi |
Boswell High School 5805 West Bailey Boswell Road, Fort Worth, TX 76179 | 9-12 | 2.2 mi |
Disclaimer:
School attendance boundaries provided by ATTOM Data Solutions and are for reference only. Contact the school directly to verify enrollment eligibility.
Price & Sales History for 612 Mooney Dr
Date
Details
Price
Change
Source
6/02/2026
Listed
$327,000
—
MLS
Disclaimer: Historical sales information is derived from public records provided by the county offices. Information is not guaranteed and should be independently verified.
Tax History
Tax History for 612 Mooney Dr
Year
Property Taxes
Change
Tax Assessment
Change
2025
$6,425
274%
$287,000
-11%
2023
$1,718
—
$322,000
-5%
2023
$1,718
-45%
$338,436
19%
2022
$3,118
-1%
$284,923
21%
2021
$3,146
3%
$236,101
4%
2020
$3,047
-39%
$226,556
18%
2018
$4,995
-8%
$191,664
-9%
2019
$5,409
17%
$210,830
21%
2017
$4,606
9%
$174,240
10%
2016
$4,245
8%
$158,400
10%
2015
$3,925
12%
$144,000
—
2013
$3,507
—
$143,330
10%
2013
$3,507
—
$130,300
—
Disclaimer: Historical tax information is derived from public records provided by the county offices. Information is not guaranteed and should be independently verified.
Estimate the Cost
Estimate the Cost for 612 Mooney Dr
612 Mooney Drive, Saginaw, TX 76179 (MLS# 21246149) is a Single Family property with 3 bedrooms and 2 full bathrooms. 612 Mooney Drive is currently listed for $327,000 and was received on June 02, 2026. Want to learn more about 612 Mooney Drive? Do you have questions about finding other Single Family real estate for sale in Saginaw? You can browse all Saginaw real estate or contact a Coldwell Banker agent to request more information.