This is a carousel with tiles that activate property listing cards. Use the previous and next buttons to navigate.
1/26
$410,000
This is a carousel with tiles that activate property listing cards. Use the previous and next buttons to navigate.
1/26
Property Description
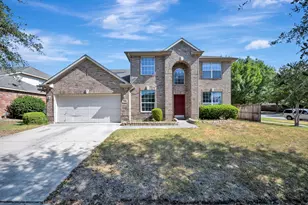
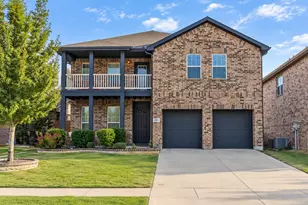
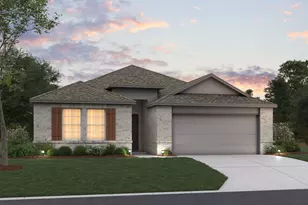
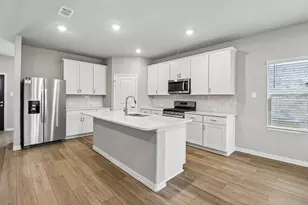
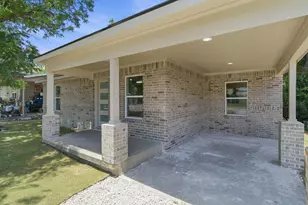
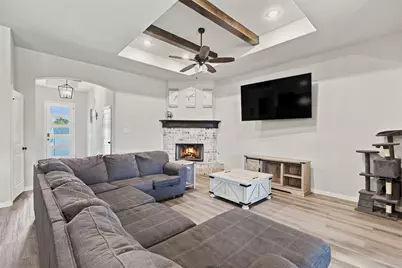
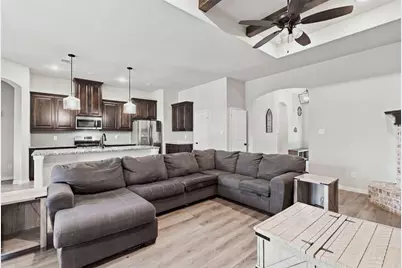
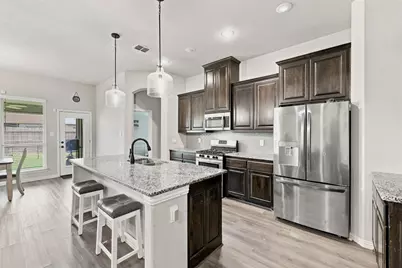
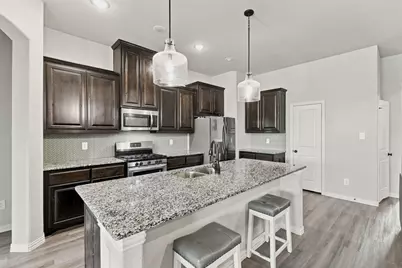
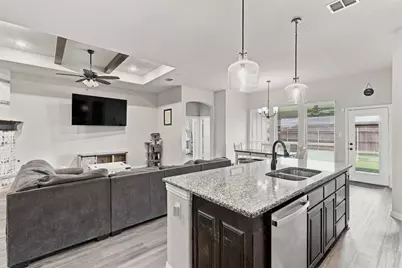
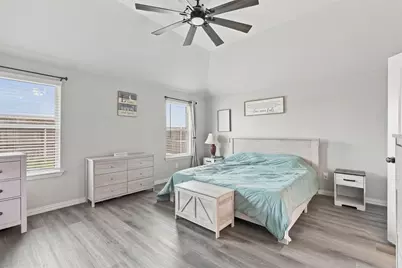
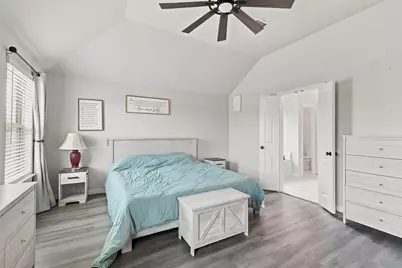
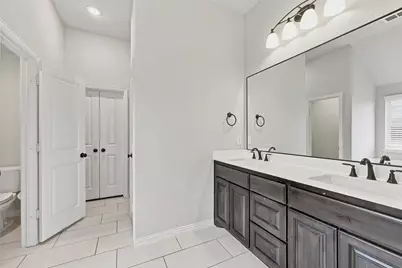
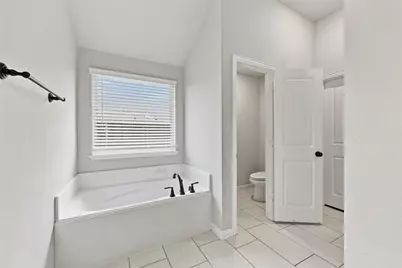
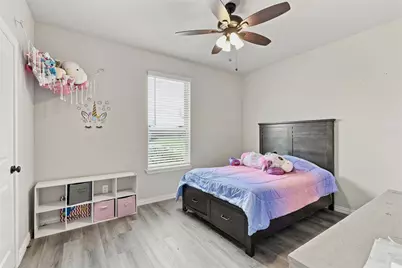
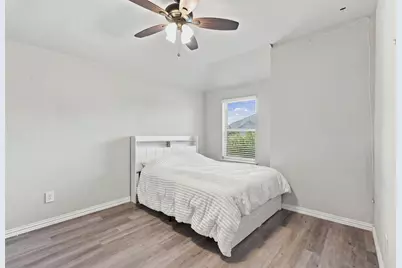
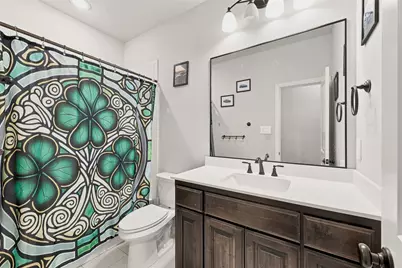
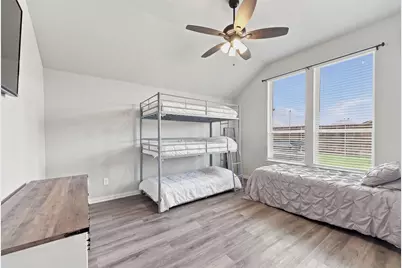
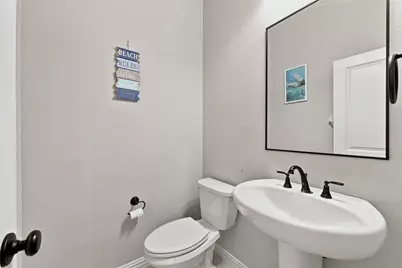
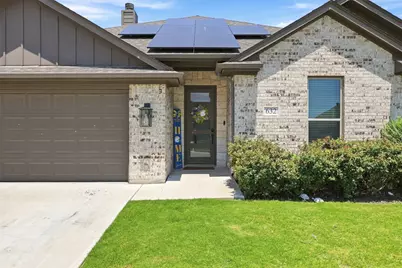
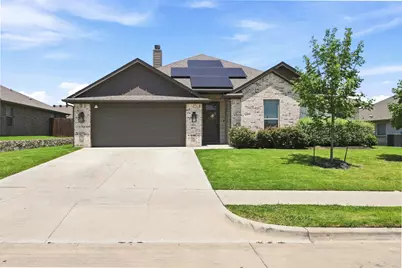
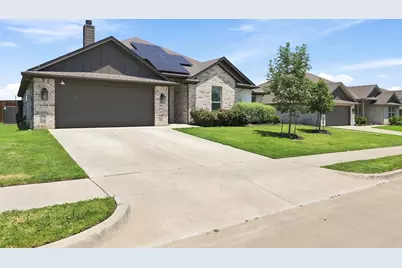
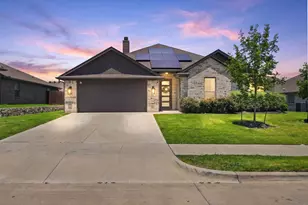
Welcome to this beautifully maintained single-story home in Willow Vista Estates, offering a spacious open-concept floor plan designed for comfortable everyday living and entertaining. This versatile home features 4 bedrooms with 2.5 bathrooms and a 2-car garage. The thoughtfully designed split-bedroom layout provides added privacy, while all bedrooms are generously sized and include walk-in closets. Enjoy a bright and inviting living area with a gas fireplace, a formal dining room, and an open kitchen featuring granite countertops, stainless steel appliances, abundant cabinetry, a walk-in pantry, and a five-burner gas range. The home's gas heating system adds to its efficiency and comfort. This SMART home includes solar panels with Tesla charging batteries that will transfer to the new owner. The solar agreement also includes two security cameras, a Ring doorbell, and a smart thermostat, providing energy efficiency and modern convenience. Step outside to a fenced backyard with a 6-foot wood privacy fence and a covered patio, ideal for relaxing or entertaining outdoors. Residents of Willow Vista Estates enjoy access to community amenities including a swimming pool, park, and walking trails. Conveniently located with easy access to downtown Fort Worth, the Alliance area, shopping, dining, and everyday conveniences, this home offers an excellent combination of space, functionality, and modern features.
Full Property Details
Full Property Details for 632 Steerman Ct
General
- Price: $410,000
- HOA FEE: $33/month
- HOA FEE FREQ.: Annually
- Taxes: $7,702
- Status: Active
- Type: Single Family
- Source: NTREIS
- MLS ID: 21350558
- Updated: 8/6/2026
- Added to Site: 19 day(s) ago
Interior
- Interior Features: Decorative/Designer Lighting Fixtures, High Speed Internet, Kitchen Island, Cable TV
- Fireplace: Yes
- Number of Fireplaces: 1
- Fireplace(s): Gas Starter, Masonry
- Appliances: Some Gas Appliances, Dishwasher, Disposal, Gas Range, Microwave, Plumbed For Gas
Rooms
Bathrooms
- Total Bathrooms: 3
- Full Bathrooms: 2
- Half Bathrooms: 1
Bedrooms
- Total Bedrooms: 4
Parking
- Garage: Yes
- Attached garage: Yes
- Garage Spaces: 2
- Covered Spaces: 2
- Parking Features: Concrete, Driveway, Garage Faces Front, Garage, Garage Door Opener
Location
- County: Tarrant
- Subdivision: Willow Vista Estates
- Driving Directions: From Interstate 820 in NW Ft Worth exit Saginaw Main St. Business 287 MAIN ST. exit and go North. Turn Left on Cambridgge Drvie, left on Amber and right on Steerman Court.
School Information
- Elem School District: Eagle MT-Saginaw ISD
- Midd School District: Eagle MT-Saginaw ISD
- High School District: Eagle MT-Saginaw ISD
- Elementary School: Willow Creek
- Middle School: Creekview
- High School: Boswell
Community
- Association: Yes
- Assoc. Name: Willow Vista
- Assoc. Fees Include: Association Management
Heating & Cooling
- Central air: Yes
- Air Conditioning: Yes
- Cooling Type: Central Air, Ceiling Fan(s), Electric
- Heating Type: Central, Natural Gas
Utilities
- Sewer: Public Sewer
- Water: Public
- Cable Available: Yes
- Utility Description: Electricity Available, Natural Gas Available, Sewer Available, Separate Meters, Underground Utilities, Water Available, Cable Available
Structural Information
- Architectural Style: Detached
- Structure Type: House
- Detached/Attached: Attached
- Construction: Brick
- Stories/Levels: 1
- Living Area: 2,151 Sq. Ft.
- Year Built: 2021
Lot Features
- Lot Size (Acres): 0.197
- Lot Size (Sq. Ft.): 8,581.32
- Frontage: All Weather Road
- Sidewalks: Yes
- Fencing (Description): Privacy
Financial Considerations
- For Sale/Rent/Lease: For Sale
- Association Fee: $400
- Assoc Fee Freq.: Annually
- Tax Amount: $7,702
- Terms: Cash, Conventional, FHA, VA Loan
Disclosures and Reports
- Legal Description: WILLOW VISTA ESTATES BLOCK 8B LOT 3
- Exclusions: Refrigerator
- Property ID: 42289503
- Block: 8B
- Lot Number: 3
Listed by HARBCO Realty, Courtney Bowens
Get Pre-Approved Today
Schools
Schools serving 632 Steerman Ct
School District:Eagle Mountain-Saginaw Independent School District
| Name | Grades | Distance |
|---|---|---|
Willow Creek Elementary School 1100 W McLeroy Blvd, Saginaw, TX 76131 | PK-5 | 0.6 mi |
Creekview Middle School 6716 Bob Hanger Street, Fort Worth, TX 76179 | 6-8 | 1.7 mi |
Boswell High School 5805 West Bailey Boswell Road, Fort Worth, TX 76179 | 9-12 | 2.2 mi |
Disclaimer:
School attendance boundaries provided by ATTOM Data Solutions and are for reference only. Contact the school directly to verify enrollment eligibility.
Price & Sales History for 632 Steerman Ct
Date
Details
Price
Change
Source
8/05/2026
Listed
$410,000
—
MLS
Disclaimer: Historical sales information is derived from public records provided by the county offices. Information is not guaranteed and should be independently verified.

Tax History
Tax History for 632 Steerman Ct
Year
Property Taxes
Change
Tax Assessment
Change
2025
$5,710
-20%
$344,000
-6%
2023
$7,136
—
$364,812
-4%
2023
$7,136
-18%
$379,900
10%
2022
$8,711
659%
$345,491
659%
2021
$1,147
-1%
$45,500
—
2020
$1,159
-8%
$45,500
-5%
2018
$1,254
651%
$48,100
640%
2019
$167
—
$6,500
—
Disclaimer: Historical tax information is derived from public records provided by the county offices. Information is not guaranteed and should be independently verified.
Estimate the Cost
Estimate the Cost for 632 Steerman Ct
632 Steerman Court, Saginaw, TX 76179 (MLS# 21350558) is a Single Family property with 4 bedrooms, 2 full bathrooms and 1 partial bathroom. 632 Steerman Court is currently listed for $410,000 and was received on August 05, 2026. Want to learn more about 632 Steerman Court? Do you have questions about finding other Single Family real estate for sale in Saginaw? You can browse all Saginaw real estate or contact a Coldwell Banker agent to request more information.