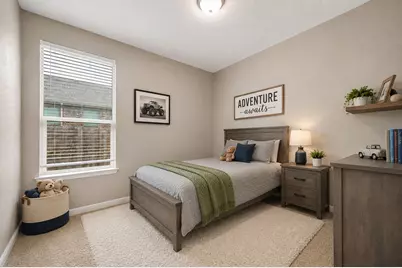
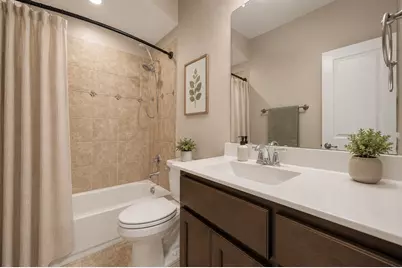
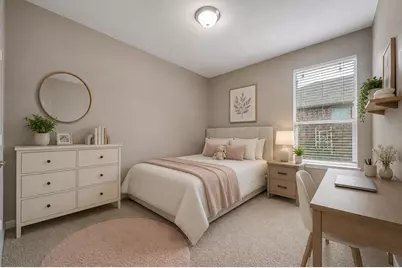
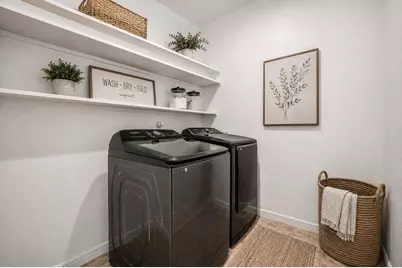
This is a carousel with tiles that activate property listing cards. Use the previous and next buttons to navigate.
1/30
$385,000 Sale Pending
This is a carousel with tiles that activate property listing cards. Use the previous and next buttons to navigate.
1/30
Property Description
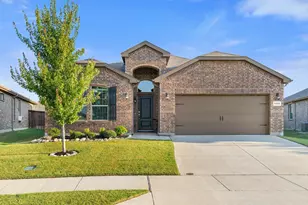
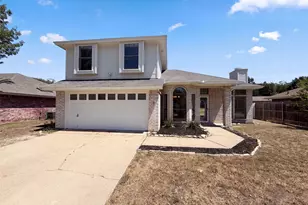
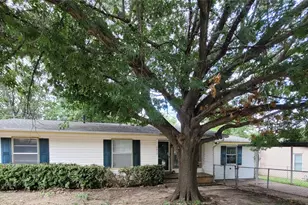
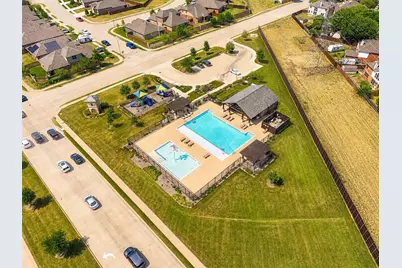
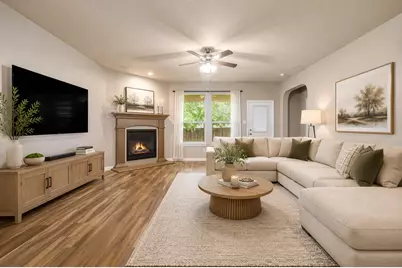
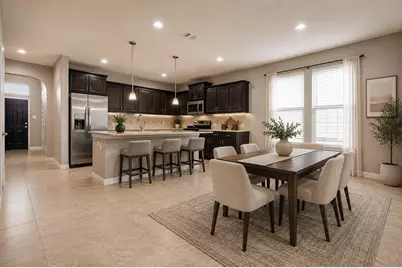
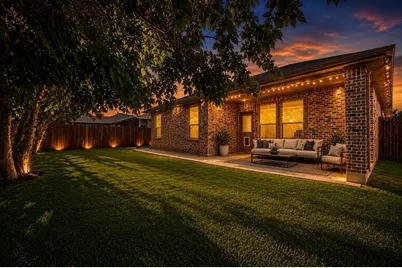
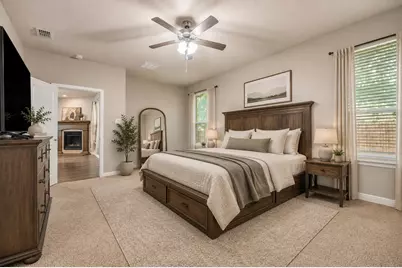
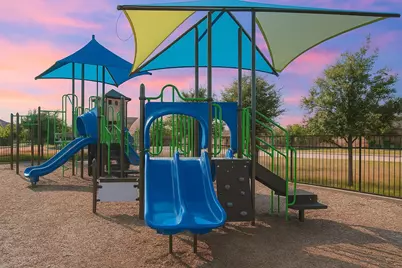
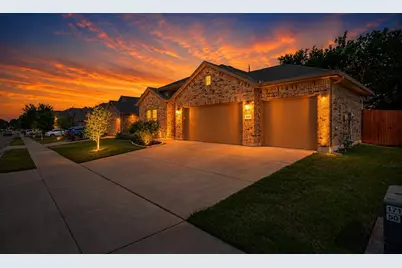
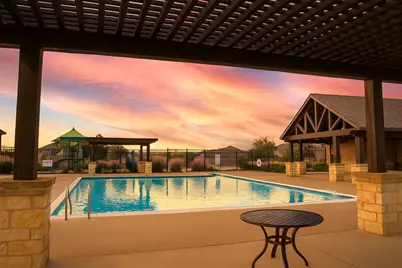
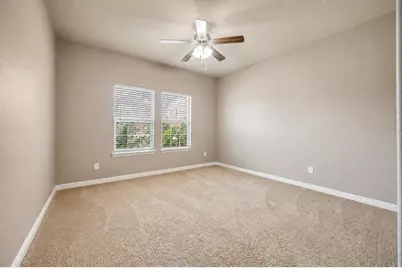
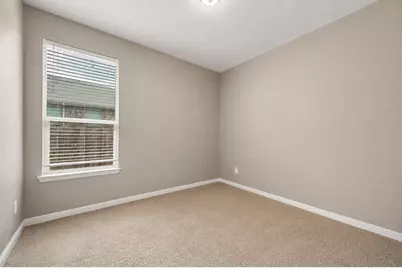
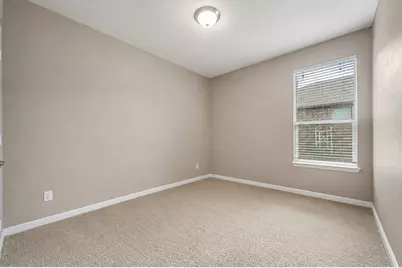
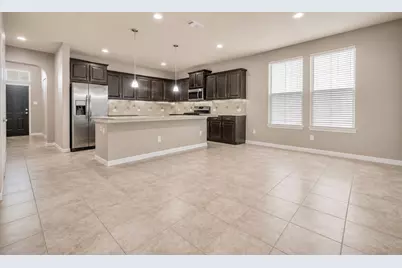
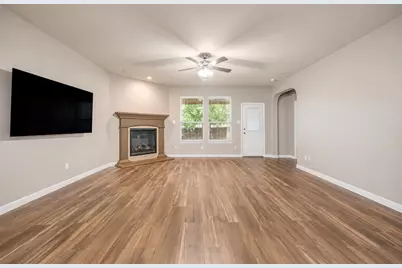
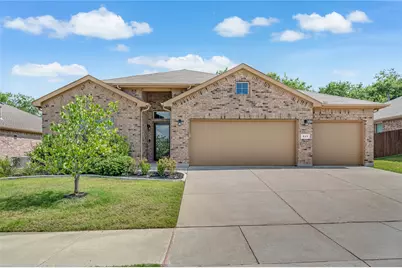
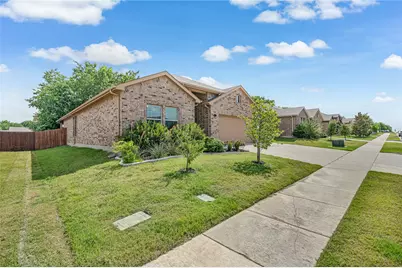
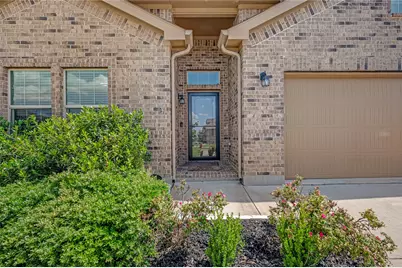
This 1 story home in coveted Basswood Crossing has a split-bedroom open floor-plan and a rare 3-car garage. Recent updates include: luxury vinyl plank flooring, interior paint including walls, doors, and trim, plus a new microwave. Located near the thriving Alliance corridor with incredible shopping, dining, and family entertainment! Additional features include a full sprinkler system with rain sensor, full guttering, high-efficiency 16 SEER Carrier® HVAC system with WIFI thermostat, Square D™ surge protection, 50-gallon gas water heater, Low-E double pane windows with Argon gas, radiant barrier roof decking, Taexx® built-in pest control system, fully sheetrocked and painted garage, plus community pool, clubhouse, and park. Convenient to major highways, a newer Kroger grocery store, and large employers in the area.
Full Property Details
Full Property Details for 641 Redding Dr
General
- Price: $385,000
- HOA FEE: $57/month
- HOA FEE FREQ.: Semi-Annually
- Taxes: $8,585
- Status: Pending
- Type: Single Family
- Source: NTREIS
- MLS ID: 21290887
- Updated: 6/20/2026
- Added to Site: 38 day(s) ago
Interior
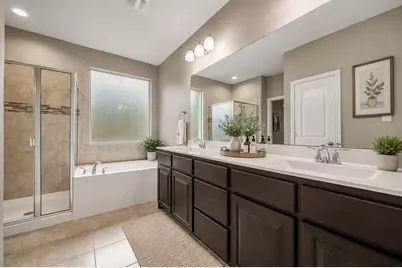
- Interior Features: Decorative/Designer Lighting Fixtures, Double Vanity, Granite Counters, High Speed Internet, Kitchen Island, Open Floorplan, Pantry, Smart Home, Cable TV
- Fireplace: Yes
- Number of Fireplaces: 1
- Fireplace(s): Gas, Living Room, Wood Burning
- Appliances: Dishwasher, Disposal, Gas Range, Gas Water Heater, Microwave
- Flooring: Carpet, Luxury Vinyl Plank, Tile
Rooms
Bathrooms
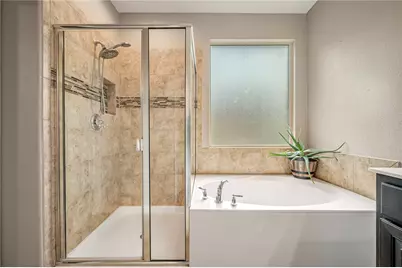
- Total Bathrooms: 2
- Full Bathrooms: 2
Bedrooms
- Total Bedrooms: 4
Other Rooms
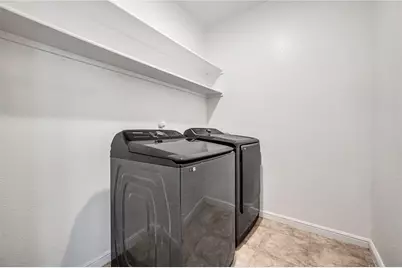
- Laundry: Washer Hookup, Dryer Hookup, Laundry in Utility Room
Additional Information
- Shared Pool: Yes
- Pool: Yes
- Pool Description: None, Community
Exterior
- Porch/Patio/Deck: Rear Porch, Covered, Patio
Parking
- Garage: Yes
- Attached garage: Yes
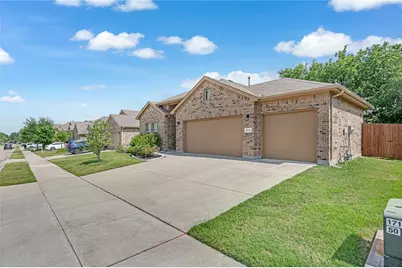
- Garage Spaces: 3
- Carports: Yes
- Carport Spaces: 1
- Covered Spaces: 3
- Parking Features: Concrete, Covered, Door-Multi, Door-Single, Driveway, Garage Faces Front, Garage, Garage Door Opener, Inside Entrance, Kitchen Level, Lighted, Side By Side
Location
- County: Tarrant
- Subdivision: Basswood Xing Ph 2
- Driving Directions: From Downtown Fort Worth, take I-35W North approximately 10 miles. Exit onto Basswood Blvd and head west. Turn right on Redding Dr. The home will be on your right at 641 Redding Dr, Saginaw, TX 76131.
School Information
- Elem School District: Eagle MT-Saginaw ISD
- Midd School District: Eagle MT-Saginaw ISD
- High School District: Eagle MT-Saginaw ISD
- Elementary School: Highctry
- Middle School: Prairie Vista
- High School: Saginaw
Community
- Association: Yes
- Assoc. Name: Goodwin & Co
- Assoc. Fees Include: All Facilities
Heating & Cooling
- Central air: Yes
- Air Conditioning: Yes
- Cooling Type: Central Air
- Heating Type: Central
Utilities
- Sewer: Public Sewer
- Water: Public
- Cable Available: Yes
- Utility Description: Electricity Connected, Natural Gas Available, Phone Available, Sewer Available, Separate Meters, Water Available, Cable Available
Structural Information
- Property Detached: Yes
- Architectural Style: Detached
- Structure Type: House
- Detached/Attached: Detached
- Construction: Brick
- Roof: Composition
- Windows: Window Coverings
- Stories/Levels: 1
- Living Area: 2,045 Sq. Ft.
- Year Built: 2018
Lot Features
- Lot Size (Acres): 0.178
- Lot Size (Sq. Ft.): 7,753.68
- Frontage: All Weather Road
- Sidewalks: Yes
- Lot Features: Native Plants
Green Features
- Energy Efficient: Appliances, Insulation, Lighting, Thermostat, Windows
- Water Conservation: Low-Flow Fixtures
Financial Considerations
- For Sale/Rent/Lease: For Sale
- Association Fee: $341
- Assoc Fee Freq.: Semi-Annually
- Tax Amount: $8,585
- Terms: Assumable, Cash, Conventional, 1031 Exchange, FHA, VA Loan
Disclosures and Reports
- Legal Description: BASSWOOD CROSSING BLOCK 7 LOT 10
- Exclusions: Curtains, curtain rods, tv mounts, security system and hot tub on back porch.
- Property ID: 42352302
- Block: 7
- Lot Number: 10
Listed by OnDemand Realty, Candace Carew
Get Pre-Approved Today
Schools
Schools serving 641 Redding Dr
School District:Eagle Mountain-Saginaw Independent School District
| Name | Grades | Distance |
|---|---|---|
High Country Elementary School 1301 High Country Trl, Fort Worth, TX 76131 | PK-5 | 0.7 mi |
Prairie Vista 8000 Comanche Springs Drive, Fort Worth, TX 76131 | 6-8 | 1.1 mi |
Saginaw High School 800 N Blue Mound Rd, Saginaw, TX 76131 | 9-12 | 0.7 mi |
Disclaimer:
School attendance boundaries provided by ATTOM Data Solutions and are for reference only. Contact the school directly to verify enrollment eligibility.
Price & Sales History for 641 Redding Dr
Date
Details
Price
Change
Source
6/04/2026
Listed
$385,000
—
MLS
Disclaimer: Historical sales information is derived from public records provided by the county offices. Information is not guaranteed and should be independently verified.

Tax History
Tax History for 641 Redding Dr
Year
Property Taxes
Change
Tax Assessment
Change
2025
$6,566
-8%
$383,467
—
2023
$7,136
—
$383,467
-7%
2023
$7,136
-12%
$411,480
19%
2022
$8,134
25%
$345,366
26%
2021
$6,533
-1%
$273,630
—
2020
$6,594
-7%
$273,630
-1%
2019
$7,124
—
$277,687
—
Disclaimer: Historical tax information is derived from public records provided by the county offices. Information is not guaranteed and should be independently verified.
Estimate the Cost
Estimate the Cost for 641 Redding Dr
641 Redding Drive, Saginaw, TX 76131 (MLS# 21290887) is a Single Family property with 4 bedrooms and 2 full bathrooms. 641 Redding Drive is currently listed for $385,000 and was received on June 04, 2026. Want to learn more about 641 Redding Drive? Do you have questions about finding other Single Family real estate for sale in Saginaw? You can browse all Saginaw real estate or contact a Coldwell Banker agent to request more information.