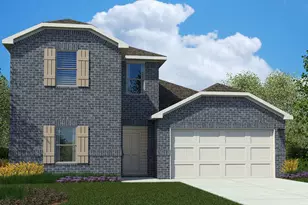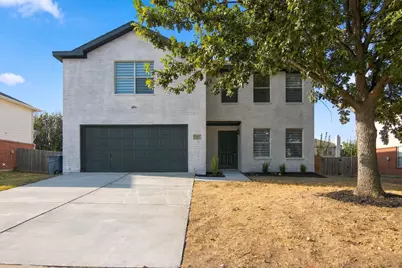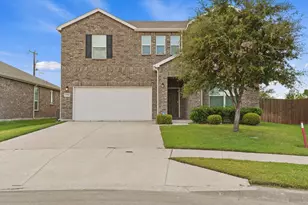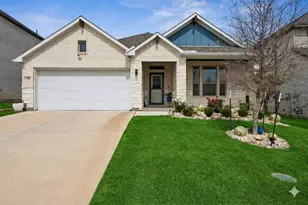
This is a carousel with tiles that activate property listing cards. Use the previous and next buttons to navigate.
1/37
$398,000 Just Listed
This is a carousel with tiles that activate property listing cards. Use the previous and next buttons to navigate.
1/37
Property Description
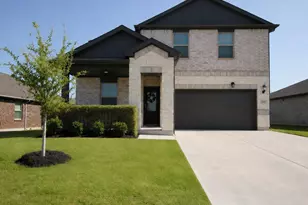
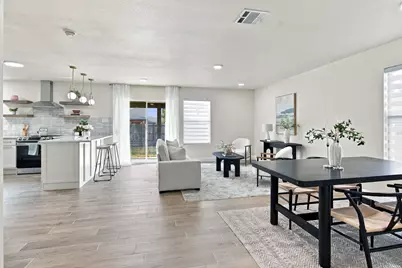
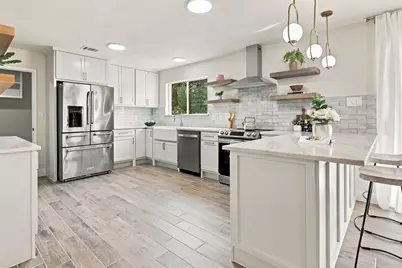
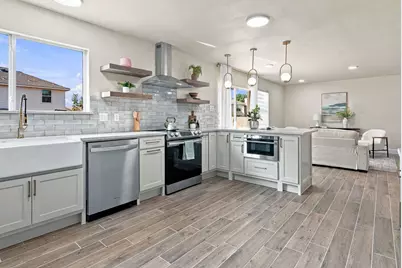
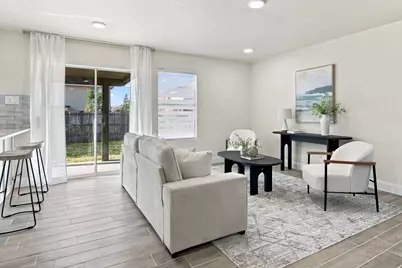
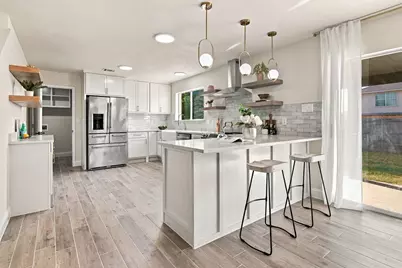
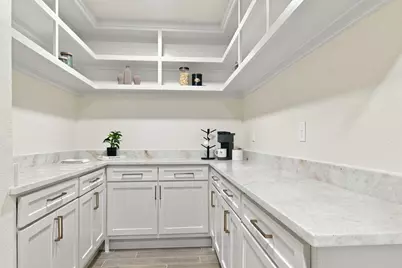
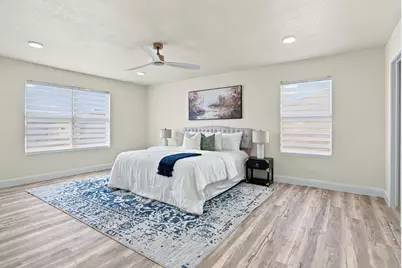
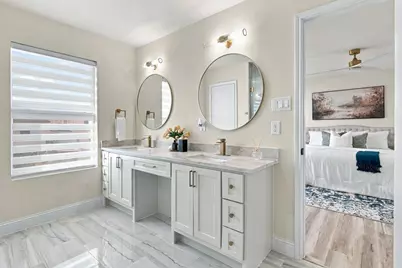
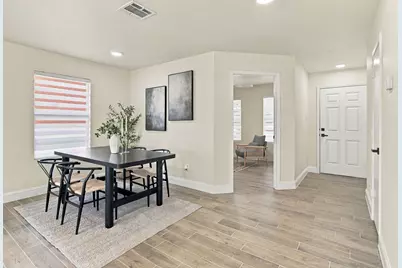
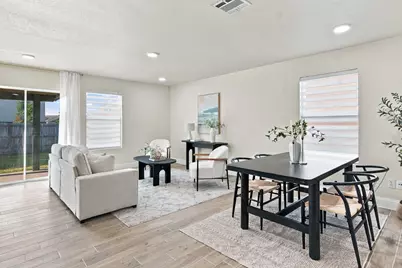
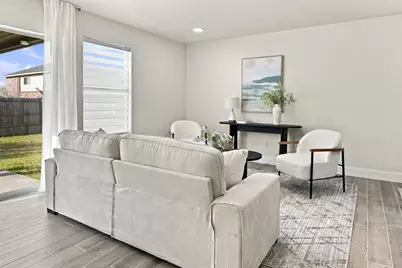
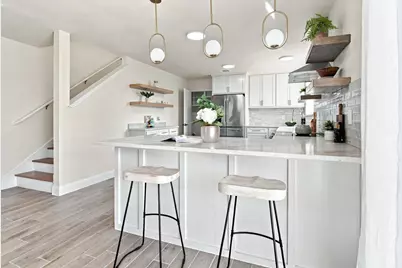
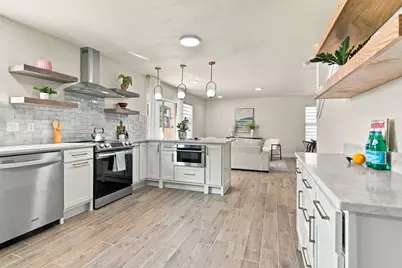
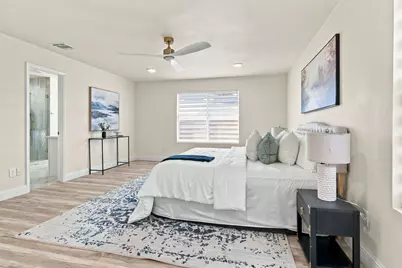
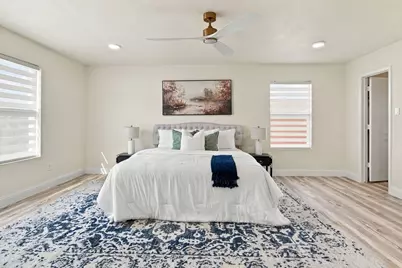
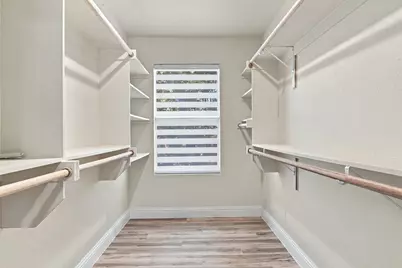
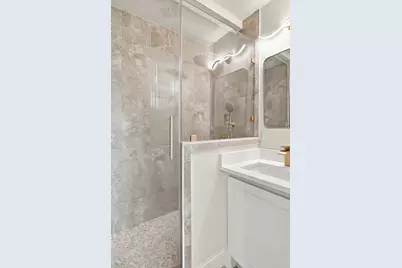
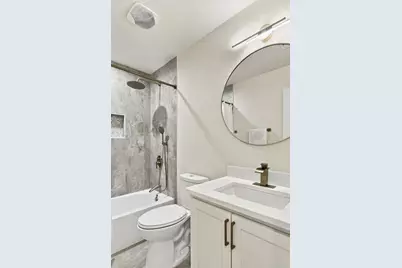
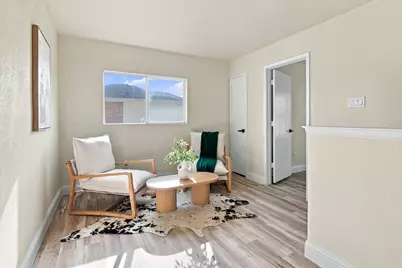
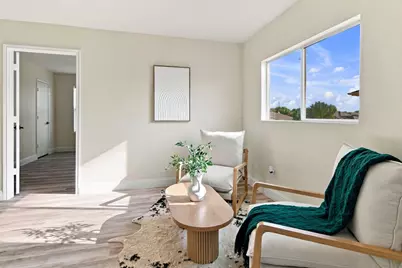
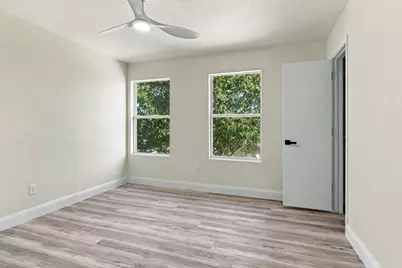
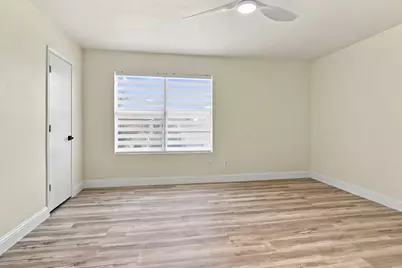
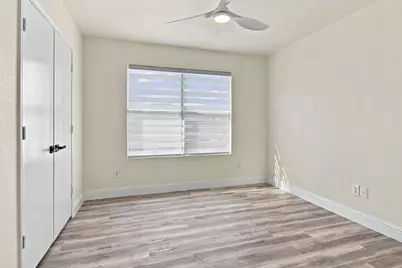
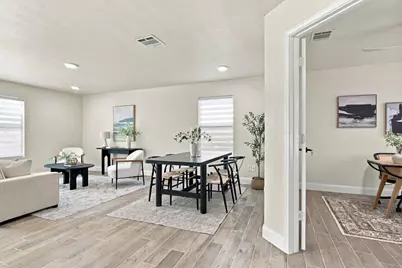
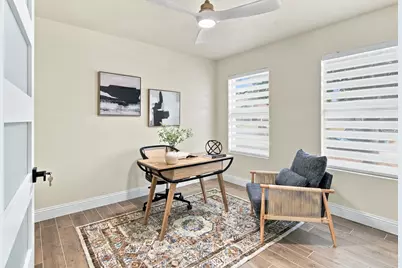
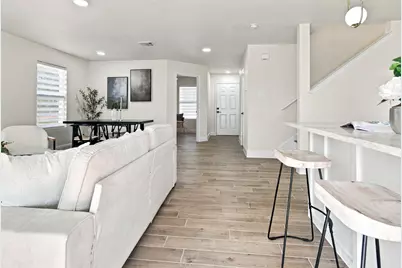
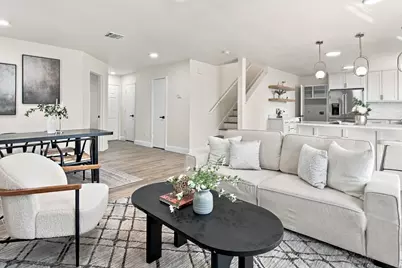
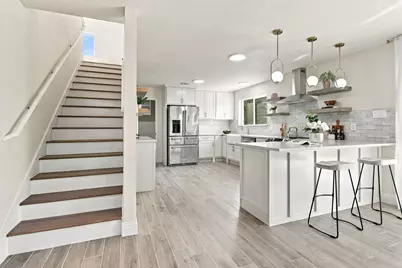
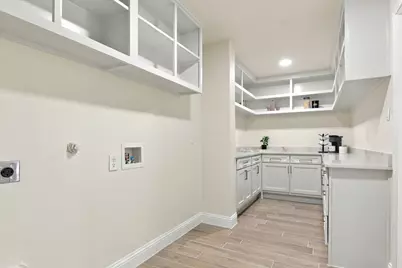
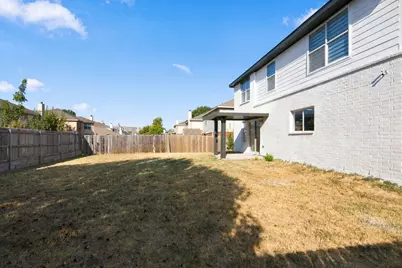
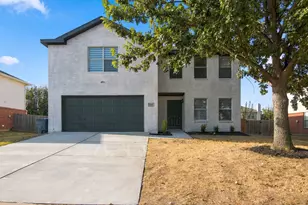
Completely reimagined in 2026, this stunning home offers the look and feel of a new home with upgrades rarely found at this price point. The extensive renovation includes a brand-new roof, fresh interior and exterior paint, new flooring throughout, three beautifully remodeled full bathrooms, and updated lighting and plumbing fixtures. The showpiece kitchen features brand-new cabinetry, quartz countertops, farmhouse-style sink, modern finishes, and exceptional storage. Just beyond the kitchen is a truly impressive custom butler's pantry with extensive cabinetry and countertop space-the kind of feature typically seen in luxury homes and design magazines. The home also offers a bright dedicated front office, ideal for working from home, and a spacious primary suite with a beautifully renovated bath featuring a double vanity and oversized glass-enclosed shower. The primary closet has been completely redesigned with extensive built-in shelving and storage. Additional upgrades include modern fixtures, upgraded baseboards, abundant cabinetry, and modern window blinds. This was more than a cosmetic update-it was a comprehensive 2026 renovation designed to make the entire home feel fresh, modern and move-in ready. Hurry, this won't last long!
Full Property Details
Full Property Details for 717 Redwing Dr
General
- Price: $398,000
- HOA FEE: $23/month
- HOA FEE FREQ.: Annually
- Taxes: $7,010
- Status: Active
- Type: Single Family
- Source: NTREIS
- MLS ID: 21390646
- Updated: 9/19/2026
- Added to Site: 3 day(s) ago
Interior
- Interior Features: Decorative/Designer Lighting Fixtures, Kitchen Island, Walk-In Closet(s)
- Appliances: Dishwasher, Electric Oven, Microwave, Refrigerator
- Flooring: Luxury Vinyl Plank
Rooms
Bathrooms
- Total Bathrooms: 3
- Full Bathrooms: 3
Bedrooms
- Total Bedrooms: 4
Other Rooms
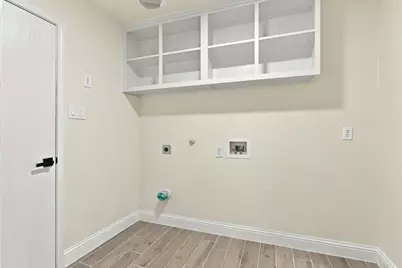
- Laundry: Washer Hookup, Electric Dryer Hookup
Additional Information
- Security/Safety: Smoke Detector(s)
Exterior
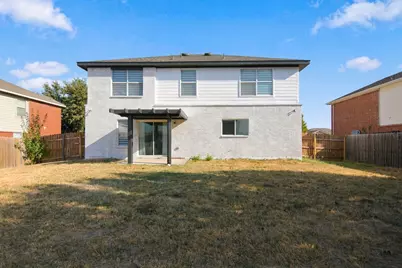
- Porch/Patio/Deck: Covered
Parking
- Garage: Yes
- Attached garage: Yes
- Garage Spaces: 2
- Covered Spaces: 2
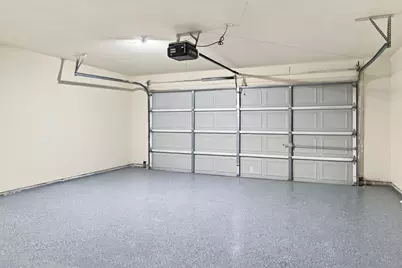
- Parking Features: Door-Multi, Epoxy Flooring, Garage
Location
- County: Tarrant
- Subdivision: Heather Ridge Estates
- Driving Directions: 717 Redwing Dr, Saginaw TX 76131
School Information
- Elem School District: Eagle MT-Saginaw ISD
- Midd School District: Eagle MT-Saginaw ISD
- High School District: Eagle MT-Saginaw ISD
- Elementary School: Highctry
- Middle School: Highland
- High School: Saginaw
Community
- Association: Yes
- Assoc. Name: First Service Residential HOA
- Assoc. Fees Include: Association Management
Heating & Cooling
- Central air: Yes
- Air Conditioning: Yes
- Cooling Type: Central Air, Electric
- Heating Type: Electric
Utilities
- Sewer: Public Sewer
- Water: Public
- Utility Description: Electricity Available, Sewer Available, Water Available
Structural Information
- Property Detached: Yes
- Architectural Style: Detached
- Structure Type: House
- Detached/Attached: Detached
- Construction: Brick
- Roof: Asphalt
- Stories/Levels: 2
- Living Area: 2,206 Sq. Ft.
- Year Built: 2007
- Property Condition: Resale
Lot Features
- Lot Size (Acres): 0.165
- Lot Size (Sq. Ft.): 7,187.4
- Lot Size Source: Public Records
Financial Considerations
- For Sale/Rent/Lease: For Sale
- Association Fee: $278
- Assoc Fee Freq.: Annually
- Tax Amount: $7,010
- Terms: Cash, Conventional, FHA, VA Loan
Disclosures and Reports
- Legal Description: HEATHER RIDGE ESTATES BLOCK 14 LOT 24
- Property ID: 41078829
- Block: 14
- Lot Number: 24
Listed by Creekview Realty, John Prell
Get Pre-Approved Today
Schools
Schools serving 717 Redwing Dr
School District:Eagle Mountain-Saginaw Independent School District
| Name | Grades | Distance |
|---|---|---|
High Country Elementary School 1301 High Country Trl, Fort Worth, TX 76131 | PK-5 | 1.1 mi |
Highland Middle School 1001 E Bailey Boswell Rd, Fort Worth, TX 76131 | 6-8 | 1.1 mi |
Saginaw High School 800 N Blue Mound Rd, Saginaw, TX 76131 | 9-12 | 0.6 mi |
Disclaimer:
School attendance boundaries provided by ATTOM Data Solutions and are for reference only. Contact the school directly to verify enrollment eligibility.
Price & Sales History for 717 Redwing Dr
Date
Details
Price
Change
Source
9/18/2026
Listed
$398,000
—
MLS
Disclaimer: Historical sales information is derived from public records provided by the county offices. Information is not guaranteed and should be independently verified.

Tax History
Tax History for 717 Redwing Dr
Year
Property Taxes
Change
Tax Assessment
Change
2025
$5,040
4%
$313,106
—
2023
$4,856
—
$313,106
-15%
2023
$4,856
-16%
$368,292
46%
2022
$5,767
1%
$251,497
2%
2021
$5,685
10%
$245,667
13%
2020
$5,182
9%
$218,166
20%
2018
$4,746
-8%
$182,081
-9%
2019
$5,139
17%
$200,289
21%
2017
$4,376
9%
$165,528
10%
2016
$4,032
8%
$150,480
10%
2015
$3,728
1%
$136,800
—
2014
$3,682
4%
$136,800
4%
2013
$3,542
—
$131,600
—
Disclaimer: Historical tax information is derived from public records provided by the county offices. Information is not guaranteed and should be independently verified.
Estimate the Cost
Estimate the Cost for 717 Redwing Dr
717 Redwing Drive, Saginaw, TX 76131 (MLS# 21390646) is a Single Family property with 4 bedrooms and 3 full bathrooms. 717 Redwing Drive is currently listed for $398,000 and was received on September 18, 2026. Want to learn more about 717 Redwing Drive? Do you have questions about finding other Single Family real estate for sale in Saginaw? You can browse all Saginaw real estate or contact a Coldwell Banker agent to request more information.