This is a carousel with tiles that activate property listing cards. Use the previous and next buttons to navigate.
1/29
$329,900
This is a carousel with tiles that activate property listing cards. Use the previous and next buttons to navigate.
1/29
Property Description
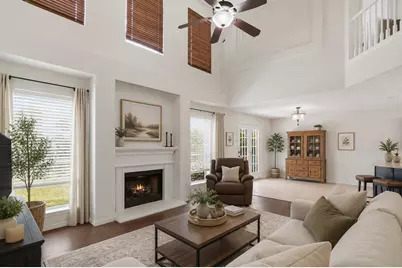
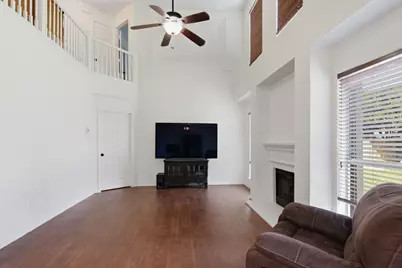
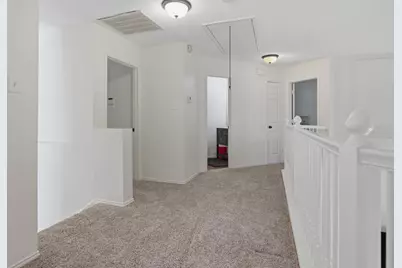
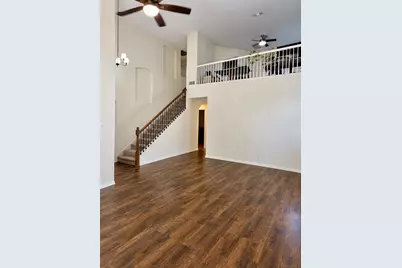
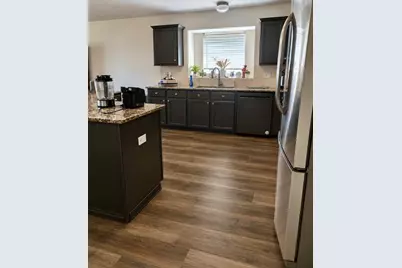
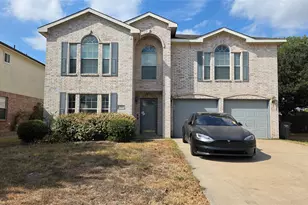
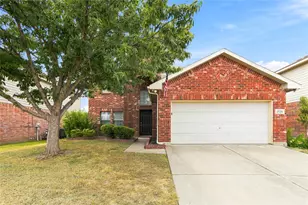
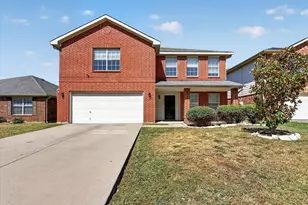
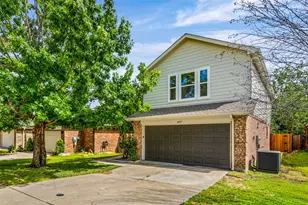
This beautiful two-story home offers 2 spacious open living areas with soaring ceilings and a rare architectural style that is truly unique! The open-concept design features a bright kitchen with abundant cabinetry, granite counters, and plenty of natural light - perfect for cooking, gathering, and entertaining. With 4 bedrooms plus a versatile flex room, this home provides exceptional functionality. One bedroom is located downstairs with its own adjoining half bath, making it ideal for a mother-in-law suite, guest room, or office. Upstairs, you'll find three additional bedrooms and a flex space that can serve as an office, game room, or 3rd living area. The large backyard offers ample room for family events, pets, and outdoor fun. The neighborhood is family-friendly and includes a community pool, playground, and jogging-bike trails at the back of the subdivision. Major updates have already been completed for peace of mind, the roof was replaced in 2021, HVAC-2 condensers were installed and 1 coil replaced in 2021. Fresh interior paint and new carpet were completed in June 2026, making the home move-in ready. The foundation company is completing adjustments and adding a few additional recommended piers under the existing warranty. A transferable warranty will be provided to the buyer at closing. This property is a rare find with its unique architecture, spacious layout, and thoughtful updates. It's ready for new owners to enjoy comfort, convenience, and a welcoming community. Buyer and BA to verify all information, including measurements, schools, and property details, as part of their due diligence process.
Full Property Details
Full Property Details for 740 Cardinal Dr
General
- Price: $329,900
- HOA FEE: $24/month
- HOA FEE FREQ.: Annually
- Taxes: $7,002
- Status: Active
- Type: Single Family
- Source: NTREIS
- MLS ID: 21342915
- Updated: 7/30/2026
- Added to Site: 26 day(s) ago
Interior
- Interior Features: Cathedral Ceiling(s), Eat-in Kitchen, Granite Counters, High Speed Internet, Kitchen Island, Open Floorplan, Cable TV, Walk-In Closet(s)
- Fireplace: Yes
- Number of Fireplaces: 1
- Fireplace(s): Decorative, Gas Log, Gas Starter, Living Room
- Appliances: Dishwasher, Electric Range, Disposal, Gas Water Heater, Microwave, Refrigerator
- Flooring: Carpet, Luxury Vinyl Plank, Tile
Rooms
Bathrooms
- Total Bathrooms: 3
- Full Bathrooms: 2
- Half Bathrooms: 1
Bedrooms
- Total Bedrooms: 4
Other Rooms
- Laundry: Washer Hookup, Dryer Hookup, ElectricDryer Hookup, Laundry in Utility Room
Additional Information
- Shared Pool: Yes
- Pool: Yes
- Pool Description: None, Community
- Security/Safety: Prewired, Security System, Carbon Monoxide Detector(s), Smoke Detector(s)
Exterior
- Exterior Features: Rain Gutters
- Porch/Patio/Deck: Covered, Front Porch, Patio
Parking
- Garage: Yes
- Attached garage: Yes
- Garage Spaces: 2
- Covered Spaces: 2
- Parking Features: Driveway, Garage Faces Front, Garage
Location
- County: Tarrant
- Subdivision: Heather Ridge Estates
- Driving Directions: Continue down Basswood from Blue Mound Road, turn left onto Grand Central Parkway, turn right onto Mockingbird Drive, and make an immediate left onto Cardinal Drive.
School Information
- Elem School District: Eagle MT-Saginaw ISD
- Midd School District: Eagle MT-Saginaw ISD
- High School District: Eagle MT-Saginaw ISD
- Elementary School: Highctry
- Middle School: Highland
- High School: Saginaw
Community
- Association: Yes
- Assoc. Name: First Service Residiential
- Assoc. Fees Include: All Facilities
Heating & Cooling
- Central air: Yes
- Air Conditioning: Yes
- Cooling Type: Central Air, Ceiling Fan(s), Electric, Zoned
- Heating Type: Central, Natural Gas
Utilities
- Sewer: Public Sewer
- Water: Public
- Cable Available: Yes
- Utility Description: Sewer Available, Underground Utilities, Water Available, Cable Available
Structural Information
- Property Detached: Yes
- Architectural Style: Traditional, Detached
- Structure Type: House
- Detached/Attached: Detached
- Construction: Brick, Fiber Cement
- Roof: Composition
- Windows: Bay Window(s), Window Coverings
- Stories/Levels: 2
- Living Area: 2,408 Sq. Ft.
- Year Built: 2001
Lot Features
- Lot Size (Acres): 0.158
- Lot Size (Sq. Ft.): 6,882.48
- Lot Size Source: Assessor
- Sidewalks: Yes
- Lot Features: Back Yard, Interior Lot, Lawn, Landscaped, Subdivision
- Fencing (Description): Wood
Financial Considerations
- For Sale/Rent/Lease: For Sale
- Association Fee: $290
- Assoc Fee Freq.: Annually
- Tax Amount: $7,002
- Terms: Cash, Conventional, FHA, VA Loan
Disclosures and Reports
- Documents Avail.: Survey
- Legal Description: HEATHER RIDGE ESTATES PH 1 BLOCK 7 LOT 24
- Property ID: 7553013
- Block: 7
- Lot Number: 24
Listed by Jpar, Angela Walker

Get Pre-Approved Today
Schools
Schools serving 740 Cardinal Dr
School District:Eagle Mountain-Saginaw Independent School District
| Name | Grades | Distance |
|---|---|---|
High Country Elementary School 1301 High Country Trl, Fort Worth, TX 76131 | PK-5 | 0.8 mi |
Highland Middle School 1001 E Bailey Boswell Rd, Fort Worth, TX 76131 | 6-8 | 0.9 mi |
Saginaw High School 800 N Blue Mound Rd, Saginaw, TX 76131 | 9-12 | 0.6 mi |
Disclaimer:
School attendance boundaries provided by ATTOM Data Solutions and are for reference only. Contact the school directly to verify enrollment eligibility.
Price & Sales History for 740 Cardinal Dr
Date
Details
Price
Change
Source
7/29/2026
Listed
$329,900
—
MLS
Disclaimer: Historical sales information is derived from public records provided by the county offices. Information is not guaranteed and should be independently verified.
Tax History
Tax History for 740 Cardinal Dr
Year
Property Taxes
Change
Tax Assessment
Change
2025
$5,033
7%
$312,745
—
2023
$4,725
—
$312,745
-13%
2023
$4,725
-16%
$357,484
45%
2022
$5,631
1%
$246,112
3%
2021
$5,598
10%
$238,025
11%
2020
$5,102
5%
$215,033
16%
2018
$4,845
-8%
$185,900
-9%
2019
$5,246
17%
$204,490
21%
2017
$4,468
1%
$169,000
2%
2016
$4,426
20%
$165,189
22%
2015
$3,690
1%
$135,400
—
2014
$3,644
4%
$135,400
4%
2013
$3,507
—
$130,300
—
Disclaimer: Historical tax information is derived from public records provided by the county offices. Information is not guaranteed and should be independently verified.
Estimate the Cost
Estimate the Cost for 740 Cardinal Dr
740 Cardinal Drive, Saginaw, TX 76131 (MLS# 21342915) is a Single Family property with 4 bedrooms, 2 full bathrooms and 1 partial bathroom. 740 Cardinal Drive is currently listed for $329,900 and was received on July 29, 2026. Want to learn more about 740 Cardinal Drive? Do you have questions about finding other Single Family real estate for sale in Saginaw? You can browse all Saginaw real estate or contact a Coldwell Banker agent to request more information.