![[Address not provided], Saginaw, TX 76131 - Photo 2](https://m1.cbhomes.com/p/699/21304857/77Db3B0B8d9046b/pds23tp.webp)
![[Address not provided], Saginaw, TX 76131 - Photo 3](https://m.cbhomes.com/p/699/21304857/34337C5C761F4DD/pds23tp.webp)
![[Address not provided], Saginaw, TX 76131 - Photo 4](https://m1.cbhomes.com/p/699/21304857/9b39677aB0a442E/pds23tp.webp)
![[Address not provided], Saginaw, TX 76131 - Photo 5](https://m.cbhomes.com/p/699/21304857/F9aBd726Ee1944A/pds23tp.webp)
![[Address not provided], Saginaw, TX 76131 - Photo 6](https://m1.cbhomes.com/p/699/21304857/1D02103F6661426/pds23tp.webp)
![[Address not provided], Saginaw, TX 76131 - Photo 7](https://m.cbhomes.com/p/699/21304857/ab2cB76513CD48D/pds23tp.webp)
![[Address not provided], Saginaw, TX 76131 - Photo 8](https://m1.cbhomes.com/p/699/21304857/F197FAA98367402/pds23tp.webp)
![[Address not provided], Saginaw, TX 76131 - Photo 9](https://m.cbhomes.com/p/699/21304857/43F88866114F414/pds23tp.webp)
![[Address not provided], Saginaw, TX 76131 - Photo 10](https://m1.cbhomes.com/p/699/21304857/14f04A79dC1f404/pds23tp.webp)
![[Address not provided], Saginaw, TX 76131 - Photo 11](https://m.cbhomes.com/p/699/21304857/B878b19F7C4a453/pds23tp.webp)
![[Address not provided], Saginaw, TX 76131 - Photo 12](https://m1.cbhomes.com/p/699/21304857/e83148A6D963428/pds23tp.webp)
![[Address not provided], Saginaw, TX 76131 - Photo 13](https://m.cbhomes.com/p/699/21304857/Ac864855DF2A445/pds23tp.webp)
![[Address not provided], Saginaw, TX 76131 - Photo 14](https://m1.cbhomes.com/p/699/21304857/814c2Cf8DD3F4DC/pds23tp.webp)
![[Address not provided], Saginaw, TX 76131 - Photo 15](https://m.cbhomes.com/p/699/21304857/d946B9a1E71B442/pds23tp.webp)
![[Address not provided], Saginaw, TX 76131 - Photo 16](https://m1.cbhomes.com/p/699/21304857/4C5668fD72b645C/pds23tp.webp)
![[Address not provided], Saginaw, TX 76131 - Photo 17](https://m.cbhomes.com/p/699/21304857/0103186E5154455/pds23tp.webp)
![[Address not provided], Saginaw, TX 76131 - Photo 18](https://m1.cbhomes.com/p/699/21304857/8712247C8Fc84E5/pds23tp.webp)
![[Address not provided], Saginaw, TX 76131 - Photo 19](https://m.cbhomes.com/p/699/21304857/7B5ECcc4b7d54E5/pds23tp.webp)

Date
Details
Price
Change
Source
6/17/2026
Listed
$2,695
—
MLS
Disclaimer: Historical sales information is derived from public records provided by the county offices. Information is not guaranteed and should be independently verified.

This is a carousel with tiles that activate property listing cards. Use the previous and next buttons to navigate.
![[Address not provided], Saginaw, TX 76131 - Photo 1](https://m1.cbhomes.com/p/699/21304857/BabaCAAAc3C6429/pds23tp.webp)
$2,695 Sale Pending
This is a carousel with tiles that activate property listing cards. Use the previous and next buttons to navigate.
![[Address not provided], Saginaw, TX 76131 - Photo 1](https://m.cbhomes.com/p/699/21304857/BabaCAAAc3C6429/pds23tp.webp)
Listed by eXp Realty LLC, Christina Harmon
| Name | Grades | Distance |
|---|---|---|
High Country Elementary School 1301 High Country Trl, Fort Worth, TX 76131 | PK-5 | 0.8 mi |
Prairie Vista 8000 Comanche Springs Drive, Fort Worth, TX 76131 | 6-8 | 0.9 mi |
Saginaw High School 800 N Blue Mound Rd, Saginaw, TX 76131 | 9-12 | 1.1 mi |
This is a carousel with tiles that activate property listing cards. Use the previous and next buttons to navigate.

This is a carousel with tiles that activate property listing cards. Use the previous and next buttons to navigate.
This is a carousel with tiles that activate property listing cards. Use the previous and next buttons to navigate.
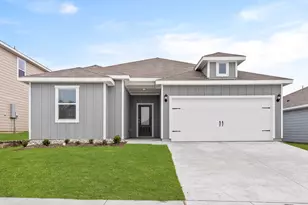
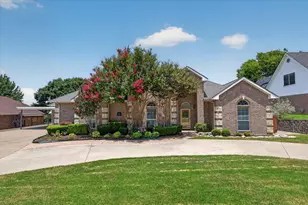
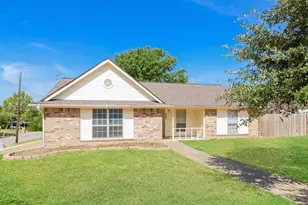
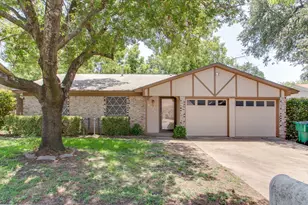
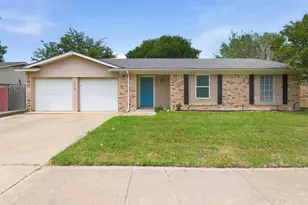
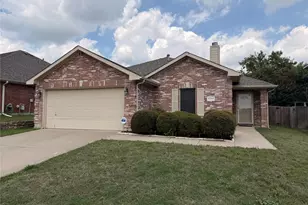
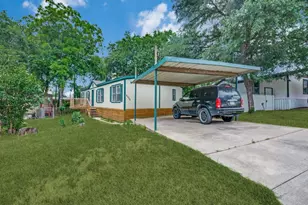
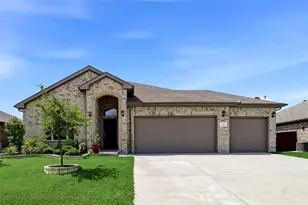
MLS# 21304857, Saginaw, TX 76131 (MLS# 21304857) is a Single Family property with 4 bedrooms and 2 full bathrooms. MLS# 21304857 is currently listed for rent at $2,695 and was received on June 17, 2026. Want to learn more about MLS# 21304857? Do you have questions about finding other real estate for sale or rent in Saginaw? You can browse all Saginaw rentals or contact a Coldwell Banker agent to request more information.